

12193 Donahue Drive, Huntley, Illinois 60142
Subdivision > Talamore
Sorry, we are updating photos, please update this page in 15 minutes
$322,000
|
Sold
|
|
| Status: | Closed |
| Sqft: | 3,177 |
| Cost/Sqft: | $109 |
| Beds: | 5 |
| Baths: | 3 |
| Year Built: | 2008 |
| Property Taxes: | $0 |
| Days On Market: | 6659 |
| Lot Size: | 0,00 |
Description
NEW CONSTRUCTION SINGLE FAMILY HOMES in CLUBHOUSE COMMUNITY! Breathtaking 2-Story MATISSE model boasts a spacious floorplan w/ 5 BR, 3 BA, Full Bsmnt. & 3 Car Garage! High quality features/upgrades standard: GE CleanSteel appliances, granite, HW floors, maple cabinets, vaulted ceilings, FP, 6-panel doors & much more! Huge MBR Suite w/(2) WIC & Master BA w/sep.shower!Looking for something new..TALAMORE..WELCOME HOME!
Property Specifics
| Single Family | |
| — | |
| Traditional | |
| 2008 | |
| Full | |
| Aluminum/Vinyl/Steel Siding, Brick | |
| Asphalt | |
| MATISSE | |
| No | |
| — |
| Mc Henry | |
| Talamore | |
| 53 / Monthly | |
| Clubhouse, Pool | |
| Public | |
| Public Sewer | |
| Central Air | |
| Natural Gas, Forced Air | |
| 06996600 | |
| 1234578900 |
Nearby Schools
| NAME: | DISTRICT: | DISTANCE: | |
|---|---|---|---|
|
Grade School
Leggee Elementary School |
158 | — | |
|
Middle School
Marlowe Middle School |
158 | Not in DB | |
|
High School
Huntley High School |
158 | Not in DB | |
Property History
| DATE: | EVENT: | PRICE: | SOURCE: |
|---|---|---|---|
| 29 Dec, 2008 | Sold | $322,000 | MRED MLS |
| 9 Dec, 2008 | Under contract | $345,000 | MRED MLS |
| — | Last price change | $382,000 | MRED MLS |
| 16 Aug, 2008 | Listed for sale | $401,990 | MRED MLS |
Sorry, we are updating photos, please update this page in 15 minutes
Room Specifics
All Bedroom Info:
Total Bedrooms: 5
Bedrooms Above Ground: 5
Bedrooms Below Ground: 0
Total Bedrooms: 5
Bedrooms Above Ground: 5
Bedrooms Below Ground: 0
Second Bedroom Info:
Dimensions: —
Location: —Dimensions: —
Floor Type: Carpet
Third Bedroom Info:
Dimensions: —
Location: —Dimensions: —
Floor Type: Carpet
Fourth Bedroom Info:
Dimensions: —
Location: —Dimensions: —
Floor Type: Carpet
Bathroom Info:
Full Bathrooms: 3
Partial Bathrooms: —Full Bathrooms: 3
Bathroom Amenities: Separate Shower, Double Sink
Bathroom in Basement: 0
Dining Room Info:
Dimensions: —
Location: —Dimensions: —
Floor Type: Carpet
Kitchen Info:
Dimensions: —
Location: —Dimensions: —
Floor Type: Hardwood
Features: Eating Area-Table Space, Island, Pantry-Closet
Living Room Info:
Dimensions: —
Location: —Dimensions: —
Floor Type: Carpet
Family Room Info:
Dimensions: —
Location: —Dimensions: —
Floor Type: Carpet
Additional Rooms Info:
Rooms: Bedroom 5, Den, Gallery, Loft, Utility Room-2nd Floor
Basement: FullRooms: Bedroom 5, Den, Gallery, Loft, Utility Room-2nd Floor
Other Specifics
| 3 | |
| Concrete Perimeter | |
| Garage | |
| — | |
| — | |
| — | |
| — | |
| Landscaped | |
| 70X143 | |
| — | |
| Full | |
| Vaulted/Cathedral Ceilings, First Floor Bedroom | |
| Double Oven, Microwave, Dishwasher, Refrigerator, Disposal | |
| Not in DB | |
| Clubhouse, Pool | |
| — | |
| — |
Tax History
| Year | Property Taxes |
|---|
Contact Agent
Nearby Sold Comparables
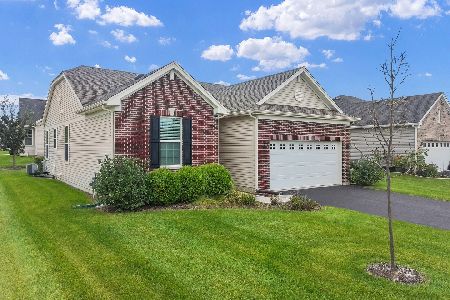
12113 Donahue Drive, Huntley, Illinois 60142
Sold
$329,660
4 beds / 2.1 baths / 2,406 ft2
Single Family / Built: 2019
2673
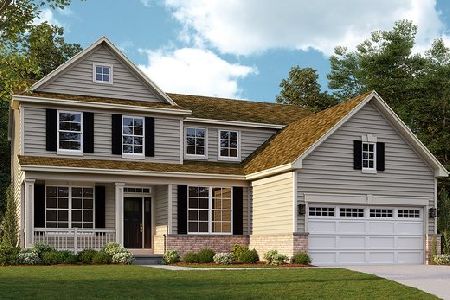
12053 Donahue Drive, Huntley, Illinois 60142

Sold
$329,990
4 beds / 2.1 baths / 2,406 ft2
Single Family / Built: 2019
2576

Contact Agent
Listing Provided By
Century 21 Advisors
