

122 Daniels Drive, Batavia, Illinois 60510
Subdivision > Deerpath Trails
Sorry, we are updating photos, please update this page in 15 minutes
$412,552
|
Sold
|
|
| Status: | Closed |
| Sqft: | 2,400 |
| Cost/Sqft: | $180 |
| Beds: | 3 |
| Baths: | 2 |
| Year Built: | 1998 |
| Property Taxes: | $8,327 |
| Days On Market: | 7220 |
| Lot Size: | 0,00 |
Description
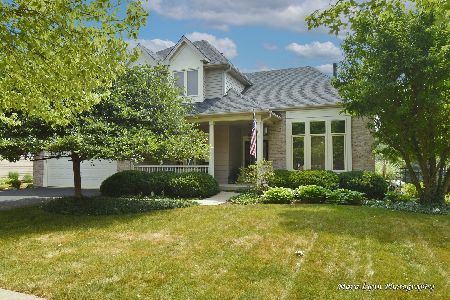
Fantastic ranch home built by Bellefleur custom builders. 3 Br, 2 Bth home built to perfection! Exceptional woodwork and trim everywhere. Large family room with raised hearth FP. Sun rm (4 season) off of Kit & master. Master has lrg wlk in, whirl, sep shr! Great eat in kitchen plus breakfast bar. Bay windows in frml Dining and Kit. Private backyard with patio. Quality built exceptional condition move in ready.
Property Specifics
| Single Family | |
| — | |
| Ranch | |
| 1998 | |
| Full | |
| Aluminum/Vinyl/Steel Siding, Brick | |
| Asphalt | |
| RANCH | |
| No | |
| 0 |
| Kane | |
| Deerpath Trails | |
| 0 / Not Applicable | |
| None | |
| Public | |
| Public Sewer | |
| Central Air | |
| Natural Gas, Forced Air | |
| 06400966 | |
| 1220228017 |
Nearby Schools
| NAME: | DISTRICT: | DISTANCE: | |
|---|---|---|---|
|
Middle School
Sam Rotolo Middle School Of Bat |
101 | Not in DB | |
|
High School
Batavia Sr High School |
101 | Not in DB | |
Property History
| DATE: | EVENT: | PRICE: | SOURCE: |
|---|---|---|---|
| 12 Oct, 2007 | Sold | $412,552 | MRED MLS |
| 17 Aug, 2007 | Under contract | $432,400 | MRED MLS |
| — | Last price change | $439,900 | MRED MLS |
| 3 Feb, 2007 | Listed for sale | $459,000 | MRED MLS |
| 3 Feb, 2025 | Sold | $565,000 | MRED MLS |
| 5 Jan, 2025 | Under contract | $549,900 | MRED MLS |
| 2 Jan, 2025 | Listed for sale | $549,900 | MRED MLS |
Sorry, we are updating photos, please update this page in 15 minutes
Room Specifics
All Bedroom Info:
Total Bedrooms: 3
Bedrooms Above Ground: 3
Bedrooms Below Ground: 0
Total Bedrooms: 3
Bedrooms Above Ground: 3
Bedrooms Below Ground: 0
Second Bedroom Info:
Dimensions: —
Location: —Dimensions: —
Floor Type: Carpet
Third Bedroom Info:
Dimensions: —
Location: —Dimensions: —
Floor Type: Carpet
Bathroom Info:
Full Bathrooms: 2
Partial Bathrooms: —Full Bathrooms: 2
Bathroom Amenities: Whirlpool, Separate Shower
Bathroom in Basement: 0
Dining Room Info:
Dimensions: —
Location: —Dimensions: —
Floor Type: Carpet
Kitchen Info:
Dimensions: —
Location: —Dimensions: —
Floor Type: Hardwood
Features: Eating Area-Breakfast Bar, Eating Area-Table Space, Pantry-Closet
Laundry Room Info:
Dimensions: —
Location: —Dimensions: —
Floor Type: Ceramic Tile
Living Room Info:
Dimensions: —
Location: —Dimensions: —
Floor Type: Carpet
Family Room Info:
Dimensions: —
Location: —Dimensions: —
Floor Type: Carpet
Additional Rooms Info:
Rooms: Foyer, Sun Room
Basement: FullRooms: Foyer, Sun Room
Other Specifics
| 2 | |
| Concrete Perimeter | |
| Garage | |
| — | |
| — | |
| — | |
| Patio | |
| Landscaped | |
| 13582 SQ. FT | |
| — | |
| Full | |
| First Floor Bedroom | |
| Range, Microwave, Dishwasher, Washer, Dryer, Disposal | |
| Not in DB | |
| Sidewalks, Street Lights, Street Paved | |
| — | |
| Wood Burning, Gas Starter |
Tax History
| Year | Property Taxes |
|---|---|
| 2007 | $8,327 |
| 2025 | $10,665 |
Contact Agent
Nearby Similar Homes
Nearby Sold Comparables
122 Daniels Drive, Batavia, Illinois 60510

Sold
$549,900
3 beds / 2.0 baths / 2,400 ft2
Single Family / Built: 1998
677
110 Daniels Drive, Batavia, Illinois 60510
Sold
$489,900
4 beds / 2.1 baths / 2,536 ft2
Single Family / Built: 1998
1229
123 Daniels Drive, Batavia, Illinois 60510

Sold
$364,900
4 beds / 2.1 baths / 3,150 ft2
Single Family / Built: 2002
3004
123 Dixon Drive, Batavia, Illinois 60510
Sold
$379,900
4 beds / 2.1 baths / 2,669 ft2
Single Family / Built: 1995
3207
143 Dixon Drive, Batavia, Illinois 60510
Sold
$335,000
4 beds / 2.1 baths / 2,272 ft2
Single Family / Built: 1996
4602
Contact Agent
Listing Provided By
Kettley & Co. Inc.
