

122 Flint Creek Court, Hawthorn Woods, Illinois 60047
Subdivision > Stonebridge


$640,000
|
Sold
|
|
| Status: | Closed |
| Sqft: | 4,206 |
| Cost/Sqft: | $160 |
| Beds: | 5 |
| Baths: | 5 |
| Year Built: | 2018 |
| Property Taxes: | $16,574 |
| Days On Market: | 2185 |
| Lot Size: | 0,26 |
Description
Better than New Construction! This home has all the upgrades (over $150,000!), without the builder cost. Move right into this fully upgraded, largest model, turn key, rarely available Jensen II Model. Too many upgrades to list, find features lists in drop down menu.
Property Specifics
| Single Family | |
| — | |
| Colonial,Contemporary | |
| 2018 | |
| Full | |
| Vinyl Siding, Brick | |
| Asphalt | |
| JENSEN II | |
| No | |
| 0.26 |
| Lake | |
| Stonebridge | |
| 240 / Annual | |
| None | |
| Public | |
| — | |
| Central Air | |
| Natural Gas | |
| 10921523 | |
| 14082010530000 |
Nearby Schools
| NAME: | DISTRICT: | DISTANCE: | |
|---|---|---|---|
|
Grade School
Spencer Loomis Elementary School |
95 | — | |
|
Middle School
Lake Zurich Middle - N Campus |
95 | Not in DB | |
|
High School
Lake Zurich High School |
95 | Not in DB | |
Property History
| DATE: | EVENT: | PRICE: | SOURCE: |
|---|---|---|---|
| 21 Dec, 2018 | Sold | $681,462 | MRED MLS |
| 18 Dec, 2018 | Under contract | $669,900 | MRED MLS |
| 19 Oct, 2018 | Listed for sale | $669,900 | MRED MLS |
| 25 Feb, 2021 | Sold | $640,000 | MRED MLS |
| 23 Dec, 2020 | Under contract | $675,000 | MRED MLS |
| 30 Oct, 2020 | Listed for sale | $675,000 | MRED MLS |
| 30 May, 2025 | Sold | $950,000 | MRED MLS |
| 4 Mar, 2025 | Under contract | $950,000 | MRED MLS |
| 22 Sep, 2024 | Listed for sale | $950,000 | MRED MLS |


Room Specifics
All Bedroom Info:
Total Bedrooms: 6
Bedrooms Above Ground: 5
Bedrooms Below Ground: 1
Total Bedrooms: 6
Bedrooms Above Ground: 5
Bedrooms Below Ground: 1
Second Bedroom Info:
Dimensions: —
Location: —Dimensions: —
Floor Type: Carpet
Third Bedroom Info:
Dimensions: —
Location: —Dimensions: —
Floor Type: Carpet
Fourth Bedroom Info:
Dimensions: —
Location: —Dimensions: —
Floor Type: Carpet
Bathroom Info:
Full Bathrooms: 5
Partial Bathrooms: 1Full Bathrooms: 5
Bathroom Amenities: Separate Shower, Double Sink
Bathroom in Basement: 1
Dining Room Info:
Dimensions: —
Location: —Dimensions: —
Floor Type: Hardwood
Kitchen Info:
Dimensions: —
Location: —Dimensions: —
Floor Type: Hardwood
Features: Eating Area-Breakfast Bar, Eating Area-Table Space, Island, Pantry-Butler, Pantry-Walk-in, Breakfast Room, Custom Cabinetry, SolidSurfaceCounter
Living Room Info:
Dimensions: —
Location: —Dimensions: —
Floor Type: Hardwood
Family Room Info:
Dimensions: —
Location: —Dimensions: —
Floor Type: Carpet
Additional Rooms Info:
Rooms: Bedroom 5, Breakfast Room, Loft, Media Room, Bedroom 6, Mud Room
Basement: FullRooms: Bedroom 5, Breakfast Room, Loft, Media Room, Bedroom 6, Mud Room
Other Specifics
| 3 | |
| Concrete Perimeter | |
| Garage | |
| — | |
| — | |
| — | |
| Patio, Porch, Brick Paver Patio, Fire Pit, Invisible Fence | |
| Landscaped, Sidewalks, Streetlights | |
| 11487 | |
| — | |
| Full | |
| Vaulted/Cathedral Ceilings, Hardwood Floors, First Floor Bedroom, In-Law Arrangement, Second Floor Laundry, First Floor Full Bath, Built-in Features, Walk-In Closet(s), Open Floorplan, Separate Dining Room | |
| Range, Refrigerator | |
| Not in DB | |
| Park, Sidewalks, Street Lights, Street Paved | |
| — | |
| Gas Log |
Tax History
| Year | Property Taxes |
|---|---|
| 2021 | $16,574 |
| 2025 | $18,515 |
Contact Agent
Nearby Similar Homes
75 Miller Road, Hawthorn Woods, Illinois 60047
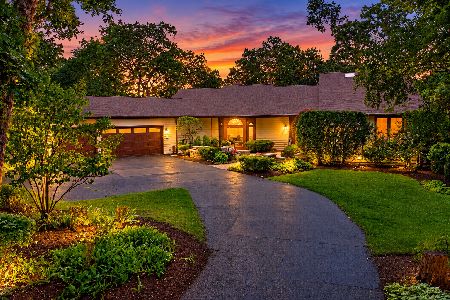
For Sale
$849,900
3 beds / 2.1 baths / 3,650 ft2
Single Family / Built: 1988
12
948 Lorie Lane, Lake Zurich, Illinois 60047
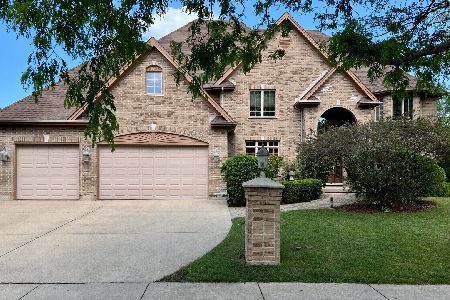
For Sale
$1,199,000
5 beds / 5.2 baths / 5,019 ft2
Single Family / Built: 2005
120
Nearby Sold Comparables



Contact Agent
Listing Provided By
Berkshire Hathaway HomeServices Starck Real Estate
