

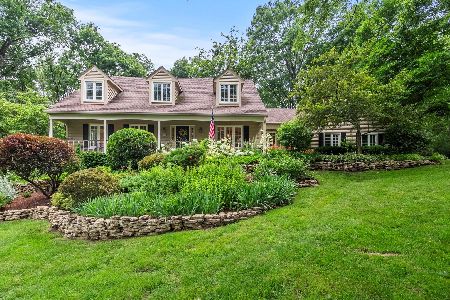
122 Hidden Oak Drive, Barrington, Illinois 60010
Sorry, we are updating photos, please update this page in 15 minutes
$435,000
|
Sold
|
|
| Status: | Closed |
| Sqft: | 3,138 |
| Cost/Sqft: | $140 |
| Beds: | 4 |
| Baths: | 3 |
| Year Built: | 1982 |
| Property Taxes: | $9,060 |
| Days On Market: | 5430 |
| Lot Size: | 0,96 |
Description
Beautiful 4 Bedroom Home in picturesque setting in Barrington. Home sits on 1 acre lot on quiet street. Traditional Layout w/hdwd floors. Wonderful Sun Room. Very generous rooms sizes. Unfinished basement w/loads of storage. 3.5 car garage. Great Barrington Schools. Great location.
Property Specifics
| Single Family | |
| — | |
| Traditional | |
| 1982 | |
| Full, English | |
| Brick, Cedar | |
| Asphalt | |
| — | |
| No | |
| 0.96 |
| Cook | |
| — | |
| 0 / Not Applicable | |
| None | |
| Private Well | |
| Septic-Private | |
| Central Air | |
| Natural Gas, Forced Air, Sep Heating Systems - 2+, Zoned | |
| 07958454 | |
| 02052020300000 |
Nearby Schools
| NAME: | DISTRICT: | DISTANCE: | |
|---|---|---|---|
|
Grade School
Arnett C Lines Elementary School |
220 | — | |
|
Middle School
Barrington Middle School Prairie |
220 | Not in DB | |
|
High School
Barrington High School |
220 | Not in DB | |
Property History
| DATE: | EVENT: | PRICE: | SOURCE: |
|---|---|---|---|
| 20 Feb, 2012 | Sold | $435,000 | MRED MLS |
| 6 Jan, 2012 | Under contract | $439,000 | MRED MLS |
| 11 Dec, 2011 | Listed for sale | $439,000 | MRED MLS |
Sorry, we are updating photos, please update this page in 15 minutes
Room Specifics
All Bedroom Info:
Total Bedrooms: 4
Bedrooms Above Ground: 4
Bedrooms Below Ground: 0
Total Bedrooms: 4
Bedrooms Above Ground: 4
Bedrooms Below Ground: 0
Second Bedroom Info:
Dimensions: —
Location: —Dimensions: —
Floor Type: Carpet
Third Bedroom Info:
Dimensions: —
Location: —Dimensions: —
Floor Type: Carpet
Fourth Bedroom Info:
Dimensions: —
Location: —Dimensions: —
Floor Type: Carpet
Bathroom Info:
Full Bathrooms: 3
Partial Bathrooms: 1Full Bathrooms: 3
Bathroom Amenities: Whirlpool, Separate Shower, Double Sink
Bathroom in Basement: 0
Dining Room Info:
Dimensions: —
Location: —Dimensions: —
Floor Type: Hardwood
Kitchen Info:
Dimensions: —
Location: —Dimensions: —
Floor Type: Ceramic Tile
Features: Galley, Pantry-Closet
Laundry Room Info:
Dimensions: —
Location: —Dimensions: —
Floor Type: Vinyl
Living Room Info:
Dimensions: —
Location: —Dimensions: —
Floor Type: Hardwood
Family Room Info:
Dimensions: —
Location: —Dimensions: —
Floor Type: Hardwood
Additional Rooms Info:
Rooms: Foyer, Office, Recreation Room, Heated Sun Room, Walk In Closet
Basement: Full, EnglishRooms: Foyer, Office, Recreation Room, Heated Sun Room, Walk In Closet
Other Specifics
| 3.5 | |
| Concrete Perimeter | |
| Garage | |
| — | |
| — | |
| — | |
| Deck, Storms/Screens | |
| — | |
| 42035 SQ FT | |
| — | |
| Full | |
| Bar-Dry, Hardwood Floors, Wood Laminate Floors, First Floor Laundry | |
| Double Oven, Dishwasher, Refrigerator, Washer, Dryer | |
| Not in DB | |
| — | |
| — | |
| Wood Burning, Gas Starter |
Tax History
| Year | Property Taxes |
|---|---|
| 2012 | $9,060 |
Contact Agent
Nearby Similar Homes
Nearby Sold Comparables
124 Hidden Oaks Drive, Barrington, Illinois 60010
Sold
$825,000
5 beds / 3.1 baths / 3,851 ft2
Single Family / Built: 1984
471
120 Hidden Oaks Drive, Barrington, Illinois 60010

Sold
$669,900
4 beds / 3.1 baths / 3,639 ft2
Single Family / Built: 1981
1641
120 Hidden Oaks Drive, Barrington, Illinois 60010

Sold
$824,000
4 beds / 3.1 baths / 3,639 ft2
Single Family / Built: 1981
800
120 Hidden Oaks Drive, Barrington, Illinois 60010

Sold
$475,000
4 beds / 3.1 baths / 3,639 ft2
Single Family / Built: 1981
2698
126 Hidden Oaks Drive, Barrington, Illinois 60010
Sold
$504,900
5 beds / 2.1 baths / 2,987 ft2
Single Family / Built: 1981
2944
118 Hidden Oaks Drive, Barrington, Illinois 60010
Sold
$649,900
4 beds / 3.1 baths / 3,000 ft2
Single Family / Built: 1980
4582
Contact Agent
Listing Provided By
@properties
