

122 Holly Avenue, Darien, Illinois 60561
Sorry, we are updating photos, please update this page in 15 minutes
$490,000
|
Sold
|
|
| Status: | Closed |
| Sqft: | 2,900 |
| Cost/Sqft: | $172 |
| Beds: | 4 |
| Baths: | 3 |
| Year Built: | 2004 |
| Property Taxes: | $9,375 |
| Days On Market: | 6053 |
| Lot Size: | 0,25 |
Description
Better than new, two-story home located on a quiet, corner lot w/3 car garage, 4 bedrms & 3 full baths. Custom features include 9 ft ceilings on 1st flr, tray-vaulted ceilings. Lg eat-in kit w/maple cabinets, granite, SS app, island & HW floors. Family rm w/granite gas log fireplace opens to brick paver patio w/BBQ pit, lg fenced in yd. Mster suite w/tray ceilings, spa tub, sep shower, lg walk-in closet & much more!
Property Specifics
| Single Family | |
| — | |
| — | |
| 2004 | |
| Full | |
| Brick, Cedar | |
| Asphalt | |
| 2 STORY | |
| No | |
| 0.25 |
| Du Page | |
| — | |
| 0 / Not Applicable | |
| None | |
| Lake Michigan | |
| Public Sewer | |
| Central Air, Zoned | |
| Natural Gas, Forced Air, Zoned | |
| 07490432 | |
| 0923308030 |
Nearby Schools
| NAME: | DISTRICT: | DISTANCE: | |
|---|---|---|---|
|
Grade School
Mark Delay School |
61 | — | |
|
Middle School
Eisenhower Junior High School |
61 | Not in DB | |
|
High School
Hinsdale South High School |
86 | Not in DB | |
Property History
| DATE: | EVENT: | PRICE: | SOURCE: |
|---|---|---|---|
| 24 Jun, 2010 | Sold | $490,000 | MRED MLS |
| 3 May, 2010 | Under contract | $499,000 | MRED MLS |
| 5 Apr, 2010 | Listed for sale | $499,000 | MRED MLS |
| 2 Dec, 2016 | Sold | $495,000 | MRED MLS |
| 11 Oct, 2016 | Under contract | $515,000 | MRED MLS |
| 1 Sep, 2016 | Listed for sale | $515,000 | MRED MLS |
Sorry, we are updating photos, please update this page in 15 minutes
Room Specifics
All Bedroom Info:
Total Bedrooms: 4
Bedrooms Above Ground: 4
Bedrooms Below Ground: 0
Total Bedrooms: 4
Bedrooms Above Ground: 4
Bedrooms Below Ground: 0
Second Bedroom Info:
Dimensions: —
Location: —Dimensions: —
Floor Type: Carpet
Third Bedroom Info:
Dimensions: —
Location: —Dimensions: —
Floor Type: Carpet
Fourth Bedroom Info:
Dimensions: —
Location: —Dimensions: —
Floor Type: Carpet
Bathroom Info:
Full Bathrooms: 3
Partial Bathrooms: —Full Bathrooms: 3
Bathroom Amenities: Whirlpool
Bathroom in Basement: 0
Dining Room Info:
Dimensions: —
Location: —Dimensions: —
Floor Type: Hardwood
Kitchen Info:
Dimensions: —
Location: —Dimensions: —
Floor Type: Hardwood
Features: Eating Area-Table Space, Island
Laundry Room Info:
Dimensions: —
Location: —Dimensions: —
Floor Type: Ceramic Tile
Living Room Info:
Dimensions: —
Location: —Dimensions: —
Floor Type: Carpet
Family Room Info:
Dimensions: —
Location: —Dimensions: —
Floor Type: Hardwood
Additional Rooms Info:
Rooms: Breakfast Room, Utility Room-1st Floor
Basement: FullRooms: Breakfast Room, Utility Room-1st Floor
Other Specifics
| 3 | |
| Concrete Perimeter | |
| Garage | |
| — | |
| — | |
| — | |
| Patio | |
| Corner Lot, Fenced Yard, Landscaped, Wooded | |
| 75 X 175 | |
| Unfinished | |
| Full | |
| — | |
| Double Oven, Microwave, Dishwasher, Refrigerator | |
| Not in DB | |
| Street Paved | |
| — | |
| Gas Log, Gas Starter |
Tax History
| Year | Property Taxes |
|---|---|
| 2010 | $9,375 |
| 2016 | $9,752 |
Contact Agent
Nearby Similar Homes
134 Holly Avenue, Darien, Illinois 60561
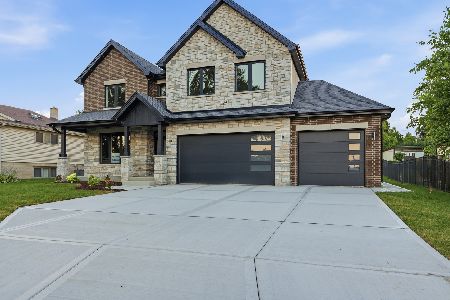
For Sale
$1,185,000
4 beds / 4.0 baths / 3,247 ft2
Single Family / Built: 2026
22
113 Holly Avenue, Darien, Illinois 60561
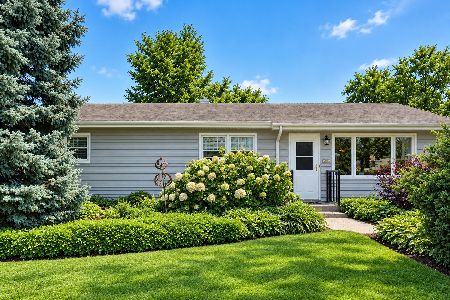
For Sale
$329,000
3 beds / 1.1 baths / 1,152 ft2
Single Family / Built: 1960
12
217 Holly Avenue, Darien, Illinois 60561
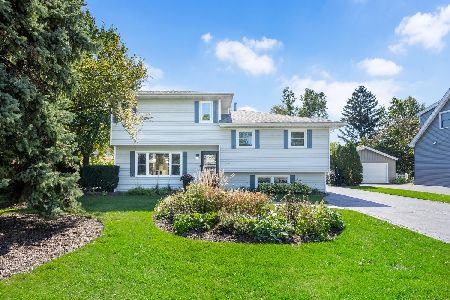
For Sale
$600,000
3 beds / 2.1 baths / 2,409 ft2
Single Family / Built: 1971
23
21 Janet Avenue, Darien, Illinois 60561
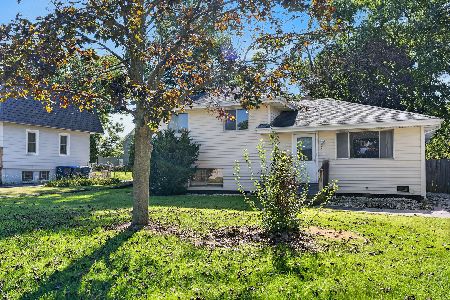
For Sale
$265,000
3 beds / 1.0 baths / 1,040 ft2
Single Family / Built: 1960
19
342 Janet Avenue, Darien, Illinois 60561
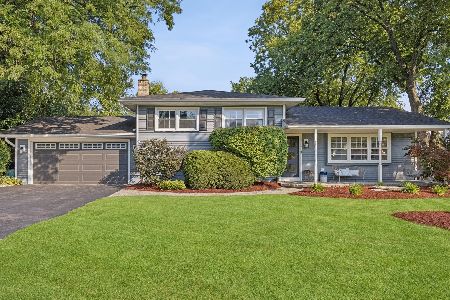
For Sale
$499,000
3 beds / 2.0 baths / 1,951 ft2
Single Family / Built: 1970
29
409 Maple Lane, Darien, Illinois 60561

For Sale
$500,000
4 beds / 2.0 baths / 2,472 ft2
Single Family / Built: 1969
23
Nearby Sold Comparables
122 Holly Avenue, Darien, Illinois 60561

Sold
$515,000
4 beds / 3.0 baths / 2,950 ft2
Single Family / Built: 2004
3712
126 Holly Avenue, Darien, Illinois 60561
Sold
$549,900
5 beds / 3.0 baths / 3,114 ft2
Single Family / Built: 2005
3224
6938 Eleanor Place, Darien, Illinois 60561
Sold
$225,000
6 beds / 2.0 baths / 2,210 ft2
Single Family / Built: —
4483
6934 Eleanor Place, Darien, Illinois 60561
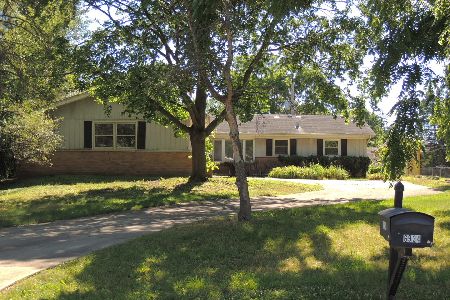
Sold
$254,900
3 beds / 2.0 baths / 1,780 ft2
Single Family / Built: 1961
1592
6934 Eleanor Place, Darien, Illinois 60561
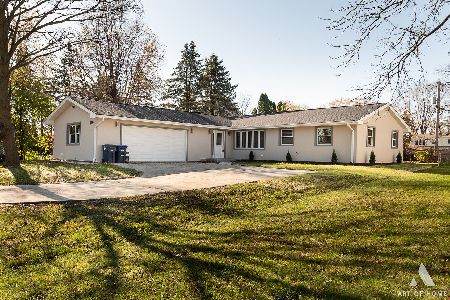
Sold
$554,000
4 beds / 2.0 baths / 1,780 ft2
Single Family / Built: 1961
1079
Contact Agent
Listing Provided By
Coldwell Banker Residential
