

122 North Avenue, Bartlett, Illinois 60103
Subdivision > Old Bartlett
Sorry, we are updating photos, please update this page in 15 minutes
$442,000
|
Sold
|
|
| Status: | Closed |
| Sqft: | 4,300 |
| Cost/Sqft: | $109 |
| Beds: | 5 |
| Baths: | 4 |
| Year Built: | 1885 |
| Property Taxes: | $4,801 |
| Days On Market: | 6170 |
| Lot Size: | 0,00 |
Description
INTERIOR RESTORED, REDESIGNED & REMODELED. 17X18 FOYER, ARCHED DOOR ENTRIES, DUAL STAIRCASE, BOARD & BEAD CEILINGS T/O, OAK FLS, SOLID CORE DOORS AND COVE MOLDINGS T/O. KIT. W/CHERRY CBNTS AND GRANITE COUNTERS, BUTLER PANTRY.MBR W/WIC CLOSET, LUXURY MBR. BTH. UPGRADED ELECTRICAL, PLUMBING, ALL NEW WINDOWS, ROLLS ROYCE INSULATED VINYL SIDING, 30 YR. ARCHITECTURAL ROOF, 3 SEPERATE H/C SYSTEMS. ONE OF A KIND HOME!!
Property Specifics
| Single Family | |
| — | |
| — | |
| 1885 | |
| Full | |
| Aluminum/Vinyl/Steel Siding | |
| Asphalt | |
| — | |
| No | |
| — |
| Cook | |
| Old Bartlett | |
| 0 / Not Applicable | |
| None | |
| Public | |
| Public Sewer | |
| Central Air | |
| Natural Gas, Forced Air | |
| 07394546 | |
| 06342070230000 |
Nearby Schools
| NAME: | DISTRICT: | DISTANCE: | |
|---|---|---|---|
|
Grade School
Bartlett Elementary School |
46 | — | |
|
Middle School
Eastview Middle School |
46 | Not in DB | |
|
High School
South Elgin High School |
46 | Not in DB | |
Property History
| DATE: | EVENT: | PRICE: | SOURCE: |
|---|---|---|---|
| 26 Feb, 2010 | Sold | $442,000 | MRED MLS |
| 15 Jan, 2010 | Under contract | $469,000 | MRED MLS |
| 8 Dec, 2009 | Listed for sale | $469,000 | MRED MLS |
Sorry, we are updating photos, please update this page in 15 minutes
Room Specifics
All Bedroom Info:
Total Bedrooms: 5
Bedrooms Above Ground: 5
Bedrooms Below Ground: 0
Total Bedrooms: 5
Bedrooms Above Ground: 5
Bedrooms Below Ground: 0
Second Bedroom Info:
Dimensions: —
Location: —Dimensions: —
Floor Type: Carpet
Third Bedroom Info:
Dimensions: —
Location: —Dimensions: —
Floor Type: Hardwood
Fourth Bedroom Info:
Dimensions: —
Location: —Dimensions: —
Floor Type: Hardwood
Bathroom Info:
Full Bathrooms: 4
Partial Bathrooms: —Full Bathrooms: 4
Bathroom Amenities: —
Bathroom in Basement: 1
Dining Room Info:
Dimensions: —
Location: —Dimensions: —
Floor Type: Hardwood
Kitchen Info:
Dimensions: —
Location: —Dimensions: —
Floor Type: Hardwood
Features: Eating Area-Table Space, Island, Pantry-Butler
Laundry Room Info:
Dimensions: —
Location: —Dimensions: —
Floor Type: Other
Living Room Info:
Dimensions: —
Location: —Dimensions: —
Floor Type: Hardwood
Family Room Info:
Dimensions: —
Location: —Dimensions: —
Floor Type: Hardwood
Additional Rooms Info:
Rooms: Bedroom 5, Den, Foyer, Great Room, Office, Recreation Room
Basement: FullRooms: Bedroom 5, Den, Foyer, Great Room, Office, Recreation Room
Other Specifics
| 3 | |
| Concrete Perimeter | |
| Garage | |
| — | |
| — | |
| — | |
| Deck, Patio | |
| Common Grounds | |
| 147 X90 | |
| Unfinished | |
| Yes | |
| — | |
| Range, Microwave, Dishwasher, Refrigerator, Washer, Dryer, Disposal | |
| Not in DB | |
| Sidewalks, Street Lights, Street Paved | |
| — | |
| — |
Tax History
| Year | Property Taxes |
|---|---|
| 2010 | $4,801 |
Contact Agent
Nearby Similar Homes
450 Ford Lane, Bartlett, Illinois 60103
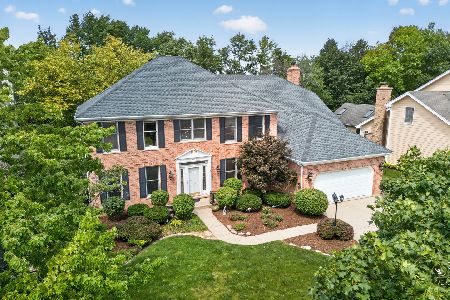
For Sale
$635,000
4 beds / 2.1 baths / 3,520 ft2
Single Family / Built: 1989
34
218 Marion Avenue, Bartlett, Illinois 60103
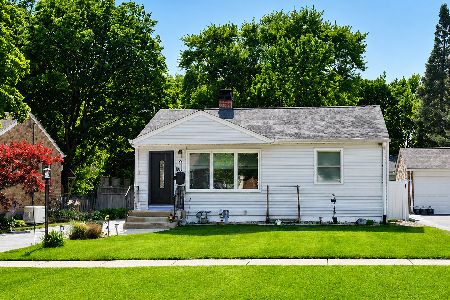
For Sale
$320,000
2 beds / 2.0 baths / 864 ft2
Single Family / Built: 1956
37
Nearby Sold Comparables
223 North Avenue, Bartlett, Illinois 60103

Sold
$249,900
4 beds / 1.0 baths / 0 ft2
Single Family / Built: —
6409
107 Hickory Avenue, Bartlett, Illinois 60103
Sold
$275,000
5 beds / 3.1 baths / 3,434 ft2
Single Family / Built: 1960
5329
107 Hickory Avenue, Bartlett, Illinois 60103
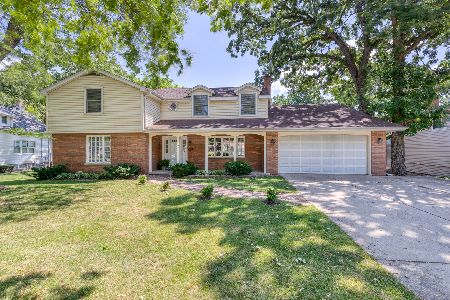
Sold
$399,900
5 beds / 2.1 baths / 3,434 ft2
Single Family / Built: 1962
1472
300 North Avenue, Bartlett, Illinois 60103
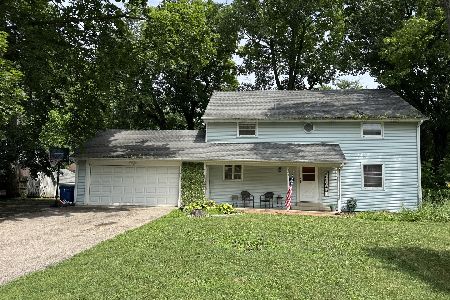
Sold
$339,900
3 beds / 1.1 baths / 1,908 ft2
Single Family / Built: 1961
458
122 Oak Avenue, Bartlett, Illinois 60103
Sold
$179,900
3 beds / 1.1 baths / 1,809 ft2
Single Family / Built: 1989
4088
122 Oak Avenue, Bartlett, Illinois 60103
Sold
$254,900
3 beds / 1.1 baths / 1,809 ft2
Single Family / Built: 1989
3786
Contact Agent
Listing Provided By
RE/MAX Central Inc.
