

122 Williamsburg Drive, Bartlett, Illinois 60103
Subdivision > Williamsburg Commons


$245,000
|
Sold
|
|
| Status: | Closed |
| Sqft: | 1,897 |
| Cost/Sqft: | $137 |
| Beds: | 3 |
| Baths: | 2 |
| Year Built: | 1972 |
| Property Taxes: | $9,455 |
| Days On Market: | 2319 |
| Lot Size: | 0,25 |
Description
Spacious 3 bedroom/2 bathroom ranch home with a large unfinished basement and additional raised crawl space for storage. Located in Williamsburg Commons subdivision within close proximity to downtown Bartlett for shopping and dining, the Metra Station, Bartlett Elementary and parks. This is an Estate Sale, sold AS IS and ready for it's new owners. Home does need updating but is a solid home. Take a tour of the home and surrounding area, you won't be disappointed.
Property Specifics
| Single Family | |
| — | |
| Ranch | |
| 1972 | |
| Partial | |
| Brick, Cedar | |
| Asphalt | |
| — | |
| No | |
| 0.25 |
| Cook | |
| Williamsburg Commons | |
| — / Not Applicable | |
| None | |
| Public | |
| Public Sewer | |
| Central Air | |
| Natural Gas | |
| 10750699 | |
| 06342090020000 |
Nearby Schools
| NAME: | DISTRICT: | DISTANCE: | |
|---|---|---|---|
|
Grade School
Bartlett Elementary School |
46 | — | |
|
Middle School
Eastview Middle School |
46 | Not in DB | |
|
High School
South Elgin High School |
46 | Not in DB | |
Property History
| DATE: | EVENT: | PRICE: | SOURCE: |
|---|---|---|---|
| 5 Aug, 2020 | Sold | $245,000 | MRED MLS |
| 1 Jul, 2020 | Under contract | $260,000 | MRED MLS |
| 24 Jun, 2020 | Listed for sale | $260,000 | MRED MLS |
| 1 Jun, 2026 | Sold | $589,000 | MRED MLS |
| 14 Apr, 2026 | Under contract | $599,000 | MRED MLS |
| 8 Apr, 2026 | Listed for sale | $599,000 | MRED MLS |


Room Specifics
All Bedroom Info:
Total Bedrooms: 3
Bedrooms Above Ground: 3
Bedrooms Below Ground: 0
Total Bedrooms: 3
Bedrooms Above Ground: 3
Bedrooms Below Ground: 0
Second Bedroom Info:
Dimensions: —
Location: —Dimensions: —
Floor Type: Carpet
Third Bedroom Info:
Dimensions: —
Location: —Dimensions: —
Floor Type: Carpet
Bathroom Info:
Full Bathrooms: 2
Partial Bathrooms: 0Full Bathrooms: 2
Bathroom Amenities: —
Bathroom in Basement: 0
Dining Room Info:
Dimensions: —
Location: —Dimensions: —
Floor Type: Carpet
Kitchen Info:
Dimensions: —
Location: —Dimensions: —
Floor Type: Vinyl
Features: Eating Area-Table Space
Living Room Info:
Dimensions: —
Location: —Dimensions: —
Floor Type: Carpet
Family Room Info:
Dimensions: —
Location: —Dimensions: —
Floor Type: Wood Laminate
Additional Rooms Info:
Rooms: Foyer, Walk In Closet
Basement: PartialRooms: Foyer, Walk In Closet
Other Specifics
| 2 | |
| Concrete Perimeter | |
| Garage | |
| — | |
| — | |
| — | |
| Patio, Storms/Screens | |
| — | |
| 77 X 139 | |
| — | |
| Full | |
| Skylight(s), Wood Laminate Floors, First Floor Bedroom, First Floor Full Bath, Built-in Features, Walk-In Closet(s) | |
| Double Oven, Dishwasher, Refrigerator, Washer, Dryer, Cooktop, Built-In Oven, Range Hood | |
| Not in DB | |
| Curbs, Sidewalks, Street Paved | |
| — | |
| Wood Burning |
Tax History
| Year | Property Taxes |
|---|---|
| 2020 | $9,455 |
| 2026 | $8,498 |
Contact Agent
Nearby Similar Homes
450 Ford Lane, Bartlett, Illinois 60103

For Sale
$635,000
4 beds / 2.1 baths / 3,520 ft2
Single Family / Built: 1989
34
205 Regency Drive, Bartlett, Illinois 60103

For Sale
$789,900
4 beds / 3.1 baths / 3,351 ft2
Single Family / Built: 2004
15
936 Doral Drive, Bartlett, Illinois 60103

For Sale
$889,900
5 beds / 3.1 baths / 3,594 ft2
Single Family / Built: 1988
9
Nearby Sold Comparables
122 Williamsburg Drive, Bartlett, Illinois 60103
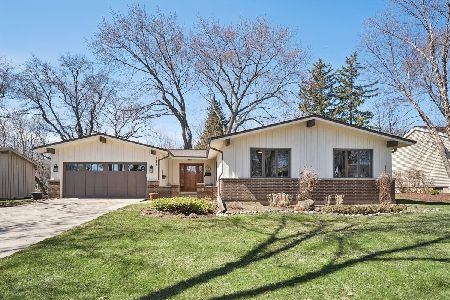
Sold
$599,000
3 beds / 2.0 baths / 1,897 ft2
Single Family / Built: 1971
205
110 Williamsburg Drive, Bartlett, Illinois 60103
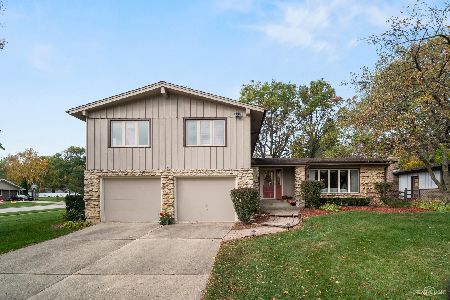
Sold
$315,000
4 beds / 2.1 baths / 2,091 ft2
Single Family / Built: 1974
2201
158 Williamsburg Drive, Bartlett, Illinois 60103

Sold
$287,500
4 beds / 2.1 baths / 2,213 ft2
Single Family / Built: 1974
3874
519 North Avenue, Bartlett, Illinois 60103
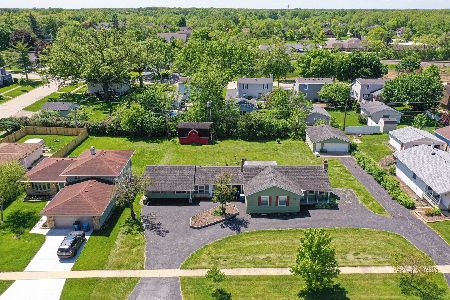
Sold
$250,000
3 beds / 2.0 baths / 1,783 ft2
Single Family / Built: 1950
1618
153 Williamsburg Drive, Bartlett, Illinois 60103
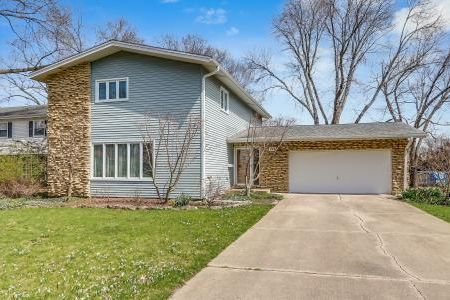
Sold
$450,000
4 beds / 2.1 baths / 2,246 ft2
Single Family / Built: 1971
938
515 North Avenue, Bartlett, Illinois 60103
Sold
$233,500
3 beds / 3.0 baths / 1,284 ft2
Single Family / Built: 1985
4246
Contact Agent
Listing Provided By
Coldwell Banker Realty
