

122 Windsor Lane, Glendale Heights, Illinois 60139
Sorry, we are updating photos, please update this page in 15 minutes
$131,500
|
Sold
|
|
| Status: | Closed |
| Sqft: | 1,336 |
| Cost/Sqft: | $120 |
| Beds: | 3 |
| Baths: | 2 |
| Year Built: | 1963 |
| Property Taxes: | $5,586 |
| Days On Market: | 6350 |
| Lot Size: | 0,00 |
Description
Start right here! Mostly brick one owner home! Enjoy a huge and bright living room. Kitchen with breakfast area overlooking a 1st floor family room. New carpeting in all 3 bedrooms and newer windows. Full basement, attached garage and a large fenced yard. Located on a nice quiet street. Shop and compare! You will not be disappointed! Bring an Offer! New roof May 2009
Property Specifics
| Single Family | |
| — | |
| Ranch | |
| 1963 | |
| Full | |
| Aluminum/Vinyl/Steel Siding, Brick | |
| Asphalt | |
| — | |
| No | |
| — |
| Du Page | |
| — | |
| 0 / Not Applicable | |
| None | |
| Lake Michigan | |
| Public Sewer | |
| Central Air | |
| Natural Gas, Forced Air | |
| 07244203 | |
| 0234303042 |
Nearby Schools
| NAME: | DISTRICT: | DISTANCE: | |
|---|---|---|---|
|
Grade School
Glen Hill Primary School |
16 | — | |
|
Middle School
Glenside Middle School |
16 | Not in DB | |
|
High School
Glenbard West High School |
87 | Not in DB | |
Property History
| DATE: | EVENT: | PRICE: | SOURCE: |
|---|---|---|---|
| 31 Aug, 2009 | Sold | $131,500 | MRED MLS |
| 27 Jul, 2009 | Under contract | $159,900 | MRED MLS |
| — | Last price change | $179,900 | MRED MLS |
| 12 Jun, 2009 | Listed for sale | $179,900 | MRED MLS |
| 16 Oct, 2015 | Sold | $120,000 | MRED MLS |
| 24 Aug, 2015 | Under contract | $141,550 | MRED MLS |
| 23 Apr, 2015 | Listed for sale | $141,550 | MRED MLS |
| 21 Jul, 2016 | Sold | $235,000 | MRED MLS |
| 14 May, 2016 | Under contract | $245,000 | MRED MLS |
| 5 May, 2016 | Listed for sale | $245,000 | MRED MLS |
Sorry, we are updating photos, please update this page in 15 minutes
Room Specifics
All Bedroom Info:
Total Bedrooms: 3
Bedrooms Above Ground: 3
Bedrooms Below Ground: 0
Total Bedrooms: 3
Bedrooms Above Ground: 3
Bedrooms Below Ground: 0
Second Bedroom Info:
Dimensions: —
Location: —Dimensions: —
Floor Type: Carpet
Third Bedroom Info:
Dimensions: —
Location: —Dimensions: —
Floor Type: Carpet
Bathroom Info:
Full Bathrooms: 2
Partial Bathrooms: —Full Bathrooms: 2
Bathroom Amenities: —
Bathroom in Basement: 0
Kitchen Info:
Dimensions: —
Location: —Dimensions: —
Floor Type: Vinyl
Features: Eating Area-Table Space
Living Room Info:
Dimensions: —
Location: —Dimensions: —
Floor Type: Carpet
Family Room Info:
Dimensions: —
Location: —Dimensions: —
Floor Type: Carpet
Additional Rooms Info:
Rooms: —
Basement: FullRooms: —
Other Specifics
| 1 | |
| Concrete Perimeter | |
| Garage | |
| — | |
| — | |
| — | |
| — | |
| — | |
| 60X130 | |
| — | |
| Yes | |
| — | |
| Range, Refrigerator, Freezer, Washer, Dryer | |
| Not in DB | |
| Sidewalks, Street Paved | |
| — | |
| — |
Tax History
| Year | Property Taxes |
|---|---|
| 2009 | $5,586 |
| 2015 | $5,389 |
| 2016 | $5,457 |
Contact Agent
Nearby Similar Homes
127 Armitage Avenue, Glendale Heights, Illinois 60139
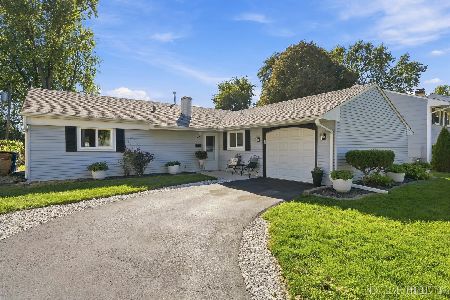
For Sale
$325,000
3 beds / 2.0 baths / 1,336 ft2
Single Family / Built: 1964
18
85 Glen Hill Drive, Glendale Heights, Illinois 60139
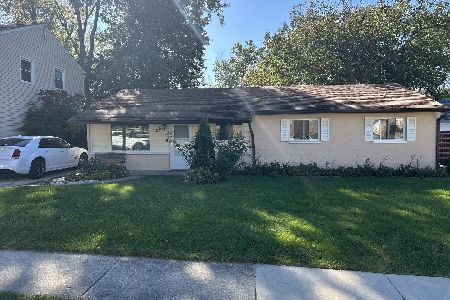
For Sale
$334,900
4 beds / 2.0 baths / 1,183 ft2
Single Family / Built: 1964
4
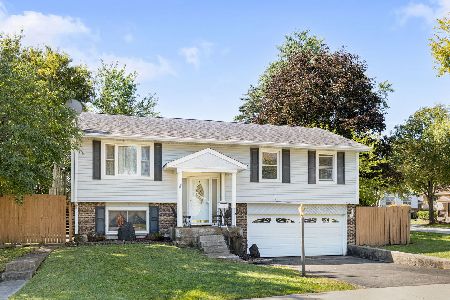
1468 Van Meter Drive, Glendale Heights, Illinois 60139
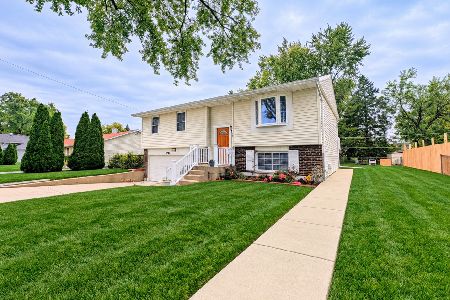
For Sale
$389,900
3 beds / 1.1 baths / 1,500 ft2
Single Family / Built: 1970
12
33 Jacobsen Avenue, Glendale Heights, Illinois 60139
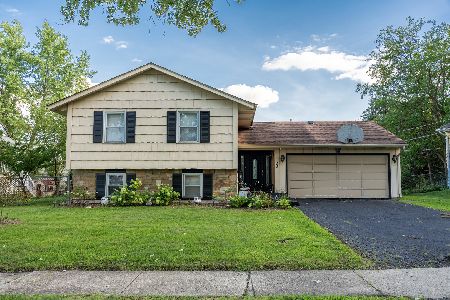
For Sale
$359,900
4 beds / 2.0 baths / 1,895 ft2
Single Family / Built: 1970
72
1273 Roberta Court, Glendale Heights, Illinois 60139
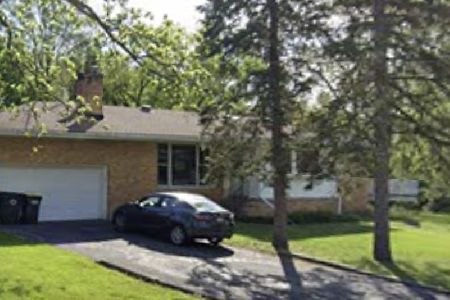
For Sale
$399,999
3 beds / 2.0 baths / 2,448 ft2
Single Family / Built: 1959
6
Nearby Sold Comparables
122 Windsor Lane, Glendale Heights, Illinois 60139

Sold
$141,550
3 beds / 2.0 baths / 1,340 ft2
Single Family / Built: 1963
4209
122 Windsor Lane, Glendale Heights, Illinois 60139
Sold
$245,000
3 beds / 2.0 baths / 1,336 ft2
Single Family / Built: 1963
3831
118 Windsor Lane, Glendale Heights, Illinois 60139
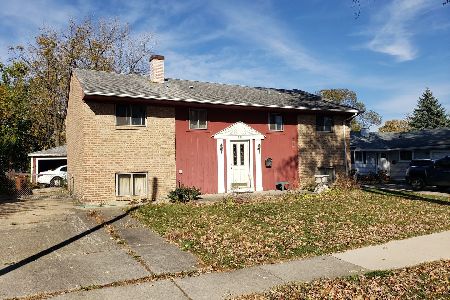
Sold
$259,900
3 beds / 2.0 baths / 0 ft2
Single Family / Built: 1963
728
118 Windsor Lane, Glendale Heights, Illinois 60139
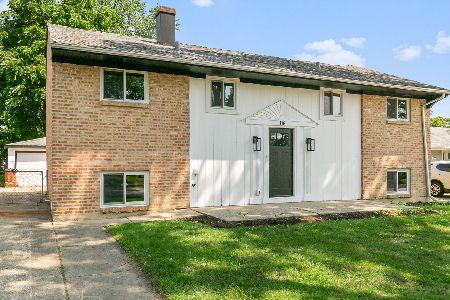
Sold
$399,900
3 beds / 2.0 baths / 2,038 ft2
Single Family / Built: 1963
204
Contact Agent
Listing Provided By
RE/MAX Suburban
