

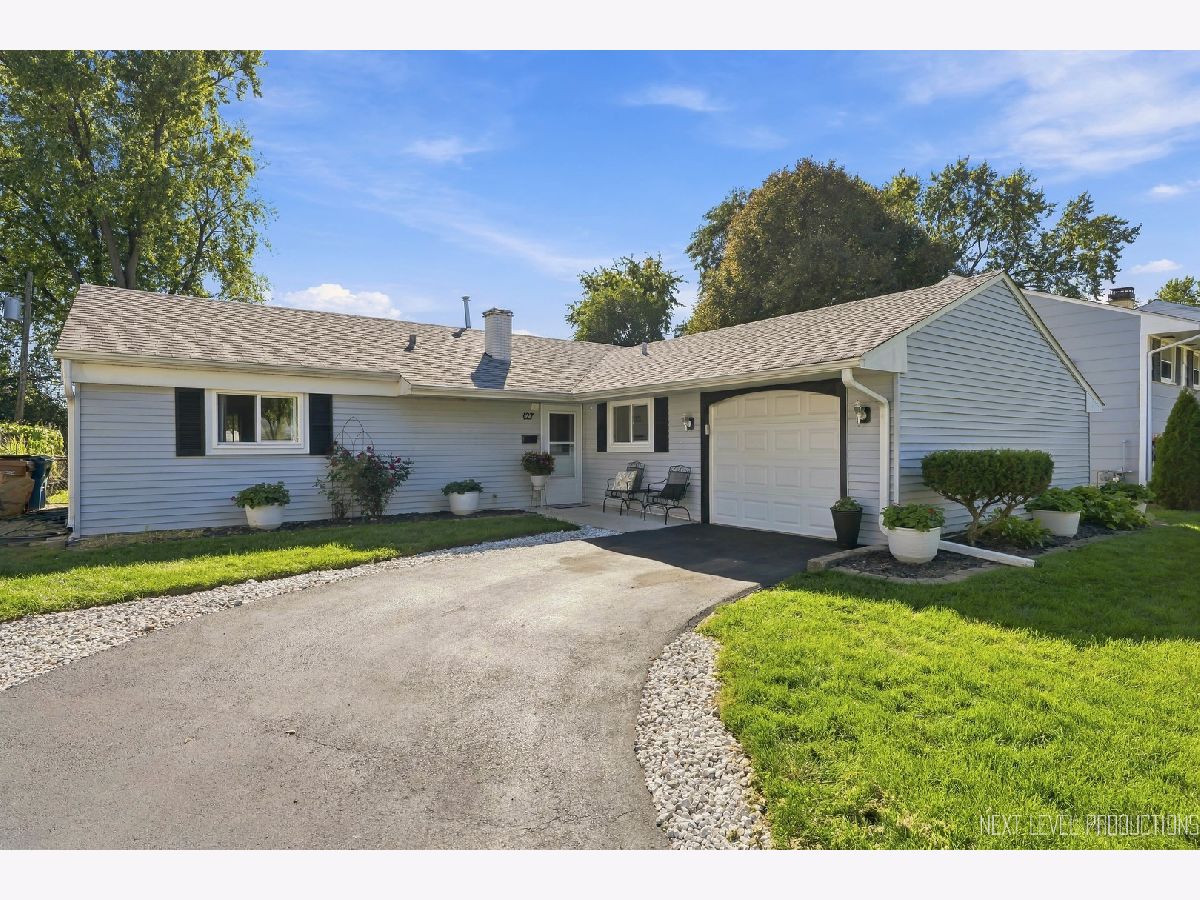
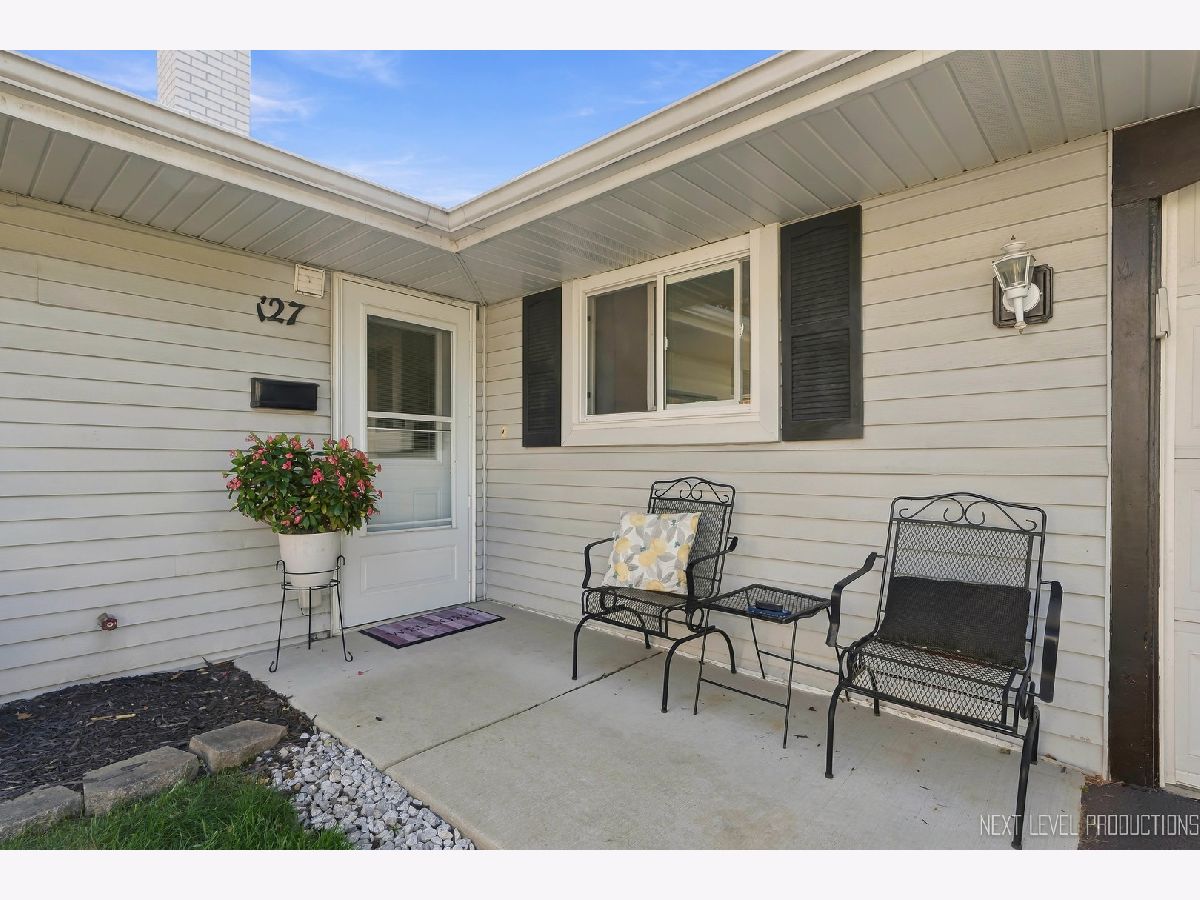
127 Armitage Avenue, Glendale Heights, Illinois 60139


$325,000
|
For Sale
|
|
| Status: | Contingent |
| Sqft: | 1,336 |
| Cost/Sqft: | $243 |
| Beds: | 3 |
| Baths: | 2 |
| Year Built: | 1964 |
| Property Taxes: | $8,434 |
| Days On Market: | 12 |
| Lot Size: | 0,20 |
Description
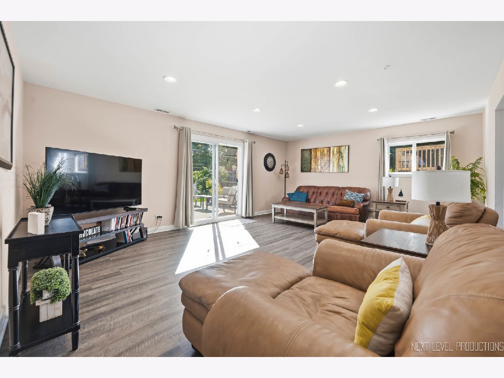
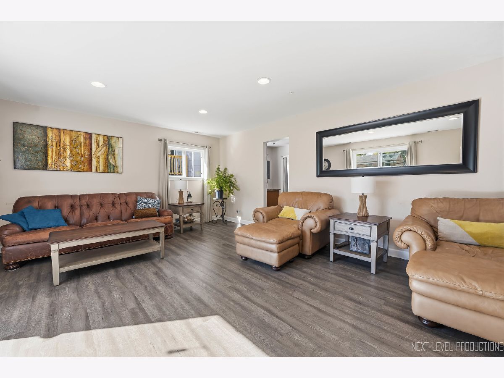
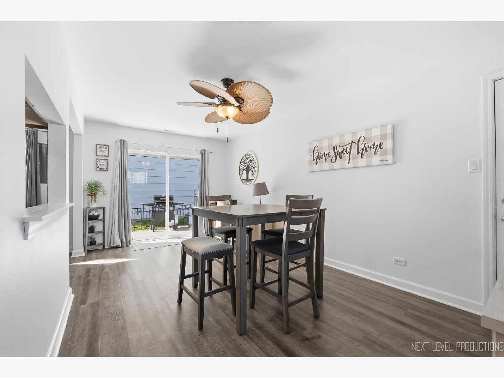
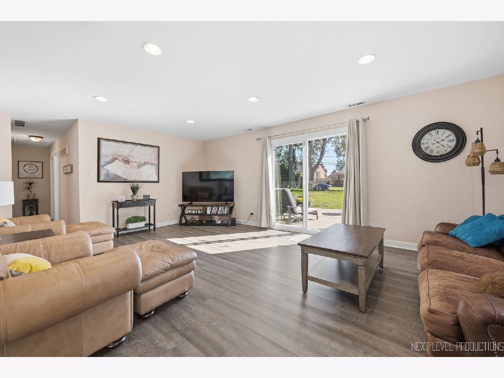
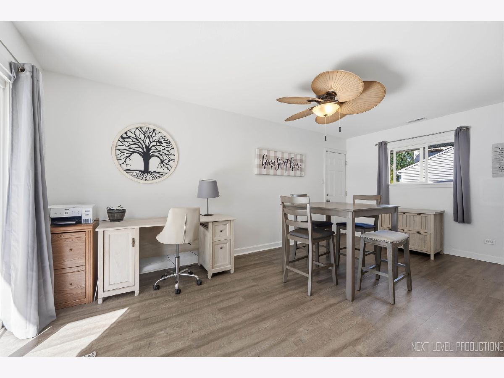
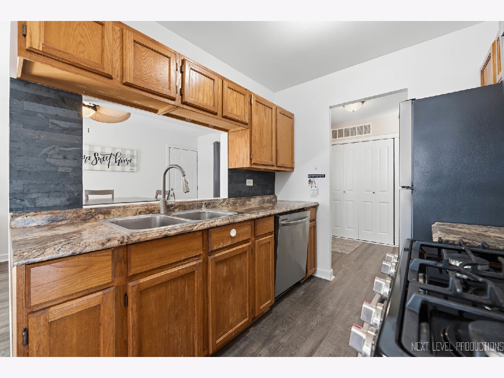
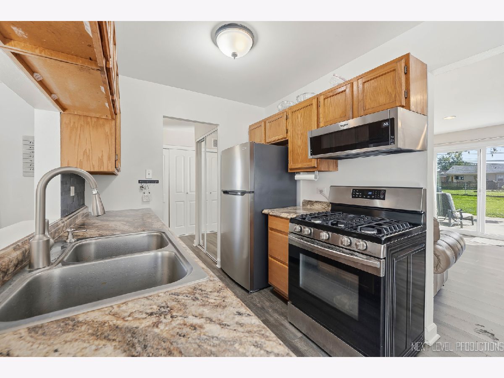
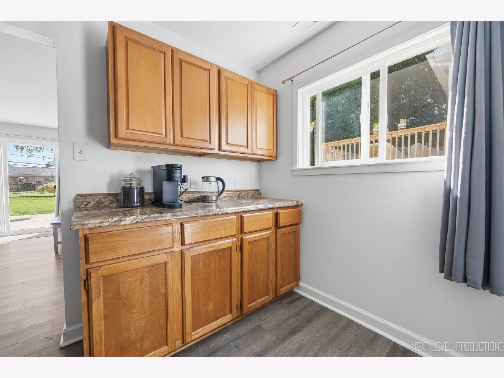
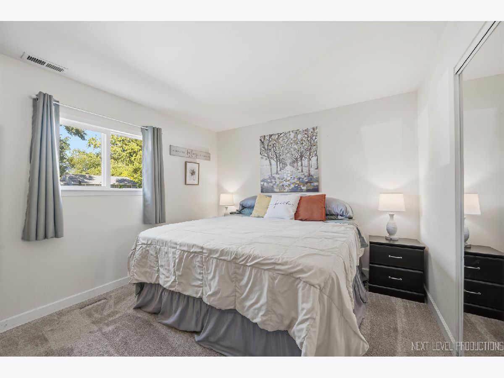
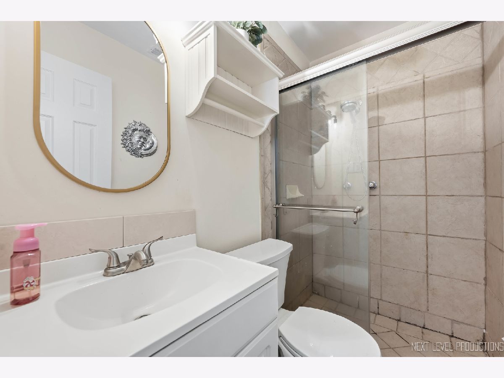
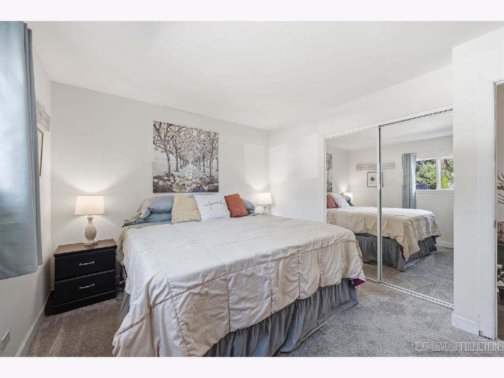
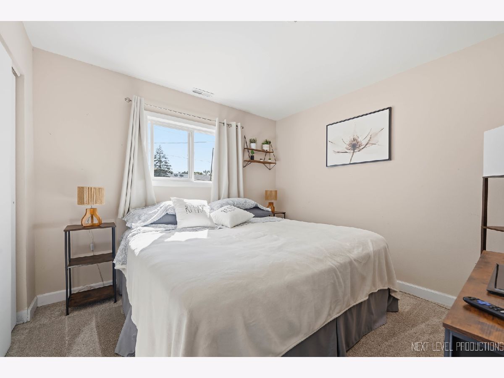
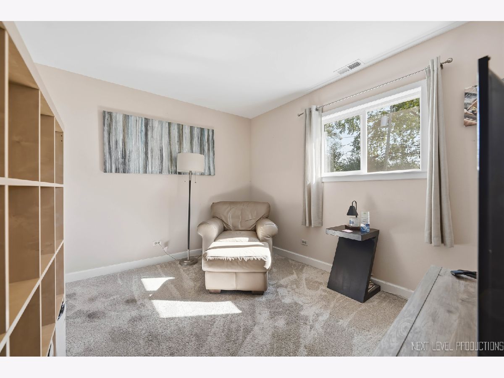
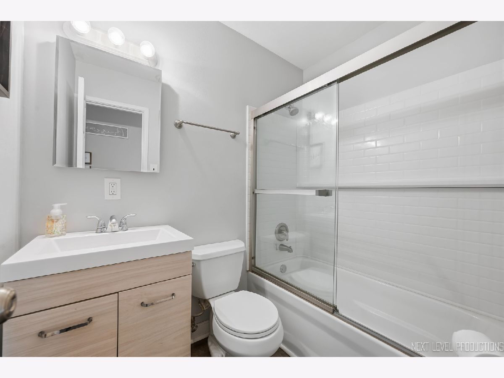
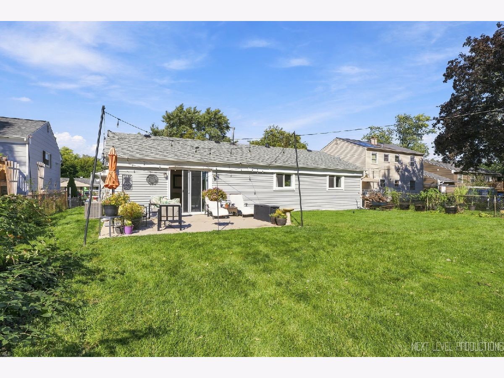
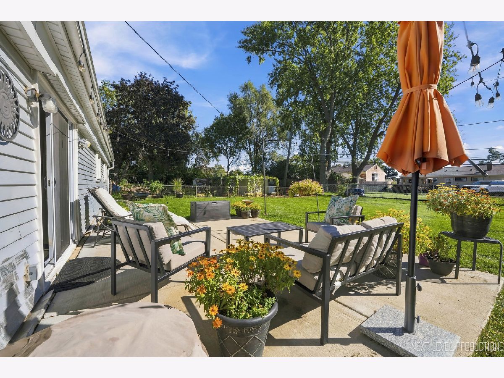
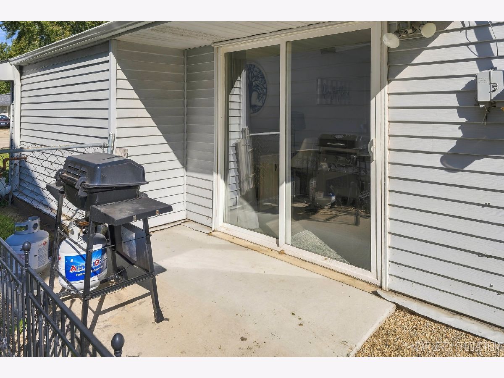
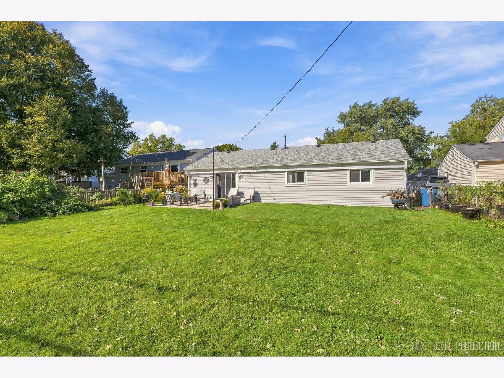
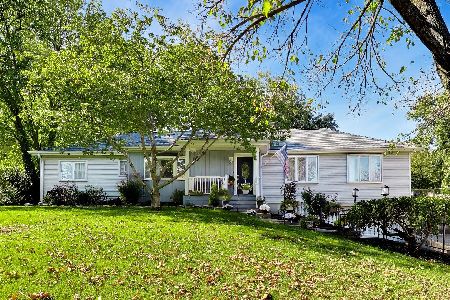
Space inside and out! This spacious 3-bedroom, 2 full bath home offers generous room sizes throughout. The bright, nice sized kitchen features abundant cabinet space and opens into a separate dining room/ office space, perfect for everyday meals and entertaining. The expansive living room easily accommodates a large-screen TV and plenty of seating. Outside, the extra-large fenced yard offers ample room for gatherings, gardening, pets, and play. Major updates provide peace of mind: roof and gutters (2019), carpeting and appliances (2020), HVAC (2021), electrical panel (2022), and refrigerator and rear sliding glass door (2023). Conveniently located near North Avenue with great golf courses nearby. Glenbard West High School district. Move-in ready and waiting for you!
Property Specifics
| Single Family | |
| — | |
| Ranch | |
| 1964 | |
| None | |
| Vinyl Siding | |
| Asphalt | |
| — | |
| No | |
| 0.2 |
| — | |
| — | |
| 0 / Not Applicable | |
| None | |
| Lake Michigan | |
| Public Sewer | |
| Central Air | |
| Natural Gas, Forced Air | |
| 12781603 | |
| 0234302023 |
Nearby Schools
| NAME: | DISTRICT: | DISTANCE: | |
|---|---|---|---|
|
High School
Glenbard West High School |
87 | Not in DB | |
Property History
| DATE: | EVENT: | PRICE: | SOURCE: |
|---|---|---|---|
| 28 Feb, 2017 | Under contract | $0 | MRED MLS |
| 9 Dec, 2016 | Listed for sale | $0 | MRED MLS |
| 16 Oct, 2026 | Under contract | $325,000 | MRED MLS |
| 13 Oct, 2026 | Listed for sale | $325,000 | MRED MLS |
Room Specifics
Total Bedrooms: 3
Bedrooms Above Ground: 3
Bedrooms Below Ground: 0
Dimensions: 12X12
Floor Type: Carpet
Dimensions: 11X10
Floor Type: Carpet
Dimensions: 10X10
Floor Type: Carpet
Full Bathrooms: 2
Bathroom Amenities: —
Bathroom in Basement: 0
Dimensions: 18X10
Floor Type: Luxury Vinyl
Dimensions: 15X9
Floor Type: Luxury Vinyl
Features: Galley
Dimensions: 6X4
Floor Type: Luxury Vinyl
Dimensions: 21X15
Floor Type: Luxury Vinyl
Rooms: No additional rooms
Other Specifics
| 1 | |
| Concrete Perimeter,Other | |
| Concrete, Garage Door Opener, Garage Owned, Attached, Garage | |
| Main Level | |
| — | |
| Patio | |
| Fenced | |
| — | |
| — | |
| 60X130 | |
| — | |
| Full | |
| 1st Floor Bedroom | |
| Range, Microwave, Dishwasher, Refrigerator, Washer, Dryer | |
| Not in DB | |
| Curbs, Sidewalks, Street Lights, Street Paved | |
| — | |
| — |
Tax History
| Year | Property Taxes |
|---|---|
| 2026 | $8,434 |
Contact Agent
Nearby Similar Homes

Nearby Sold Comparables

Contact Agent
Listing Provided By
eXp Realty - Geneva
