

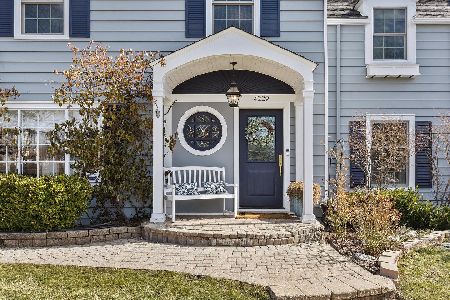
1220 Chestnut Street, Western Springs, Illinois 60558
Subdivision > Old Town

$685,000
|
Sold
|
|
| Status: | Closed |
| Sqft: | 2,840 |
| Cost/Sqft: | $236 |
| Beds: | 4 |
| Baths: | 3 |
| Year Built: | 1941 |
| Property Taxes: | $6,863 |
| Days On Market: | 1967 |
| Lot Size: | 0,17 |
Description
Expanded Brick Georgian offers the space you need in a prime Old Town location! Great floor plan with living room, separate dining room, eat-in kitchen and first floor family room with fireplace on main level. 2nd level features 3 ample bedrooms with an expansive primary suite with views to the beautifully landscaped backyard. Partial basement is waterproofed and has potential to be finished and provides lots of storage. Tandem 2 car garage with extra storage. Walk to school K-8, walk to pool, park, train, restaurants, shops, etc! Hardwood floors under Living Room, Dining Room and 2nd, 3rd and 4th bedrooms.
Property Specifics
| Single Family | |
| — | |
| Georgian | |
| 1941 | |
| Partial | |
| Brick | |
| Asphalt | |
| — | |
| No | |
| 0.17 |
| Cook | |
| Old Town | |
| — / Not Applicable | |
| None | |
| Community Well | |
| Public Sewer | |
| Central Air | |
| Natural Gas, Forced Air | |
| 11116981 | |
| 18062160210000 |
Nearby Schools
| NAME: | DISTRICT: | DISTANCE: | |
|---|---|---|---|
|
Grade School
John Laidlaw Elementary School |
101 | — | |
|
Middle School
Mcclure Junior High School |
101 | Not in DB | |
|
High School
Lyons Twp High School |
204 | Not in DB | |
Property History
| DATE: | EVENT: | PRICE: | SOURCE: |
|---|---|---|---|
| 30 Aug, 2021 | Sold | $685,000 | MRED MLS |
| 24 Aug, 2021 | Under contract | $669,000 | MRED MLS |
| 9 Jun, 2021 | Listed for sale | $669,000 | MRED MLS |
| 11 Aug, 2023 | Listed for sale | $0 | MRED MLS |
| 6 Sep, 2024 | Listed for sale | $0 | MRED MLS |
| 18 Aug, 2026 | Listed for sale | $0 | MRED MLS |

Room Specifics
All Bedroom Info:
Total Bedrooms: 4
Bedrooms Above Ground: 4
Bedrooms Below Ground: 0
Total Bedrooms: 4
Bedrooms Above Ground: 4
Bedrooms Below Ground: 0
Second Bedroom Info:
Dimensions: —
Location: —Dimensions: —
Floor Type: Carpet
Third Bedroom Info:
Dimensions: —
Location: —Dimensions: —
Floor Type: Carpet
Fourth Bedroom Info:
Dimensions: —
Location: —Dimensions: —
Floor Type: Carpet
Bathroom Info:
Full Bathrooms: 3
Partial Bathrooms: 1Full Bathrooms: 3
Bathroom Amenities: —
Bathroom in Basement: 0
Dining Room Info:
Dimensions: —
Location: —Dimensions: —
Floor Type: Carpet
Kitchen Info:
Dimensions: —
Location: —Dimensions: —
Floor Type: Hardwood
Features: Eating Area-Table Space
Living Room Info:
Dimensions: —
Location: —Dimensions: —
Floor Type: Carpet
Family Room Info:
Dimensions: —
Location: —Dimensions: —
Floor Type: Carpet
Additional Rooms Info:
Rooms: Eating Area, Foyer, Storage, Recreation Room
Basement: PartialRooms: Eating Area, Foyer, Storage, Recreation Room
Other Specifics
| 2.5 | |
| — | |
| Garage | |
| — | |
| — | |
| — | |
| — | |
| — | |
| 50X150 | |
| — | |
| Full | |
| — | |
| Range, Microwave, Dishwasher, Refrigerator, Washer, Dryer | |
| Not in DB | |
| Park, Pool, Tennis Court(s) | |
| — | |
| — |
Tax History
| Year | Property Taxes |
|---|---|
| 2021 | $6,863 |
Contact Agent
Nearby Similar Homes
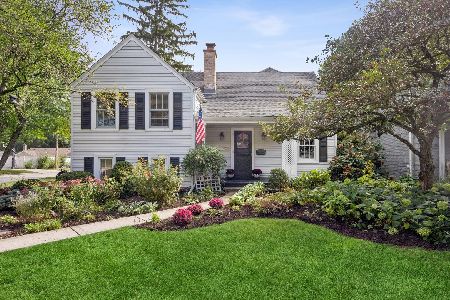
4140 Forest Avenue, Western Springs, Illinois 60558
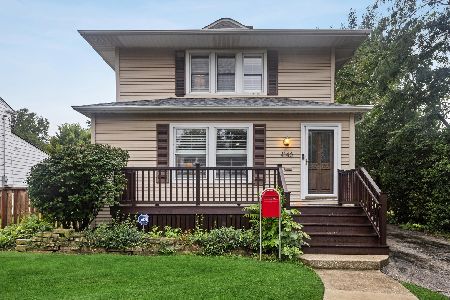
For Sale
$795,000
4 beds / 2.1 baths / 2,358 ft2
Single Family / Built: 1898
23
4209 Lawn Avenue, Western Springs, Illinois 60558
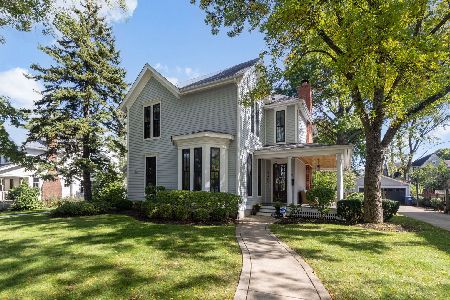
For Sale
$1,449,900
4 beds / 2.1 baths / 2,904 ft2
Single Family / Built: 1875
16
4142 Wolf Road, Western Springs, Illinois 60558
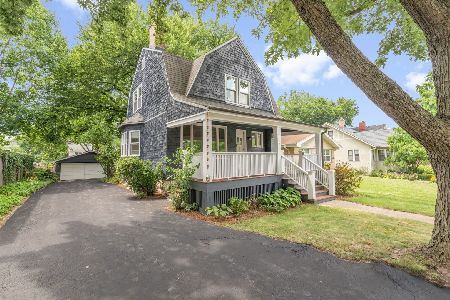
For Sale
$785,000
3 beds / 2.1 baths / 1,706 ft2
Single Family / Built: 1888
99
4328 Wolf Road, Western Springs, Illinois 60558
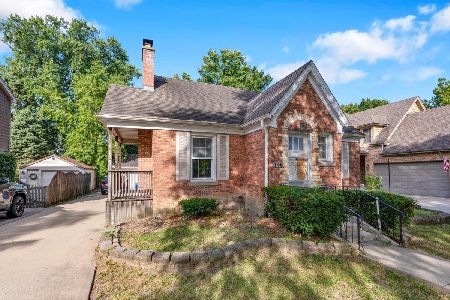
For Sale
$479,000
2 beds / 1.0 baths / 900 ft2
Single Family / Built: 1943
43
3967 Western Avenue, Western Springs, Illinois 60558
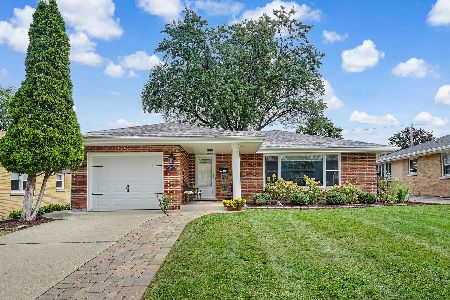
For Sale
$599,999
3 beds / 2.0 baths / 1,304 ft2
Single Family / Built: 1956
35
Nearby Sold Comparables
1216 Chestnut Street, Western Springs, Illinois 60558
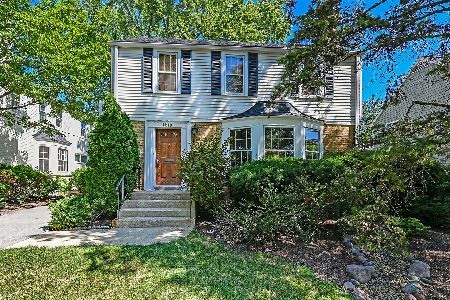
Sold
$575,000
4 beds / 2.1 baths / 2,259 ft2
Single Family / Built: 1940
1556
1222 Chestnut Street, Western Springs, Illinois 60558
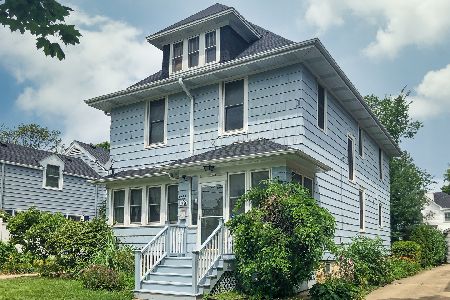
Sold
$485,000
5 beds / 2.1 baths / 0 ft2
Single Family / Built: —
2319
4215 Grove Avenue, Western Springs, Illinois 60558

Sold
$579,000
4 beds / 1.1 baths / 2,093 ft2
Single Family / Built: 1942
4733
4229 Grove Avenue, Western Springs, Illinois 60558
Sold
$850,000
4 beds / 2.1 baths / 2,538 ft2
Single Family / Built: 1940
2052
1208 Chestnut Street, Western Springs, Illinois 60558
Sold
$449,000
3 beds / 2.0 baths / 0 ft2
Single Family / Built: 1942
5129
Contact Agent
Listing Provided By
@properties
