

1220 Fulton Avenue, Winthrop Harbor, Illinois 60096


$157,500
|
Sold
|
|
| Status: | Closed |
| Sqft: | 960 |
| Cost/Sqft: | $177 |
| Beds: | 3 |
| Baths: | 1 |
| Year Built: | 1940 |
| Property Taxes: | $4,126 |
| Days On Market: | 68 |
| Lot Size: | 0,13 |
Description
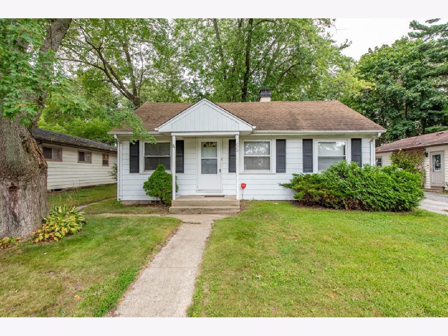
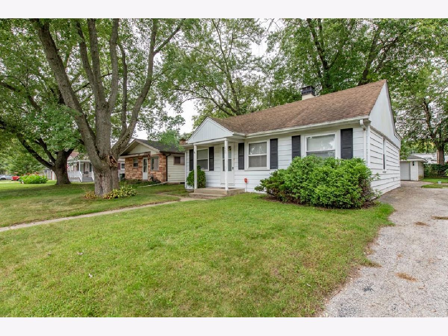
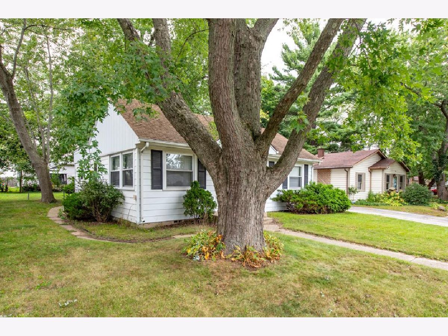
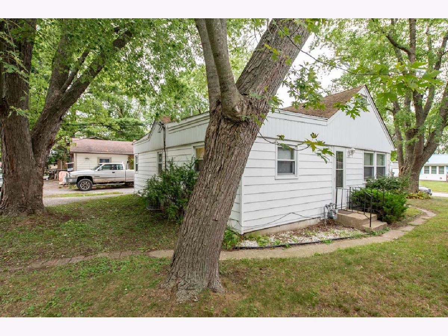
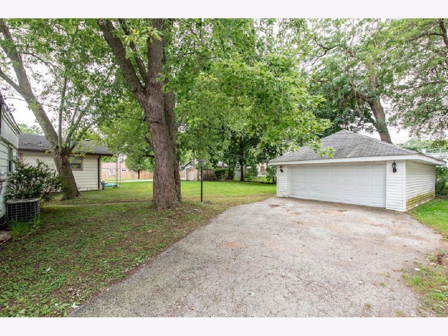
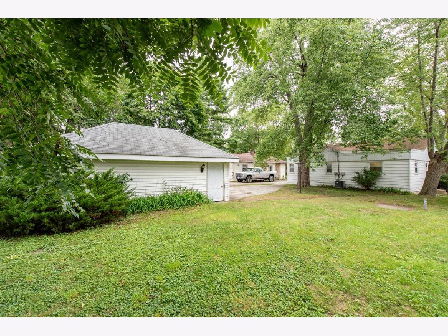
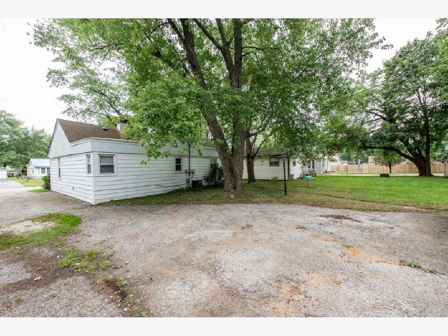
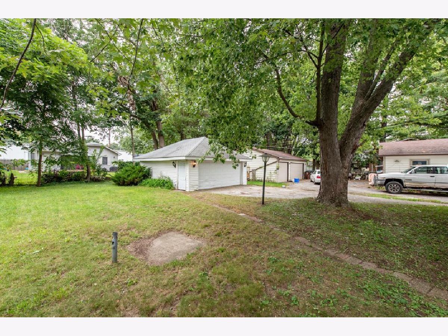
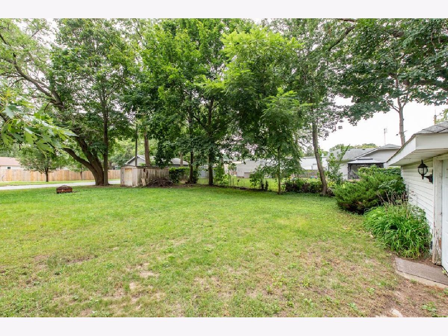
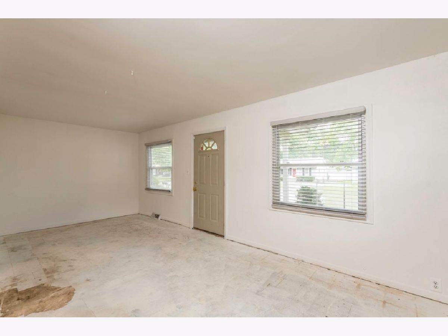
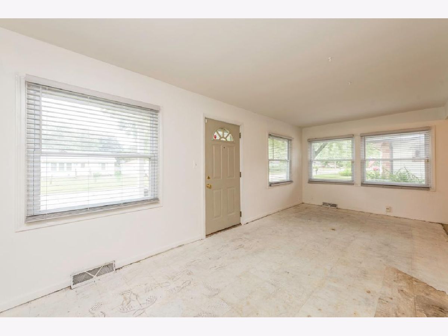
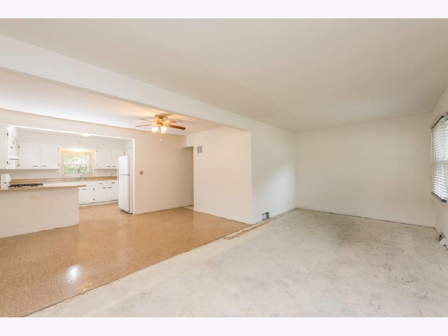
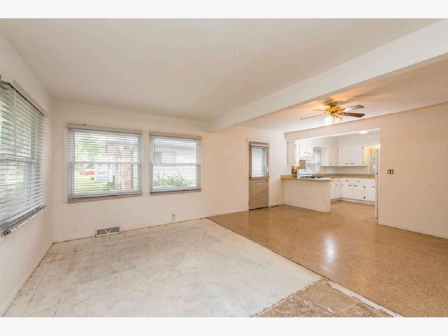
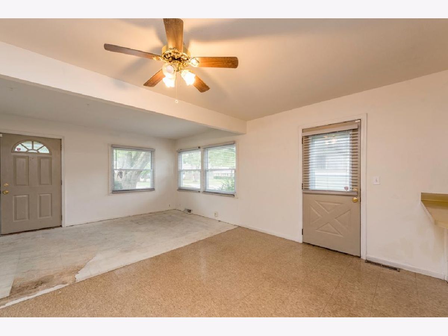
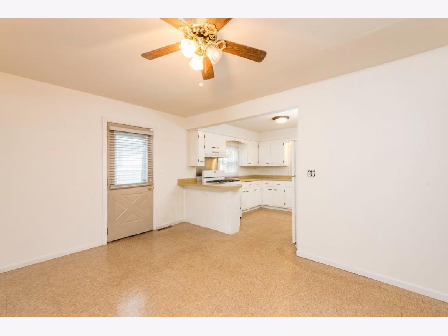
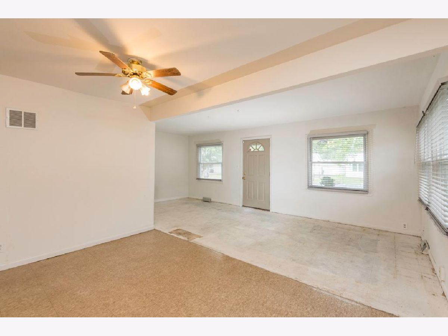
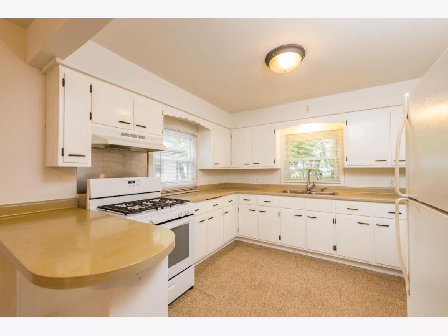
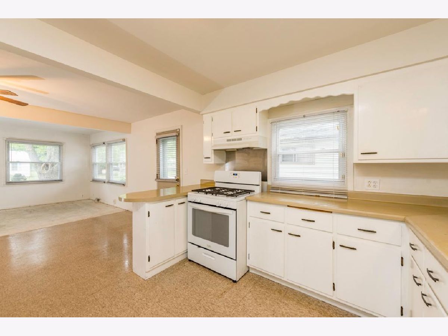
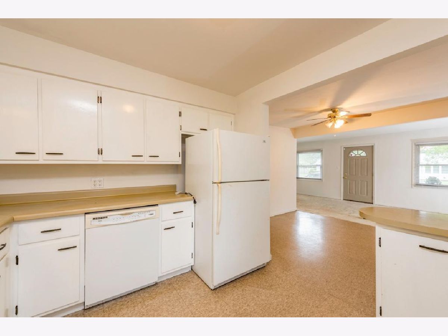
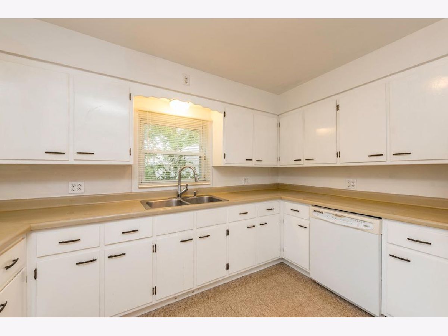
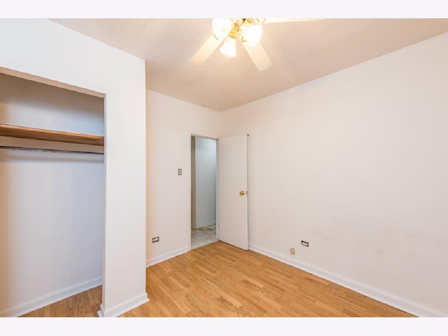
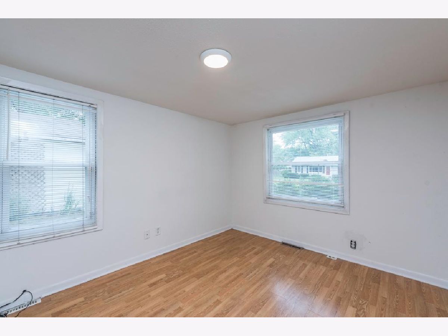
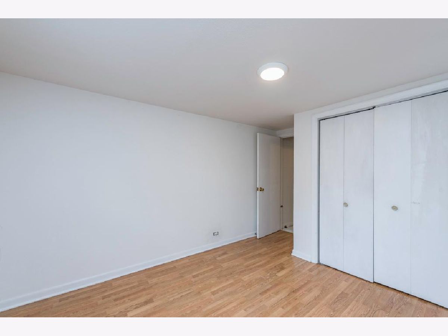
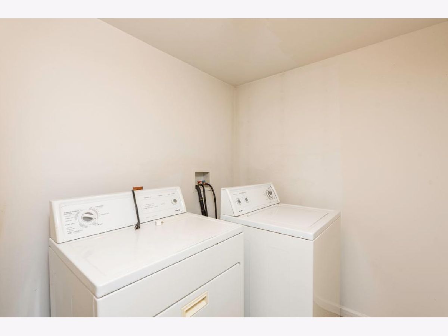
Bring your toolbox and some remodeling experience to this great ranch style home. Large kitchen with tons of cabinets and counter space. Separate dining room, great living room with lots of windows to catch that morning sunshine! The new carpeting and padding is there, just waiting for you to install. 3 bedrooms with Pergo flooring, and a first-floor laundry room. Lower-level cellar is accessible thru the back hallway. Detached 2 car garage. New gas forced air furnace in 2021. Blown in insulation in the attic. Brand new sewer cleanout from the house into the front yard in 2022. HOUSE and ALL APPLIANCES and MECHANICS in as-is condition ONLY!
Property Specifics
| Single Family | |
| — | |
| Ranch | |
| 1940 | |
| Cellar | |
| Aluminum Siding | |
| Asphalt | |
| — | |
| No | |
| 0.13 |
| Lake | |
| — | |
| — / Not Applicable | |
| None | |
| Public | |
| Public Sewer | |
| Central Air | |
| Gas, Forced Air | |
| No | |
| 12759226 | |
| 04103160180000 |
Property History
| DATE: | EVENT: | PRICE: | SOURCE: |
|---|---|---|---|
| 30 Nov, 2007 | Sold | $70,000 | MRED MLS |
| 28 Oct, 2007 | Under contract | $99,900 | MRED MLS |
| 25 Oct, 2007 | Listed for sale | $99,900 | MRED MLS |
| 2 Nov, 2026 | Sold | $157,500 | MRED MLS |
| 9 Oct, 2026 | Under contract | $170,000 | MRED MLS |
| — | Last price change | $185,900 | MRED MLS |
| 14 Sep, 2026 | Listed for sale | $204,900 | MRED MLS |
Room Specifics
All Bedroom Info:
Total Bedrooms: 3
Bedrooms Above Ground: 3
Bedrooms Below Ground: 0
Total Bedrooms: 3
Bedrooms Above Ground: 3
Bedrooms Below Ground: 0
Master Bedroom Info:
Dimensions: 13X13
Location: Main LevelDimensions: 13X13
Floor Type: Engineered Hardwood
Second Bedroom Info:
Dimensions: 12X12
Location: Main LevelDimensions: 12X12
Floor Type: Engineered Hardwood
Third Bedroom Info:
Dimensions: 10X10
Location: Main LevelDimensions: 10X10
Floor Type: Engineered Hardwood
Bathroom Info:
Full Bathrooms: 1
Partial Bathrooms: 0Full Bathrooms: 1
Bathroom Amenities: —
Bathroom in Basement: 0
Dining Room Info:
Dimensions: 15X10
Location: Main LevelDimensions: 15X10
Floor Type: —
Kitchen Info:
Dimensions: 10X10
Location: Main LevelDimensions: 10X10
Floor Type: —
Living Room Info:
Dimensions: 18X10
Location: Main LevelDimensions: 18X10
Floor Type: —
Additional Rooms Info:
Rooms: No additional rooms
Basement: CellarRooms: No additional rooms
Other Specifics
| 2 | |
| — | |
| Asphalt, Shared Driveway, Side Driveway, Garage Owned, Detached, Garage | |
| — | |
| — | |
| — | |
| — | |
| Mature Trees | |
| 50 x 115 | |
| — | |
| None | |
| — | |
| — | |
| Not in DB | |
| — | |
| — | |
| — |
Tax History
| Year | Property Taxes |
|---|---|
| 2007 | $1,497 |
| 2026 | $4,126 |
Contact Agent
Nearby Similar Homes
1124 Fulton Avenue, Winthrop Harbor, Illinois 60096
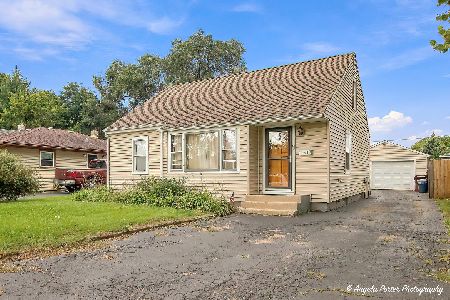
For Sale
$264,000
3 beds / 1.0 baths / 1,500 ft2
Single Family / Built: 1950
58
1100 Park Avenue, Winthrop Harbor, Illinois 60096
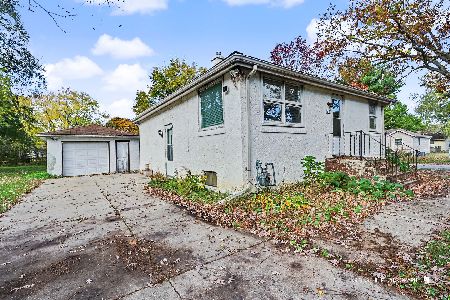
For Sale
$200,000
2 beds / 1.1 baths / 840 ft2
Single Family / Built: 1950
12
1136 Adams Avenue, Winthrop Harbor, Illinois 60096
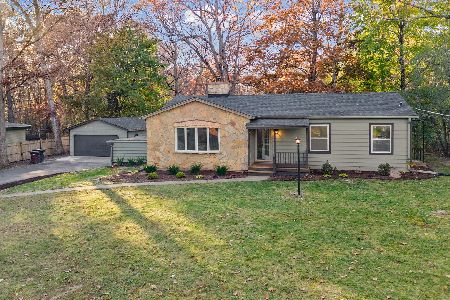
For Sale
$402,375
3 beds / 2.0 baths / 1,582 ft2
Single Family / Built: 1949
8
1305 13th Street, Winthrop Harbor, Illinois 60096
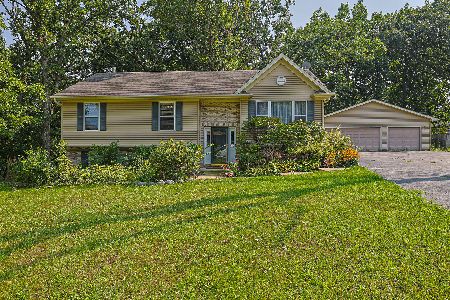
For Sale
$345,000
3 beds / 2.1 baths / 2,654 ft2
Single Family / Built: 2004
16
914 Landon Avenue, Winthrop Harbor, Illinois 60096
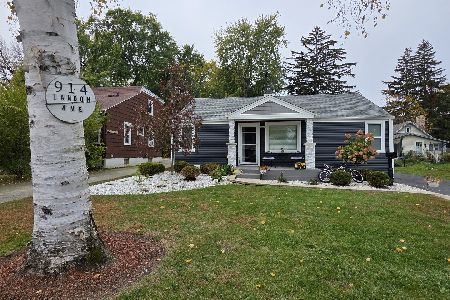
For Sale
$249,900
3 beds / 1.0 baths / 1,008 ft2
Single Family / Built: 1952
25
825 Kirkwood Avenue, Winthrop Harbor, Illinois 60096
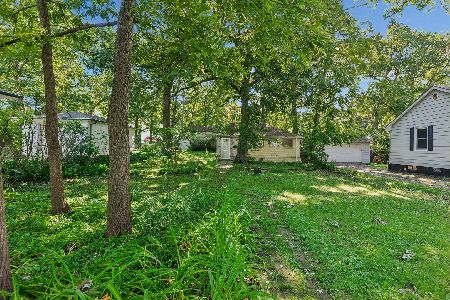
For Sale
$195,000
2 beds / 1.0 baths / 500 ft2
Single Family / Built: 1910
51
Nearby Sold Comparables
Winthrop Harbor, Illinois 60096

Sold
$184,888
4 beds / 1.1 baths / 0 ft2
Single Family / Built: 1975
7479
1234 Fulton Avenue, Winthrop Harbor, Illinois 60096
Sold
$69,600
4 beds / 2.0 baths / 1,435 ft2
Single Family / Built: 1975
5084
1234 Fulton Avenue, Winthrop Harbor, Illinois 60096
Sold
$49,333
4 beds / 2.0 baths / 1,435 ft2
Single Family / Built: 1975
4811
1234 Fulton Avenue, Winthrop Harbor, Illinois 60096
Sold
$143,777
4 beds / 2.0 baths / 1,435 ft2
Single Family / Built: 1975
4504
1234 Fulton Avenue, Winthrop Harbor, Illinois 60096

Sold
$225,000
4 beds / 2.0 baths / 1,434 ft2
Single Family / Built: 1975
1562
1234 Fulton Avenue, Winthrop Harbor, Illinois 60096
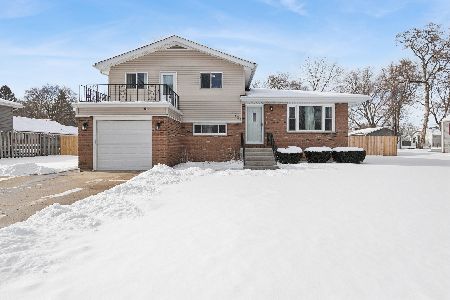
Sold
$315,000
4 beds / 2.0 baths / 1,434 ft2
Single Family / Built: 1975
302
Contact Agent
Listing Provided By
RE/MAX Plaza
