

1136 Adams Avenue, Winthrop Harbor, Illinois 60096


$402,375
|
For Sale
|
|
| Status: | Active |
| Sqft: | 1,582 |
| Cost/Sqft: | $254 |
| Beds: | 3 |
| Baths: | 2 |
| Year Built: | 1949 |
| Property Taxes: | $2,931 |
| Lot Size: | 0,75 |
Description
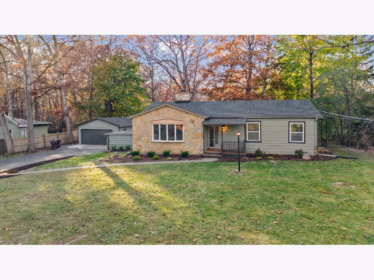
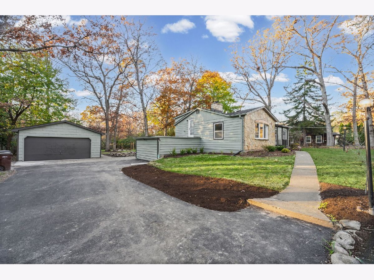
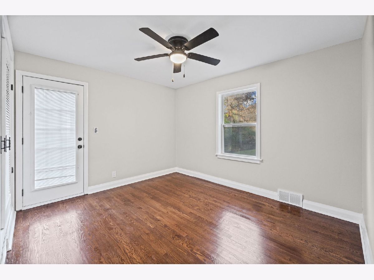
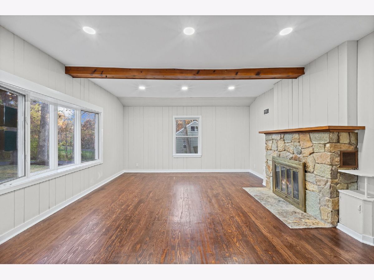
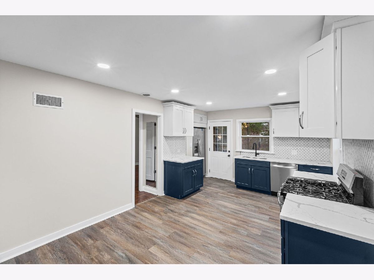
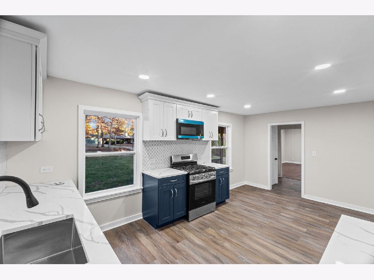
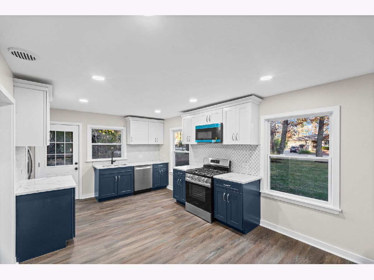
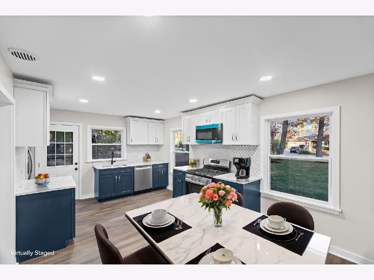
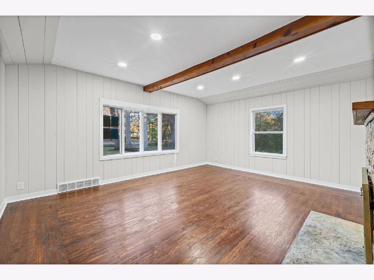
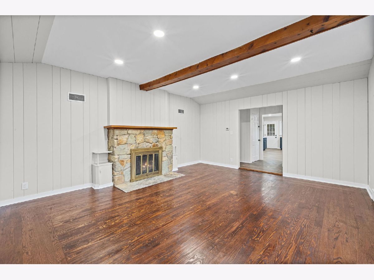
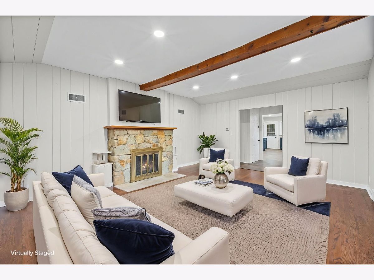
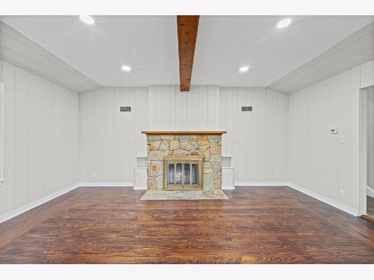
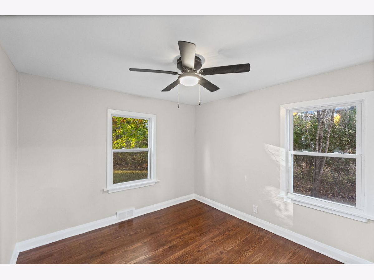
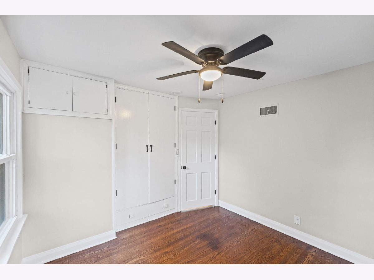
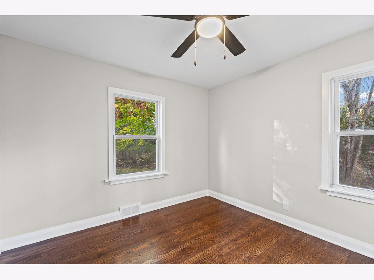
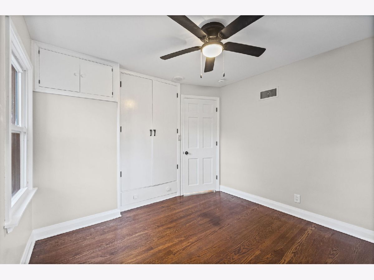
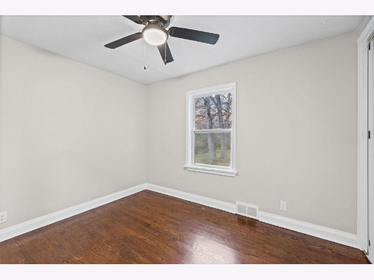
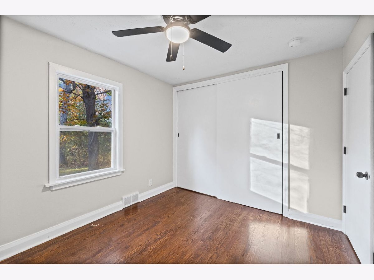
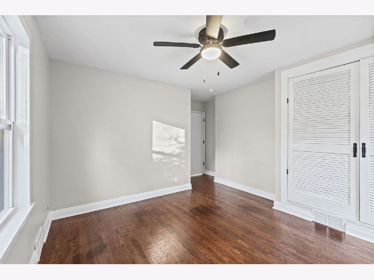
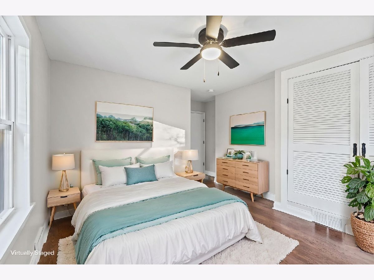
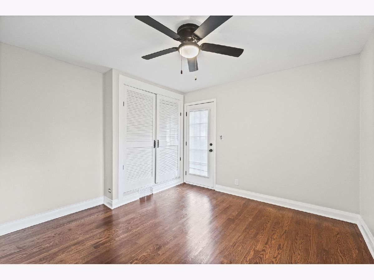
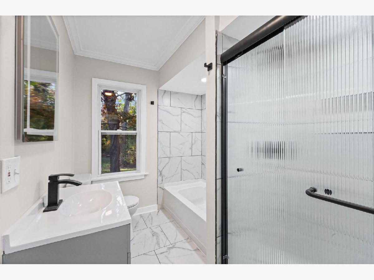
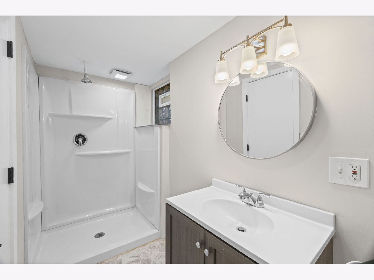
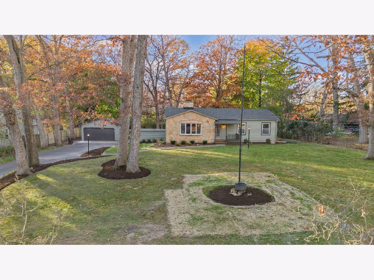
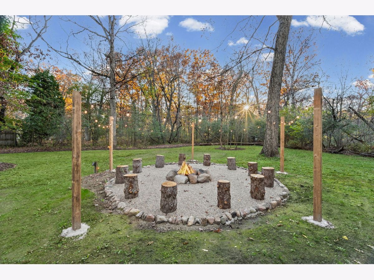
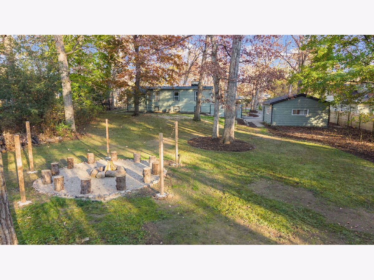
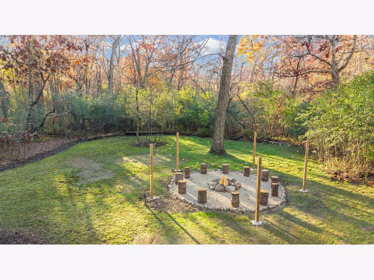
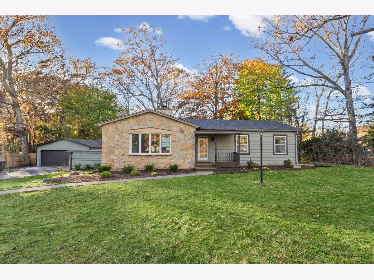
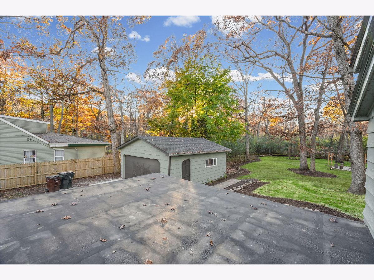
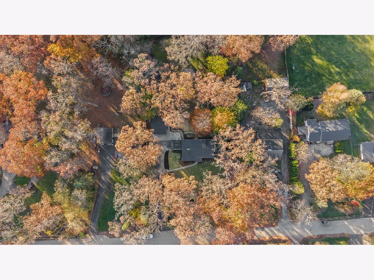
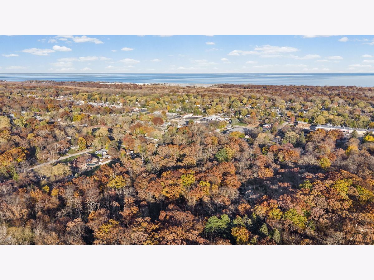
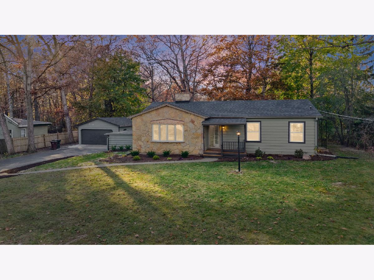
Beautifully Renovated Split-Level Home on Nearly an Acre in Winthrop Harbor! Situated on just under an acre and positioned at the highest point of the lot, this stunning home offers the perfect combination of modern updates, spacious living, and an incredible outdoor setting! Freshly painted inside and out, this move-in-ready property has been extensively renovated with quality finishes and major improvements throughout. Step inside to discover beautifully refinished hardwood floors, brand-new windows, updated LED lighting throughout, a cozy wood-burning fireplace, and a bright, inviting atmosphere. The completely remodeled kitchen features gorgeous quartz countertops, brand-new cabinetry, a stylish ceramic tile backsplash, stainless steel appliances, a new kitchen sink, and durable waterproof flooring. Both full bathrooms have been completely renovated with modern finishes and fixtures. Major improvements provide added peace of mind, including a roof approximately four years old, completely updated electrical wiring, a brand-new furnace, and a new central air conditioning unit. The updates continue outside with a newly paved asphalt driveway, a garage door motor equipped with battery backup and two remotes, and refreshed landscaping featuring beautiful perennial plantings and new tree beds. The heated garage features its own dedicated electrical panel and a 220-volt outlet, ideal for a workshop or additional electrical needs. Enjoy the expansive yard with plenty of room for outdoor entertaining, gardening, or simply relaxing in your own private retreat. The new outdoor firepit creates the perfect gathering space for evenings under the stars, complete with an outdoor electrical outlet and an underground electrical line. With nearly an acre of land, an elevated lot setting, extensive interior and exterior renovations, and major mechanical upgrades already completed, this home offers an incredible opportunity in Winthrop Harbor! Don't miss your chance to make this beautifully updated property your own. Schedule your showing today!
Property Specifics
| Single Family | |
| — | |
| Split Level | |
| 1949 | |
| 2026 | |
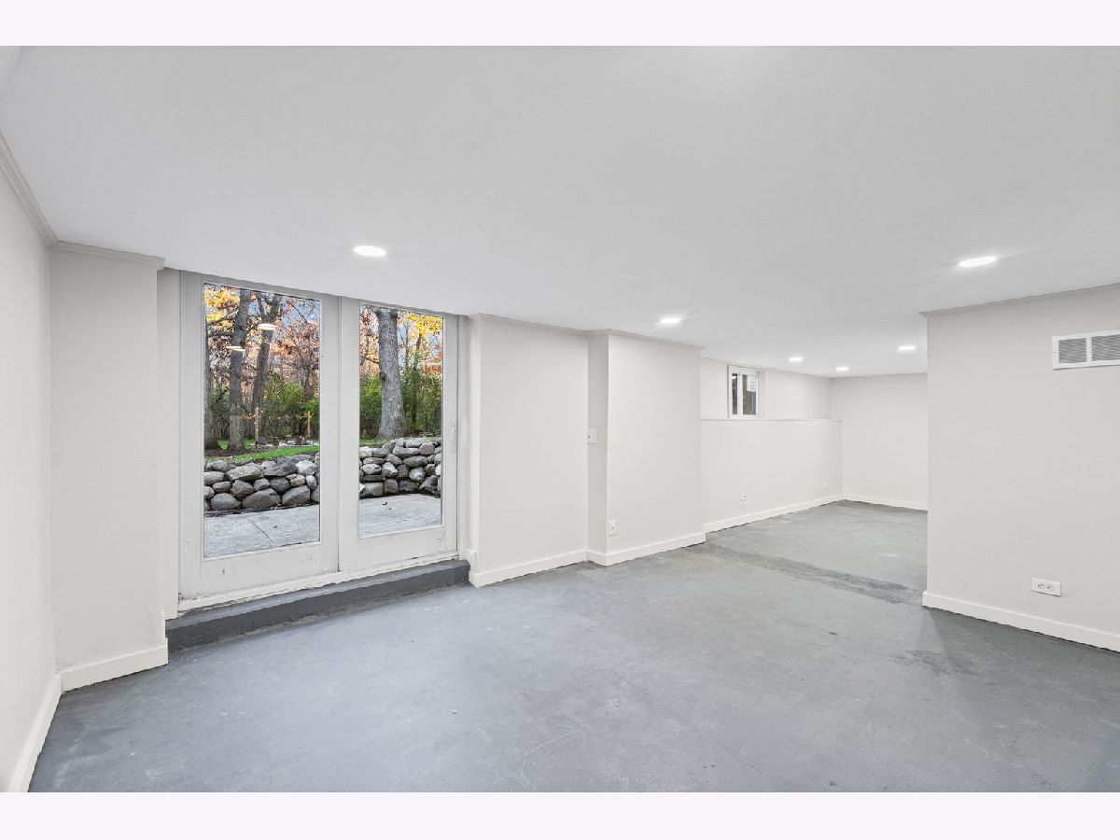
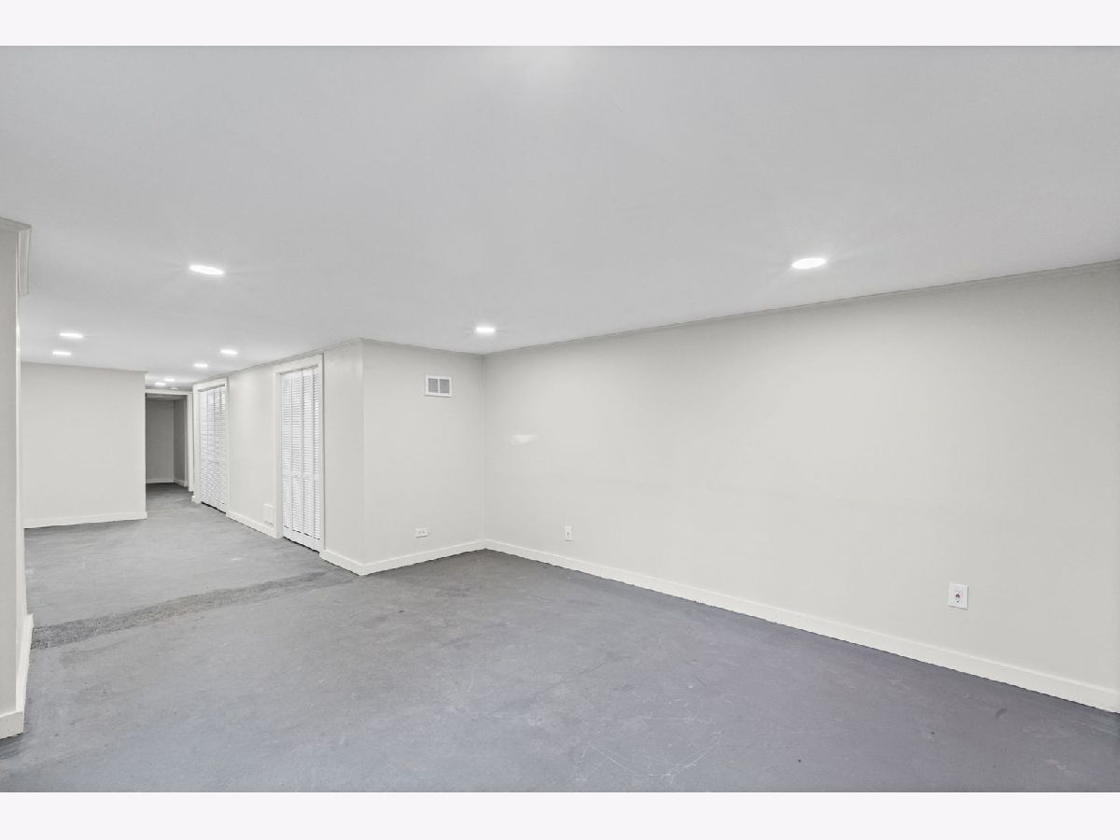
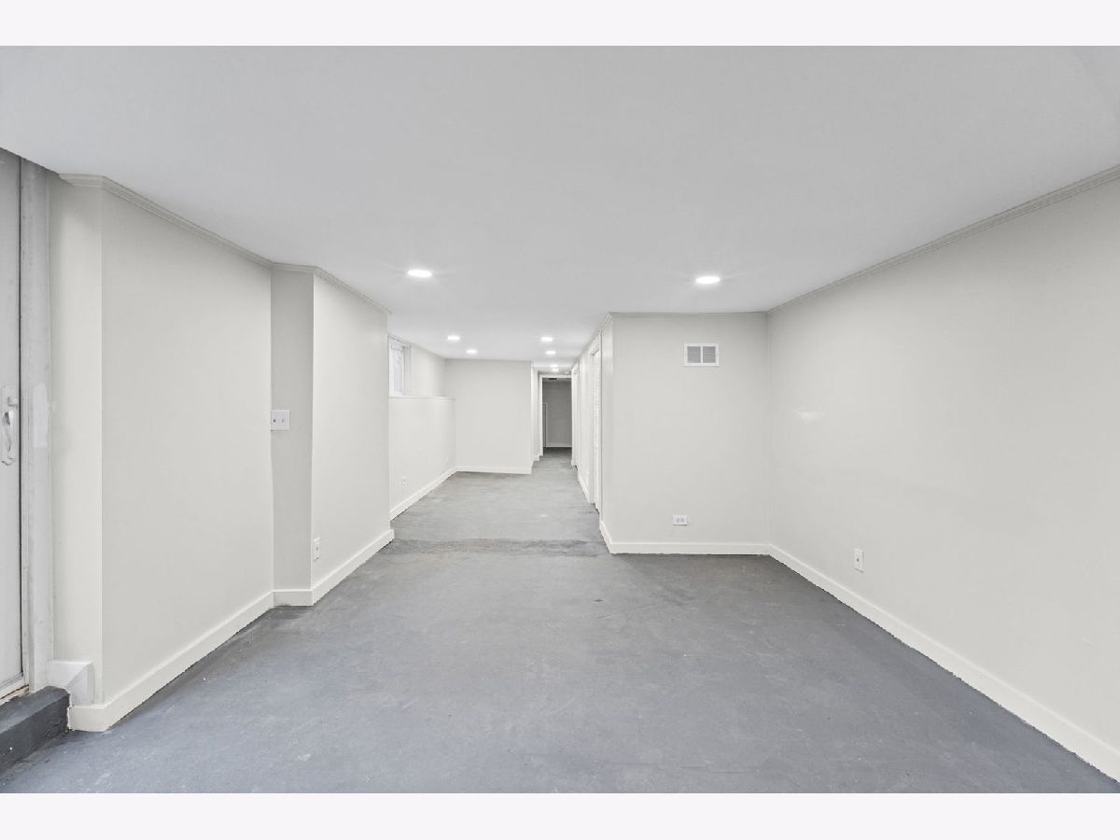
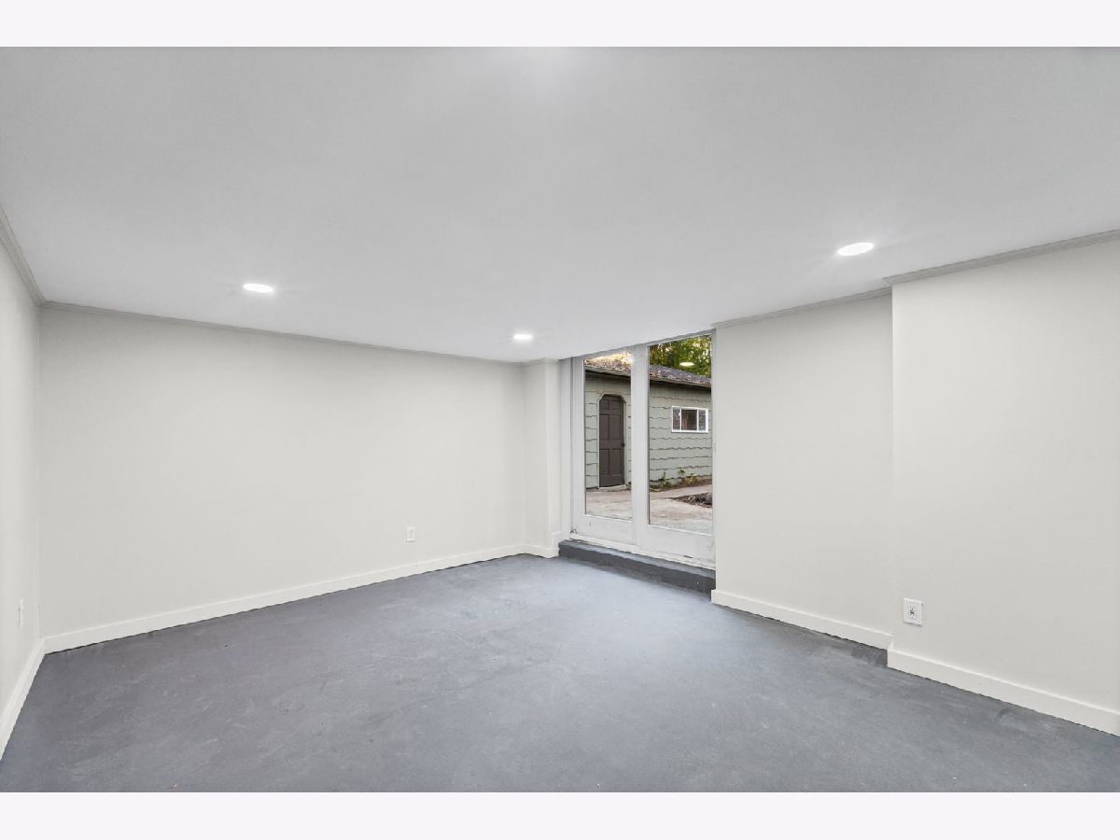
| Finished, Walk-Out Access | |
| 360 (360 finished) | |
| Brick, Wood Siding | |
| Asphalt | |
| — | |
| No | |
| 0.75 |
| Lake | |
| — | |
| 0 / Not Applicable | |
| None | |
| Public | |
| Public Sewer | |
| Central Air | |
| Gas, Forced Air | |
| No | |
| 12808001 | |
| 04094070320000 |
Nearby Schools
| NAME: | DISTRICT: | DISTANCE: | |
|---|---|---|---|
|
Grade School
North Prairie Junior High School |
1 | — | |
|
Middle School
North Prairie Junior High School |
1 | Not in DB | |
|
High School
Zion-benton Twnshp Hi School |
126 | Not in DB | |
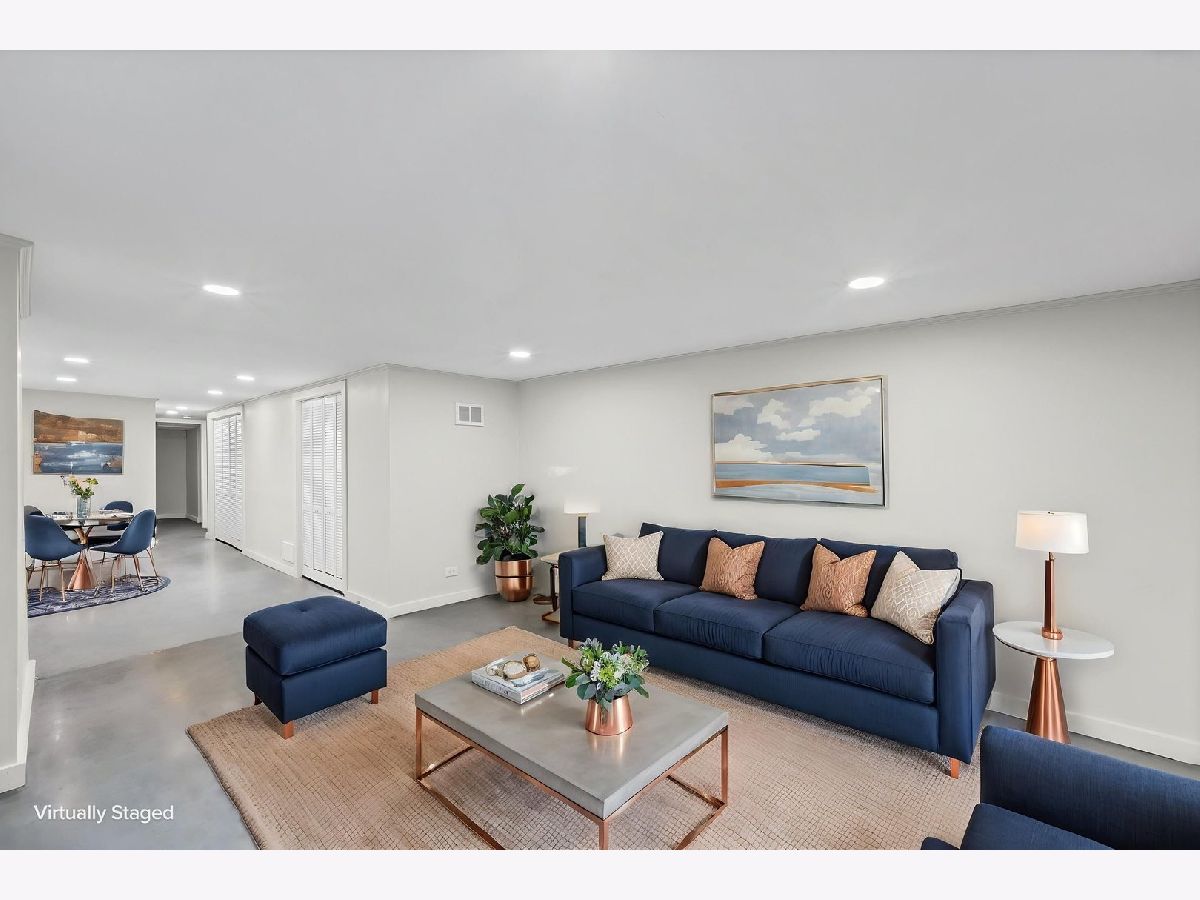
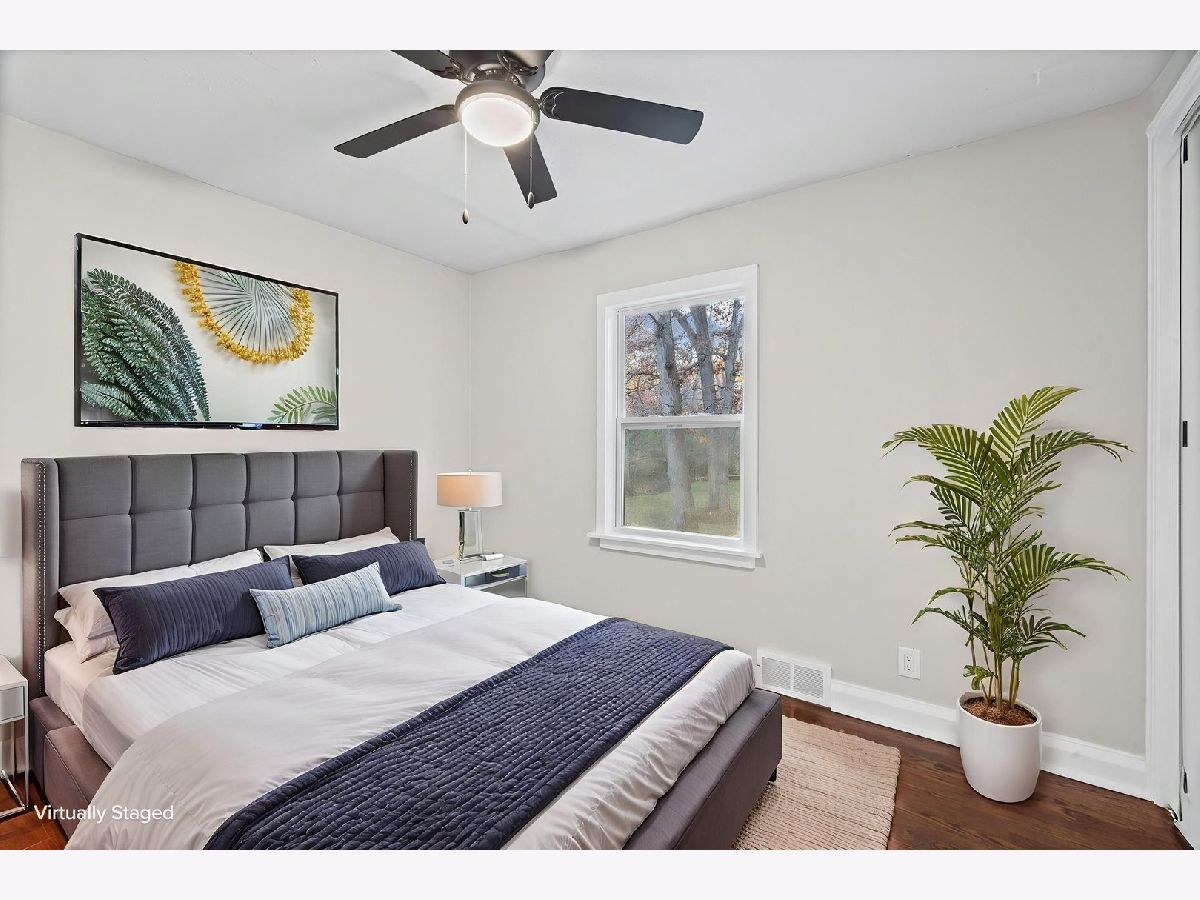
Some photos of this home have been virtually staged.
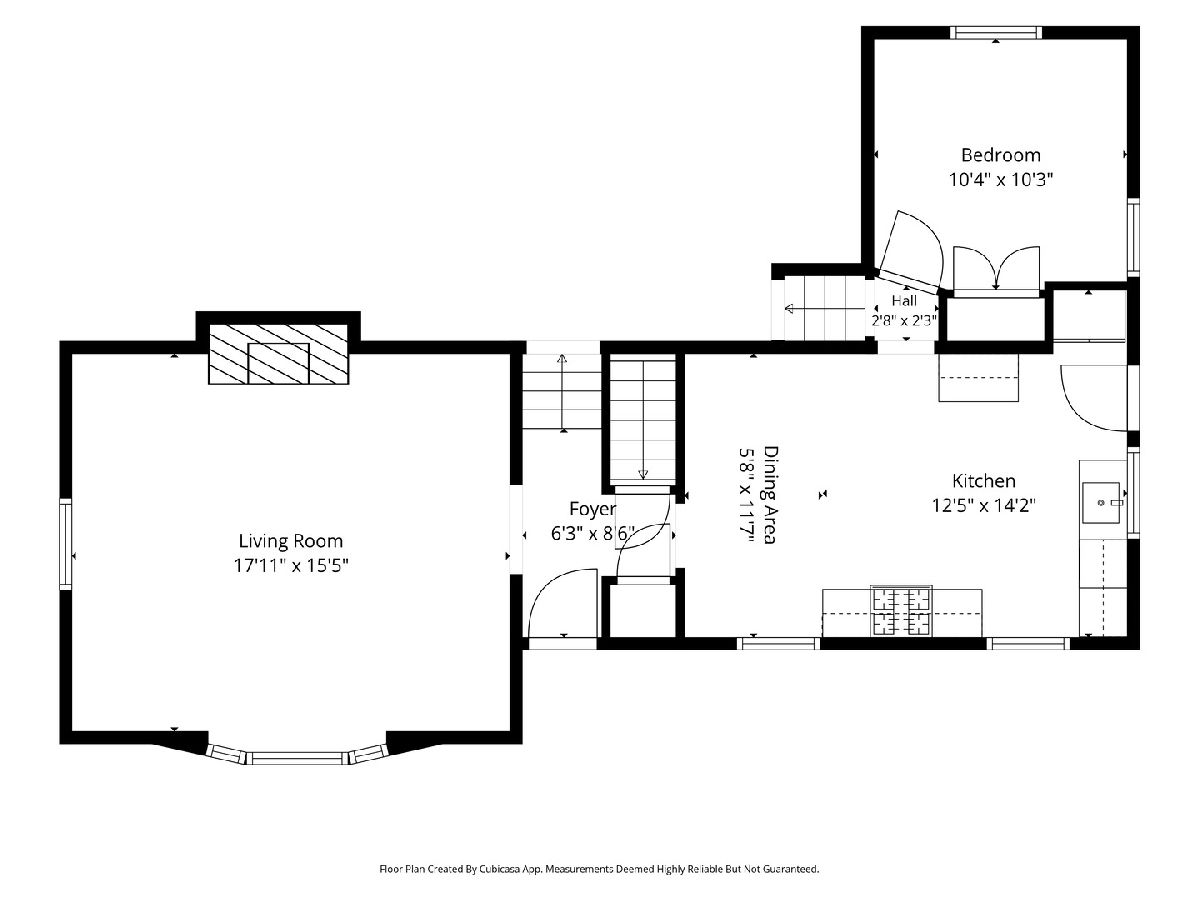
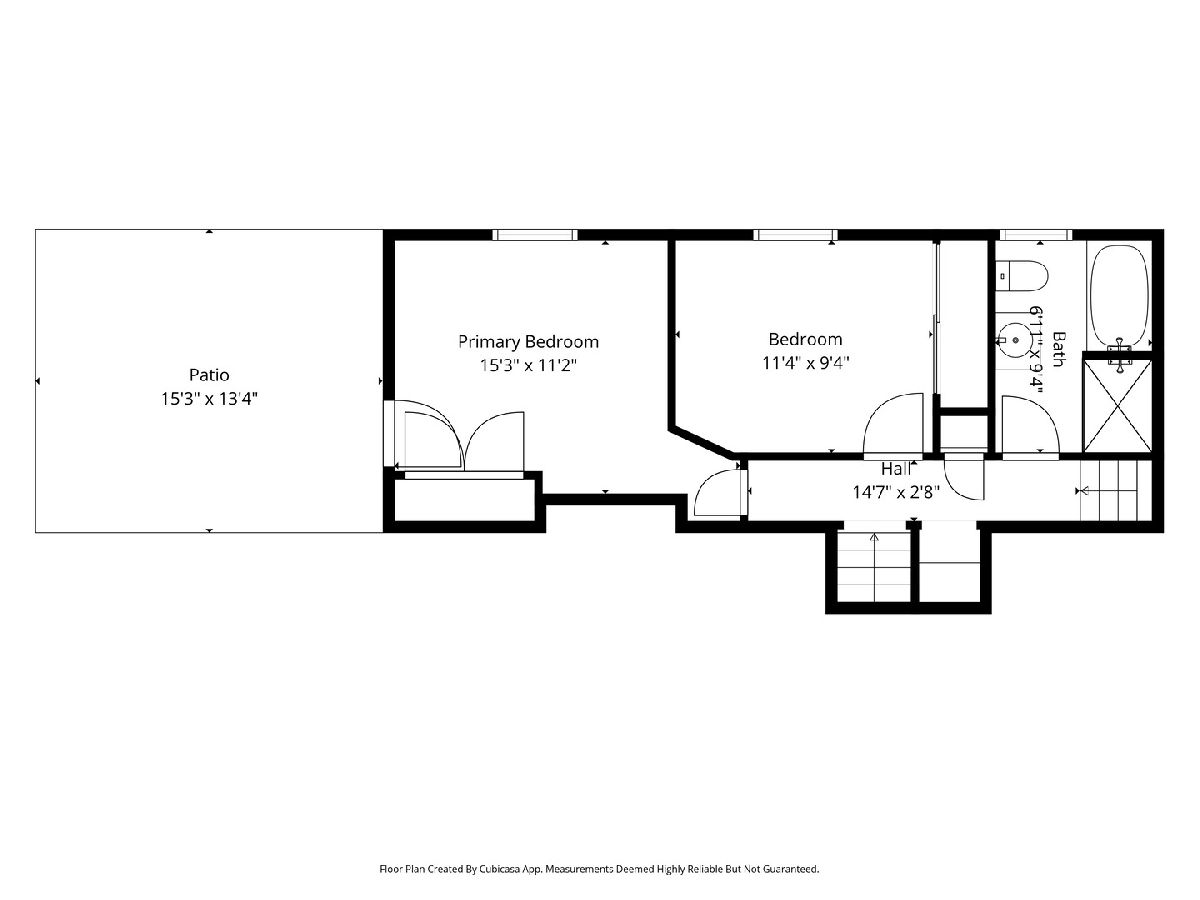
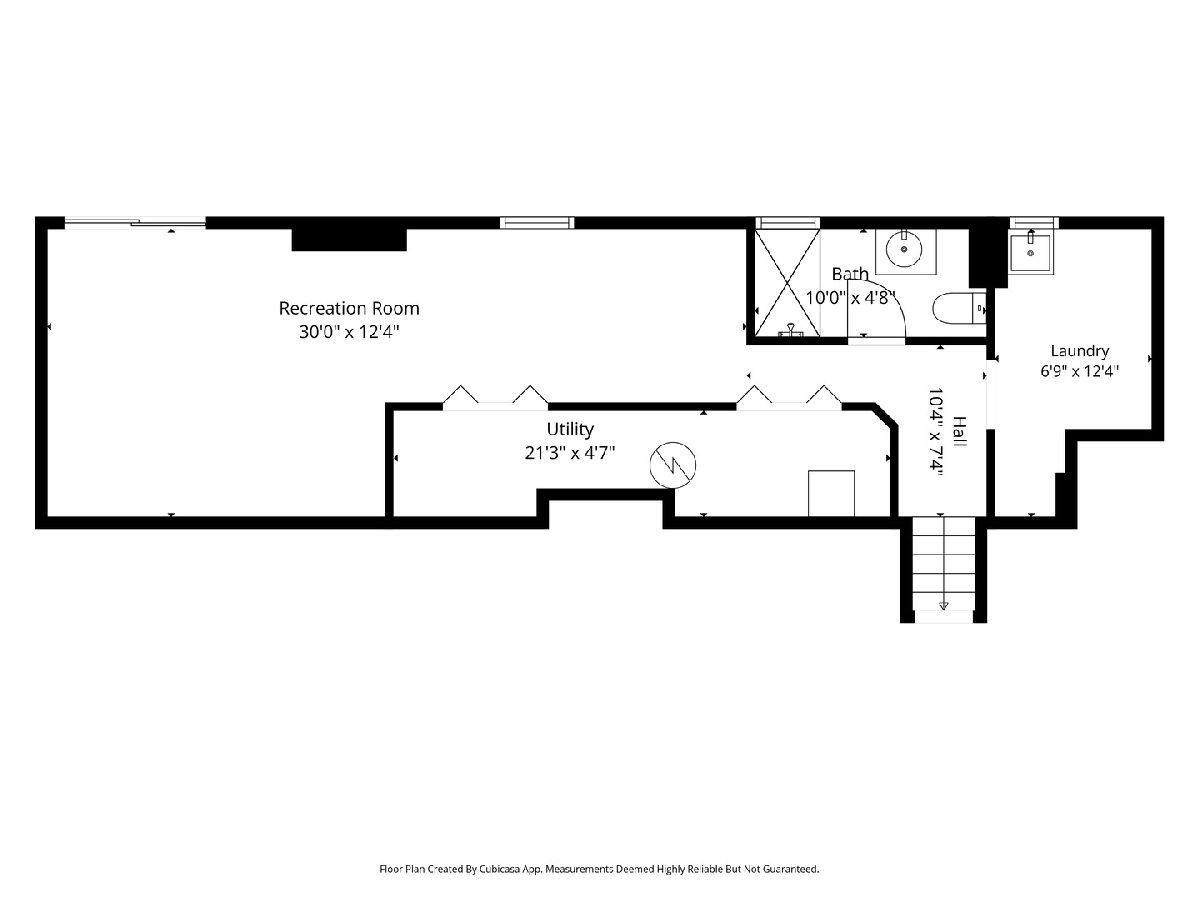
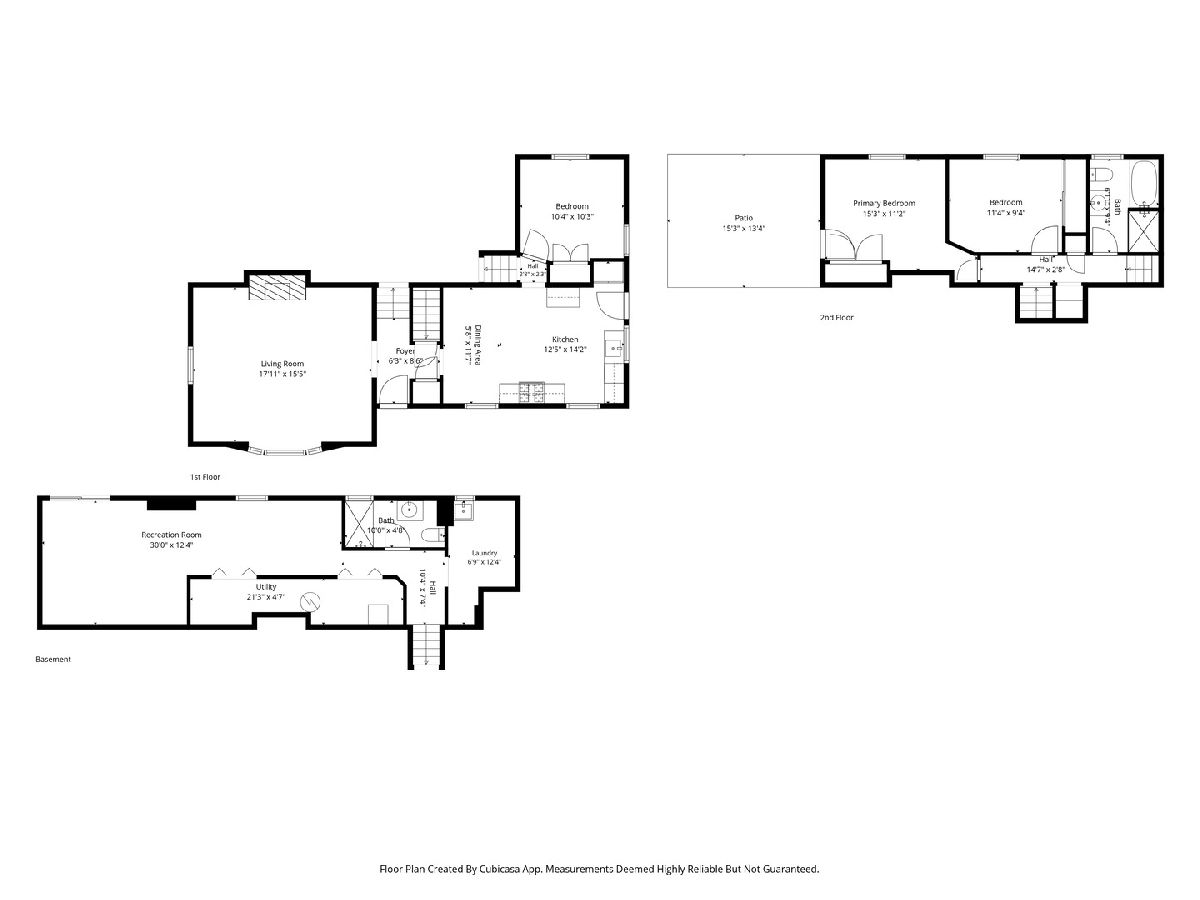
Room Specifics
Total Bedrooms: 3
Bedrooms Above Ground: 3
Bedrooms Below Ground: 0
Dimensions: 15X11
Floor Type: Hardwood
Dimensions: 11X9
Floor Type: Hardwood
Dimensions: 10X10
Floor Type: Hardwood
Full Bathrooms: 2
Bathroom Amenities: —
Bathroom in Basement: 1
Dimensions: 6X12
Floor Type: Hardwood
Dimensions: 12X12
Floor Type: Wood Laminate
Features: Eating Area-Table Space, Updated Kitchen
Dimensions: 7X12
Floor Type: Other
Dimensions: 16X12
Floor Type: Hardwood
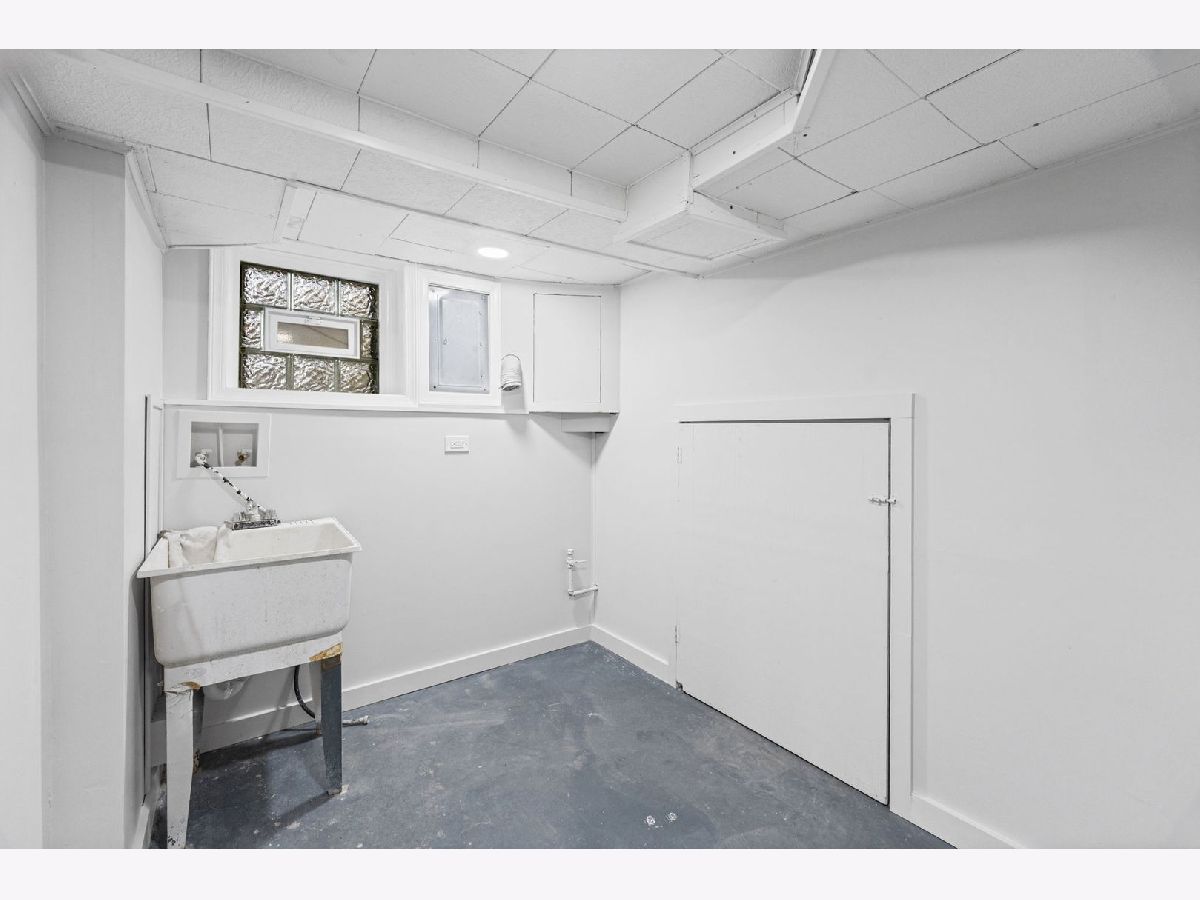
Rooms: Recreation Room, Utility Room-Lower Level
Name: Recreation Room
Dimensions: 30X12
Floor Type: Other
Name: Utility Room-Lower Level
Dimensions: 21X5
Floor Type: Other
Other Specifics
| 2 | |
| Concrete Perimeter | |
| Asphalt, Garage Door Opener, Garage Owned, Detached, Driveway, Owned, Garage | |
| In Unit, Sink | |
| — | |
| Patio | |
| Fire Pit | |
| Wooded, Mature Trees, Backs to Trees/Woods | |
| 325 x 110 | |
| — | |
| None | |
| — | |
| Range, Microwave, Dishwasher, Refrigerator | |
| Not in DB | |
| — | |
| — | |
| Wood Burning |
Contact Agent
Nearby Similar Homes
Nearby Sold Comparables


Contact Agent
Listing Provided By
HomeSmart Connect LLC
