

12201 Josephine Drive, Mokena, Illinois 60448
Subdivision > Rolling Heights
Sorry, we are updating photos, please update this page in 15 minutes
$224,000
|
Sold
|
|
| Status: | Closed |
| Sqft: | 2,087 |
| Cost/Sqft: | $108 |
| Beds: | 3 |
| Baths: | 3 |
| Year Built: | 1993 |
| Property Taxes: | $6,082 |
| Days On Market: | 5314 |
| Lot Size: | 0,23 |
Description
Fantastic Forrester Priced to Sell! Updated Kit w/oak cabs, New SS applcs, skylight & canned lighting! Open to Huge Fam Room w/Hardwd flrs & brick fireplace! Formal LR & DR w/Vaulted ceilings & hardwood too! Master Bed is huge w/double closet plus full priv bath! All baths w/neutral cer tile! Full finished basement has Rec room w/10 ft ceilings plus 4th bed! Huge stor room! Corner lot w/deck & patio! Buy today!
Property Specifics
| Single Family | |
| — | |
| Quad Level | |
| 1993 | |
| Full | |
| Vinyl Siding, Brick | |
| Asphalt | |
| — | |
| No | |
| 0.23 |
| Will | |
| Rolling Heights | |
| 0 / Not Applicable | |
| None | |
| Private Well | |
| Septic-Mechanical | |
| Central Air | |
| Natural Gas, Forced Air | |
| 08038595 | |
| 1508014040170000 |
Property History
| DATE: | EVENT: | PRICE: | SOURCE: |
|---|---|---|---|
| 27 Jul, 2012 | Sold | $224,000 | MRED MLS |
| 28 Jun, 2012 | Under contract | $225,900 | MRED MLS |
| — | Last price change | $229,900 | MRED MLS |
| 9 Apr, 2012 | Listed for sale | $229,900 | MRED MLS |
Sorry, we are updating photos, please update this page in 15 minutes
Room Specifics
All Bedroom Info:
Total Bedrooms: 4
Bedrooms Above Ground: 3
Bedrooms Below Ground: 1
Total Bedrooms: 4
Bedrooms Above Ground: 3
Bedrooms Below Ground: 1
Second Bedroom Info:
Dimensions: —
Location: —Dimensions: —
Floor Type: Carpet
Third Bedroom Info:
Dimensions: —
Location: —Dimensions: —
Floor Type: Carpet
Fourth Bedroom Info:
Dimensions: —
Location: —Dimensions: —
Floor Type: Wood Laminate
Bathroom Info:
Full Bathrooms: 3
Partial Bathrooms: 1Full Bathrooms: 3
Bathroom Amenities: —
Bathroom in Basement: 0
Dining Room Info:
Dimensions: —
Location: —Dimensions: —
Floor Type: Hardwood
Kitchen Info:
Dimensions: —
Location: —Dimensions: —
Floor Type: Wood Laminate
Features: Eating Area-Table Space, Pantry-Closet
Laundry Room Info:
Dimensions: —
Location: —Dimensions: —
Floor Type: Vinyl
Living Room Info:
Dimensions: —
Location: —Dimensions: —
Floor Type: Hardwood
Family Room Info:
Dimensions: —
Location: —Dimensions: —
Floor Type: Hardwood
Additional Rooms Info:
Rooms: Recreation Room, Storage, Other Room
Basement: FullRooms: Recreation Room, Storage, Other Room
Other Specifics
| 2 | |
| Concrete Perimeter | |
| Garage | |
| — | |
| — | |
| — | |
| Deck, Patio, Porch, Storms/Screens | |
| Corner Lot, Landscaped | |
| 107X134X89X110 | |
| Unfinished | |
| Full | |
| Vaulted/Cathedral Ceilings, Skylight(s), Hardwood Floors, First Floor Laundry | |
| Range, Microwave, Dishwasher, Refrigerator, Washer, Dryer, Stainless Steel Appliance(s) | |
| Not in DB | |
| Street Lights, Street Paved | |
| — | |
| Wood Burning, Gas Starter |
Tax History
| Year | Property Taxes |
|---|---|
| 2012 | $6,082 |
Contact Agent
Nearby Similar Homes
19132 Boulder Ridge Court, Mokena, Illinois 60448
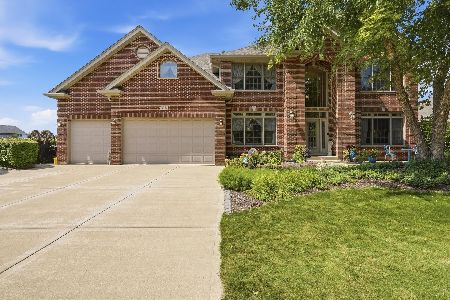
For Sale
$959,000
5 beds / 5.1 baths / 4,269 ft2
Single Family / Built: 2006
62
11901 Stephanie Lane, Mokena, Illinois 60448

For Sale
$449,999
4 beds / 3.0 baths / 2,392 ft2
Single Family / Built: 1964
8
Nearby Sold Comparables
12216 Warren Drive, Mokena, Illinois 60448

Sold
$125,000
4 beds / 2.0 baths / 1,152 ft2
Single Family / Built: 1962
4981
18759 Marshall Court, Mokena, Illinois 60448
Sold
$139,000
3 beds / 2.1 baths / 0 ft2
Single Family / Built: —
4484
18759 Marshall Court, Mokena, Illinois 60448
Sold
$149,000
3 beds / 1.1 baths / 0 ft2
Single Family / Built: —
4457
12207 Warren Drive, Mokena, Illinois 60448
Sold
$229,500
5 beds / 1.1 baths / 0 ft2
Single Family / Built: —
6600
12200 187th Street, Mokena, Illinois 60448
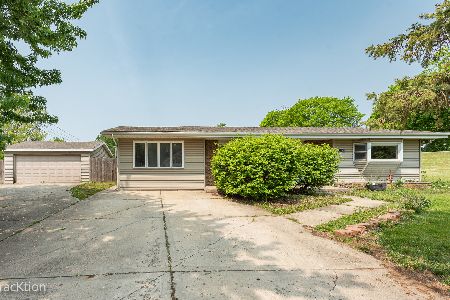
Sold
$299,900
4 beds / 2.0 baths / 1,700 ft2
Single Family / Built: 1965
1257
12160 Josephine Drive, Mokena, Illinois 60448
Sold
$254,900
4 beds / 3.0 baths / 3,000 ft2
Single Family / Built: 1986
5884
Contact Agent
Listing Provided By
RE/MAX All Properties
