

12201 White Pine Trail, Homer Glen, Illinois 60491
Subdivision > Twin Lakes
Sorry, we are updating photos, please update this page in 15 minutes
$220,000
|
Sold
|
|
| Status: | Closed |
| Sqft: | 2,107 |
| Cost/Sqft: | $109 |
| Beds: | 3 |
| Baths: | 2 |
| Year Built: | 1989 |
| Property Taxes: | $7,617 |
| Days On Market: | 3623 |
| Lot Size: | 0,00 |
Description
GREAT 3 BEDROOM SPLIT WITH UNFINISHED SUB BASEMENT, REPLACEMENTS INCLUDE ROOF, FURNACE, AC, SIDING, HOT WATER HEATER, WINDOWS. DRAMATIC VAULTED CEILINGS IN SPACIOUS LIVING/DINING ROOM, BRIGHT SUNNY KITCHEN OVER LOOKS FAMILY ROOM. GOOD SIZE STORAGE SHED IN LARGE BACKYARD, REALLY NICE HOME FOR THE PRICE.
Property Specifics
| Single Family | |
| — | |
| — | |
| 1989 | |
| Partial | |
| Brick, Frame | |
| Asphalt | |
| — | |
| No | |
| — |
| Will | |
| Twin Lakes | |
| 0 / Not Applicable | |
| None | |
| Lake Michigan | |
| Public Sewer | |
| Central Air | |
| Natural Gas | |
| 09395952 | |
| 1605134030010000 |
Property History
| DATE: | EVENT: | PRICE: | SOURCE: |
|---|---|---|---|
| 28 Aug, 2014 | Sold | $225,000 | MRED MLS |
| 2 Jul, 2014 | Under contract | $234,900 | MRED MLS |
| — | Last price change | $239,900 | MRED MLS |
| 5 May, 2014 | Listed for sale | $244,900 | MRED MLS |
| 31 Jan, 2017 | Sold | $220,000 | MRED MLS |
| 2 Dec, 2016 | Under contract | $229,900 | MRED MLS |
| 29 Nov, 2016 | Listed for sale | $229,900 | MRED MLS |
| 31 Jan, 2018 | Sold | $260,000 | MRED MLS |
| 16 Dec, 2017 | Under contract | $269,999 | MRED MLS |
| 4 Nov, 2017 | Listed for sale | $269,999 | MRED MLS |
Some photos of this home have been virtually staged.
Sorry, we are updating photos, please update this page in 15 minutesRoom Specifics
All Bedroom Info:
Total Bedrooms: 3
Bedrooms Above Ground: 3
Bedrooms Below Ground: 0
Total Bedrooms: 3
Bedrooms Above Ground: 3
Bedrooms Below Ground: 0
Second Bedroom Info:
Dimensions: —
Location: —Dimensions: —
Floor Type: Carpet
Third Bedroom Info:
Dimensions: —
Location: —Dimensions: —
Floor Type: Carpet
Bathroom Info:
Full Bathrooms: 2
Partial Bathrooms: 1Full Bathrooms: 2
Bathroom Amenities: Whirlpool, Separate Shower
Bathroom in Basement: 0
Dining Room Info:
Dimensions: —
Location: —Dimensions: —
Floor Type: Carpet
Kitchen Info:
Dimensions: —
Location: —Dimensions: —
Floor Type: Vinyl
Features: Eating Area-Table Space
Laundry Room Info:
Dimensions: —
Location: —Dimensions: —
Floor Type: Ceramic Tile
Living Room Info:
Dimensions: —
Location: —Dimensions: —
Floor Type: Carpet
Family Room Info:
Dimensions: —
Location: —Dimensions: —
Floor Type: Carpet
Additional Rooms Info:
Rooms: Foyer
Basement: PartialRooms: Foyer
Other Specifics
| 2 | |
| Concrete Perimeter | |
| Garage | |
| — | |
| — | |
| — | |
| Deck | |
| Landscaped | |
| 90 X 139 | |
| Unfinished | |
| None | |
| Vaulted/Cathedral Ceilings, First Floor Laundry | |
| Range, Microwave, Dishwasher, Refrigerator, Washer, Dryer | |
| Not in DB | |
| Sidewalks, Street Lights, Street Paved | |
| — | |
| — |
Tax History
| Year | Property Taxes |
|---|---|
| 2014 | $7,059 |
| 2017 | $7,617 |
| 2018 | $7,748 |
Contact Agent
Nearby Similar Homes
12123 Arlene Drive, Homer Glen, Illinois 60491

For Sale
$685,000
5 beds / 3.1 baths / 3,795 ft2
Single Family / Built: 1995
91
16006 Donna Marie Drive, Homer Glen, Illinois 60491
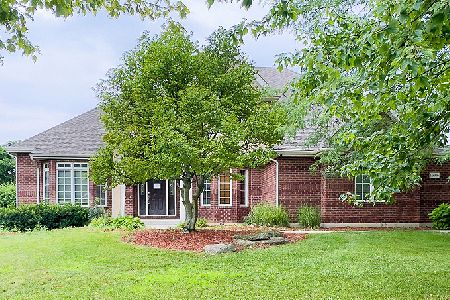
For Sale
$532,000
5 beds / 2.1 baths / 3,625 ft2
Single Family / Built: 1999
78
Nearby Sold Comparables

Contact Agent
Listing Provided By
Coldwell Banker Residential
