

12205 Lady Bar Lane, Orland Park, Illinois 60467
Subdivision > Derby Meadows


$335,000
|
Sold
|
|
| Status: | Closed |
| Sqft: | 1,670 |
| Cost/Sqft: | $186 |
| Beds: | 3 |
| Baths: | 3 |
| Year Built: | 1976 |
| Property Taxes: | $5,521 |
| Days On Market: | 2003 |
| Lot Size: | 0,25 |
Description
LOCATION LOCATION LOCATION! This 3 bedroom 3 bath brick split level w additional sub-basement won't be on the market long! Master bedroom is larger than others you will see & has an en- suite! The kitchen overlooks the family room which is perfect for entertaining. The family room has so much space if you needed another bedroom it could fit down there plus there is a full bath too. Unfinished sub-basement is great for storage or can be finished for additional entertaining space! 2.5 attached garage with interior access to house & backyard. The backyard has a spectacular private wooded view and brick paver patio and shed for extra storage. Close to shopping, entertainment & expressways.
Property Specifics
| Single Family | |
| — | |
| Quad Level | |
| 1976 | |
| Full | |
| Aluminum Siding, Brick | |
| Asphalt | |
| SPLIT LEVEL W SUB | |
| No | |
| 0.25 |
| Will | |
| Derby Meadows | |
| 0 / Not Applicable | |
| None | |
| Lake Michigan | |
| Public Sewer | |
| Central Air | |
| Natural Gas, Forced Air | |
| 11074960 | |
| 1605012140040000 |
Nearby Schools
| NAME: | DISTRICT: | DISTANCE: | |
|---|---|---|---|
|
Middle School
Hadley Middle School |
33C | Not in DB | |
|
High School
Lockport Township High School |
205 | Not in DB | |
|
Alternate Junior High School
Homer Junior High School |
— | Not in DB | |
Property History
| DATE: | EVENT: | PRICE: | SOURCE: |
|---|---|---|---|
| 25 Jun, 2021 | Sold | $335,000 | MRED MLS |
| 10 May, 2021 | Under contract | $310,000 | MRED MLS |
| 3 May, 2021 | Listed for sale | $310,000 | MRED MLS |


Room Specifics
All Bedroom Info:
Total Bedrooms: 3
Bedrooms Above Ground: 3
Bedrooms Below Ground: 0
Total Bedrooms: 3
Bedrooms Above Ground: 3
Bedrooms Below Ground: 0
Second Bedroom Info:
Dimensions: —
Location: —Dimensions: —
Floor Type: Carpet
Third Bedroom Info:
Dimensions: —
Location: —Dimensions: —
Floor Type: Carpet
Bathroom Info:
Full Bathrooms: 3
Partial Bathrooms: 0Full Bathrooms: 3
Bathroom Amenities: —
Bathroom in Basement: 0
Dining Room Info:
Dimensions: —
Location: —Dimensions: —
Floor Type: Carpet
Kitchen Info:
Dimensions: —
Location: —Dimensions: —
Floor Type: Hardwood
Features: Eating Area-Table Space
Laundry Room Info:
Dimensions: —
Location: —Dimensions: —
Floor Type: Wood Laminate
Living Room Info:
Dimensions: —
Location: —Dimensions: —
Floor Type: Carpet
Family Room Info:
Dimensions: —
Location: —Dimensions: —
Floor Type: Carpet
Additional Rooms Info:
Rooms: No additional rooms
Basement: FullRooms: No additional rooms
Other Specifics
| 2 | |
| Concrete Perimeter | |
| Garage | |
| — | |
| — | |
| — | |
| Patio, Brick Paver Patio | |
| Landscaped, Wooded | |
| 179X83X146X110 | |
| Unfinished | |
| Full | |
| Vaulted/Cathedral Ceilings | |
| Double Oven, Microwave, Dishwasher, Refrigerator, Washer, Dryer, Stainless Steel Appliance(s), Gas Cooktop | |
| Not in DB | |
| — | |
| — | |
| Wood Burning, Gas Starter |
Tax History
| Year | Property Taxes |
|---|---|
| 2021 | $5,521 |
Contact Agent
Nearby Similar Homes
13620 Wooly Hill Drive, Orland Park, Illinois 60467
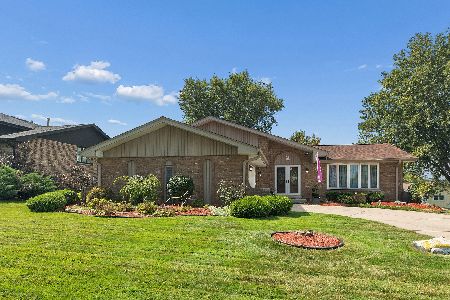
For Sale
$474,900
3 beds / 3.0 baths / 2,117 ft2
Single Family / Built: 1976
45
12006 Forestview Drive, Orland Park, Illinois 60467
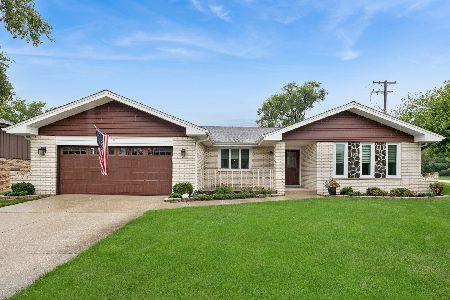
For Sale
$500,000
3 beds / 2.0 baths / 1,966 ft2
Single Family / Built: 1976
25
Nearby Sold Comparables


Contact Agent
Listing Provided By
Torg Realty Inc
