

12206 Cooney Drive, Woodstock, Illinois 60098
Subdivision > Justice Hill
Sorry, we are updating photos, please update this page in 15 minutes
$175,000
|
Sold
|
|
| Status: | Closed |
| Sqft: | 1,922 |
| Cost/Sqft: | $98 |
| Beds: | 3 |
| Baths: | 3 |
| Year Built: | 1978 |
| Property Taxes: | $4,316 |
| Days On Market: | 4737 |
| Lot Size: | 1,00 |
Description
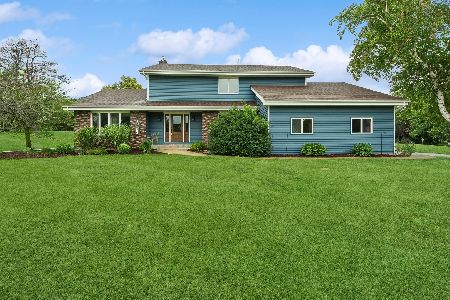
Country ranch home on 1 ac in Justice Hill.Spacious living area w/lg windows to provide scenic views of rural area. Sunroom.Fam Rm w/fireplace & built-in bkcases. Master bdrm has sliding glass drs to patio.Some updating needed but home is spotless & move-in ready. Freshly painted interior 2014. New roof shingles & water heater-Nov 2013. New furnace & air conditioning in 2012. Full basement for recreation/storage/shop
Property Specifics
| Single Family | |
| — | |
| Ranch | |
| 1978 | |
| Full | |
| Vinyl Siding, Brick | |
| Asphalt | |
| RANCH | |
| No | |
| 1 |
| Mc Henry | |
| Justice Hill | |
| 0 / Not Applicable | |
| None | |
| Private Well | |
| Septic-Private | |
| Central Air | |
| Natural Gas, Forced Air | |
| 08491685 | |
| 0829227001 |
Nearby Schools
| NAME: | DISTRICT: | DISTANCE: | |
|---|---|---|---|
|
Grade School
Mary Endres Elementary School |
200 | — | |
|
Middle School
Northwood Middle School |
200 | Not in DB | |
|
High School
Woodstock North High School |
200 | Not in DB | |
Property History
| DATE: | EVENT: | PRICE: | SOURCE: |
|---|---|---|---|
| 4 Jun, 2014 | Sold | $175,000 | MRED MLS |
| 23 Apr, 2014 | Under contract | $189,000 | MRED MLS |
| — | Last price change | $193,000 | MRED MLS |
| 20 Nov, 2013 | Listed for sale | $193,000 | MRED MLS |
Sorry, we are updating photos, please update this page in 15 minutes
Room Specifics
All Bedroom Info:
Total Bedrooms: 3
Bedrooms Above Ground: 3
Bedrooms Below Ground: 0
Total Bedrooms: 3
Bedrooms Above Ground: 3
Bedrooms Below Ground: 0
Second Bedroom Info:
Dimensions: —
Location: —Dimensions: —
Floor Type: Carpet
Third Bedroom Info:
Dimensions: —
Location: —Dimensions: —
Floor Type: Carpet
Bathroom Info:
Full Bathrooms: 3
Partial Bathrooms: 1Full Bathrooms: 3
Bathroom Amenities: —
Bathroom in Basement: 0
Dining Room Info:
Dimensions: —
Location: —Dimensions: —
Floor Type: Carpet
Kitchen Info:
Dimensions: —
Location: —Dimensions: —
Floor Type: Vinyl
Features: Eating Area-Breakfast Bar
Laundry Room Info:
Dimensions: —
Location: —Dimensions: —
Floor Type: Other
Living Room Info:
Dimensions: —
Location: —Dimensions: —
Floor Type: Carpet
Family Room Info:
Dimensions: —
Location: —Dimensions: —
Floor Type: Carpet
Additional Rooms Info:
Rooms: Sun Room
Basement: FullRooms: Sun Room
Other Specifics
| 2 | |
| Concrete Perimeter | |
| Garage | |
| — | |
| — | |
| — | |
| Patio, Storms/Screens | |
| Corner Lot | |
| 144X200X213X249 | |
| — | |
| Full | |
| First Floor Bedroom, First Floor Laundry, First Floor Full Bath | |
| Range, Dishwasher, Refrigerator, Washer, Dryer | |
| Not in DB | |
| Street Paved | |
| — | |
| Wood Burning |
Tax History
| Year | Property Taxes |
|---|---|
| 2014 | $4,316 |
Contact Agent
Nearby Similar Homes
Nearby Sold Comparables

12218 Cooney Drive, Woodstock, Illinois 60098

Sold
$489,900
6 beds / 3.0 baths / 2,600 ft2
Single Family / Built: 1978
977
12208 Baker Terrace, Woodstock, Illinois 60098

Sold
$214,900
3 beds / 2.2 baths / 3,000 ft2
Single Family / Built: 1987
5240
12202 Baker Terrace, Woodstock, Illinois 60098
Sold
$490,000
3 beds / 2.1 baths / 2,156 ft2
Single Family / Built: 1978
473
Contact Agent
Listing Provided By
Berkshire Hathaway HomeServices Starck Real Estate
