

1221 Scoville Avenue, Berwyn, Illinois 60402
Sorry, we are updating photos, please update this page in 15 minutes
$220,000
|
Sold
|
|
| Status: | Closed |
| Sqft: | 1,585 |
| Cost/Sqft: | $151 |
| Beds: | 3 |
| Baths: | 2 |
| Year Built: | 1930 |
| Property Taxes: | $5,123 |
| Days On Market: | 3130 |
| Lot Size: | 0,00 |
Description
UPDATED THROUGHOUT!! Open floor plan w/formal living rm & combined dining rm leads to a large open kitchen w/granite counters & ss appliances. Deluxe stone baths & jacuzzi tub. 3-beds all with large walk in closets. Hardwood floors throughout main level. Cozy enclosed front sunporch. Huge finished basement with room to entertain, create an office or play space. Newer mechanicals, electric, plumbing, windows, furnace & AC. Large deck off kitchen, great for summer grilling! This is a special home.
Property Specifics
| Single Family | |
| — | |
| Bungalow | |
| 1930 | |
| Full | |
| Vinyl Siding, Other | |
| — | |
| — | |
| No | |
| — |
| Cook | |
| — | |
| 0 / Not Applicable | |
| None | |
| Lake Michigan, Public | |
| Public Sewer | |
| Central Air | |
| Natural Gas, Forced Air | |
| 09904743 | |
| 16192050140000 |
Property History
| DATE: | EVENT: | PRICE: | SOURCE: |
|---|---|---|---|
| 16 Nov, 2009 | Sold | $40,000 | MRED MLS |
| 12 Oct, 2009 | Under contract | $45,000 | MRED MLS |
| — | Last price change | $60,000 | MRED MLS |
| 27 Jul, 2009 | Listed for sale | $65,000 | MRED MLS |
| 19 Apr, 2010 | Sold | $169,900 | MRED MLS |
| 6 Mar, 2010 | Under contract | $169,900 | MRED MLS |
| 5 Mar, 2010 | Listed for sale | $169,900 | MRED MLS |
| 13 Jun, 2018 | Sold | $220,000 | MRED MLS |
| 27 Apr, 2018 | Under contract | $239,000 | MRED MLS |
| 4 Apr, 2018 | Listed for sale | $239,000 | MRED MLS |
| 14 Aug, 2026 | Sold | $412,000 | MRED MLS |
| 15 Jul, 2026 | Under contract | $389,900 | MRED MLS |
| 8 Jul, 2026 | Listed for sale | $389,900 | MRED MLS |
Sorry, we are updating photos, please update this page in 15 minutes
Room Specifics
All Bedroom Info:
Total Bedrooms: 3
Bedrooms Above Ground: 3
Bedrooms Below Ground: 0
Total Bedrooms: 3
Bedrooms Above Ground: 3
Bedrooms Below Ground: 0
Second Bedroom Info:
Dimensions: —
Location: —Dimensions: —
Floor Type: Carpet
Third Bedroom Info:
Dimensions: —
Location: —Dimensions: —
Floor Type: Hardwood
Bathroom Info:
Full Bathrooms: 2
Partial Bathrooms: 1Full Bathrooms: 2
Bathroom Amenities: Separate Shower, Soaking Tub
Bathroom in Basement: 0
Dining Room Info:
Dimensions: —
Location: —Dimensions: —
Floor Type: Hardwood
Kitchen Info:
Dimensions: —
Location: —Dimensions: —
Floor Type: Ceramic Tile
Features: Eating Area-Breakfast Bar, Eating Area-Table Space, Island
Laundry Room Info:
Dimensions: —
Location: —Dimensions: —
Floor Type: Ceramic Tile
Living Room Info:
Dimensions: —
Location: —Dimensions: —
Floor Type: Hardwood
Family Room Info:
Dimensions: —
Location: —Dimensions: —
Floor Type: Ceramic Tile
Additional Rooms Info:
Rooms: Enclosed Porch, Foyer
Basement: FullRooms: Enclosed Porch, Foyer
Other Specifics
| 2 | |
| — | |
| Garage | |
| — | |
| — | |
| — | |
| — | |
| — | |
| 25X125 | |
| Finished,Full | |
| None | |
| Hardwood Floors, First Floor Bedroom, First Floor Full Bath | |
| Range, Microwave, Dishwasher, Refrigerator, Washer, Dryer, Disposal, Stainless Steel Appliance(s) | |
| Not in DB | |
| Sidewalks, Street Lights | |
| — | |
| — |
Tax History
| Year | Property Taxes |
|---|---|
| 2009 | $4,337 |
| 2010 | $4,611 |
| 2018 | $5,123 |
| 2026 | $7,133 |
Contact Agent
Nearby Similar Homes
1224 Gunderson Avenue, Berwyn, Illinois 60402
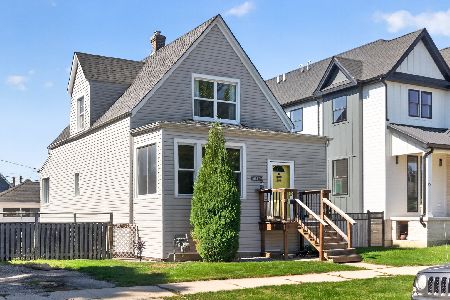
For Sale
$349,900
3 beds / 1.0 baths / 1,410 ft2
Single Family / Built: 1920
28
1232 Gunderson Avenue, Berwyn, Illinois 60402
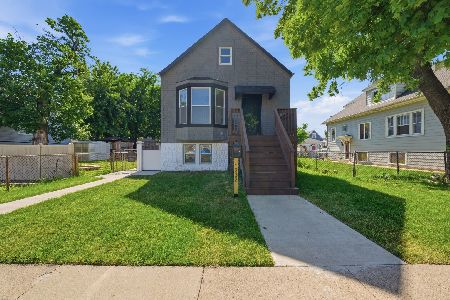
For Sale
$419,900
4 beds / 2.0 baths / 2,099 ft2
Single Family / Built: 1911
37
1324 East Avenue, Berwyn, Illinois 60402
For Sale
$389,000
3 beds / 2.0 baths / 1,662 ft2
Single Family / Built: 1914
241
1166 Elmwood Avenue, Oak Park, Illinois 60304
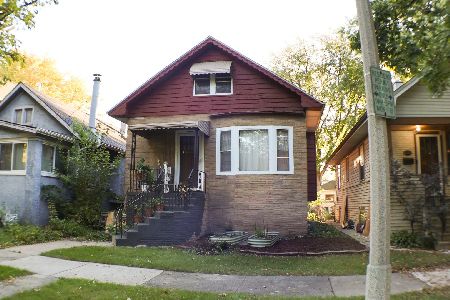
For Sale
$430,000
3 beds / 1.1 baths / 1,125 ft2
Single Family / Built: 1917
13
1154 Elmwood Avenue, Oak Park, Illinois 60304

For Sale
$725,000
4 beds / 3.0 baths / 1,926 ft2
Single Family / Built: 1918
56
1100 Scoville Avenue, Oak Park, Illinois 60304
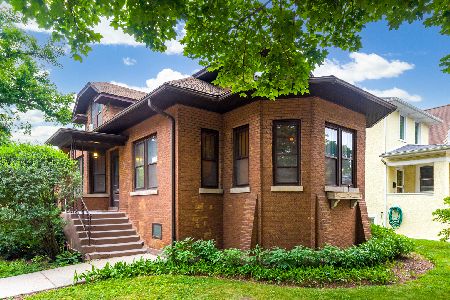
For Sale
$640,000
5 beds / 2.0 baths / 2,403 ft2
Single Family / Built: 1923
48
Nearby Sold Comparables
1221 Scoville Avenue, Berwyn, Illinois 60402
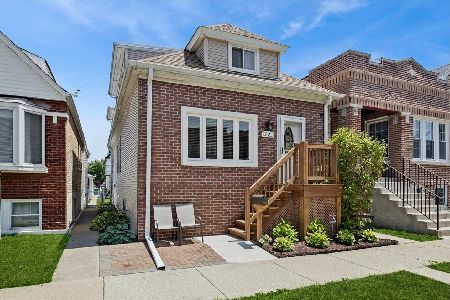
Sold
$389,900
3 beds / 1.1 baths / 2,187 ft2
Single Family / Built: 1930
113
1221 Scoville Avenue, Berwyn, Illinois 60402

Sold
$45,000
4 beds / 1.0 baths / 1,672 ft2
Single Family / Built: 1930
6303
1221 Scoville Avenue, Berwyn, Illinois 60402
Sold
$169,900
3 beds / 1.1 baths / 0 ft2
Single Family / Built: —
6082
1233 Scoville Avenue, Berwyn, Illinois 60402
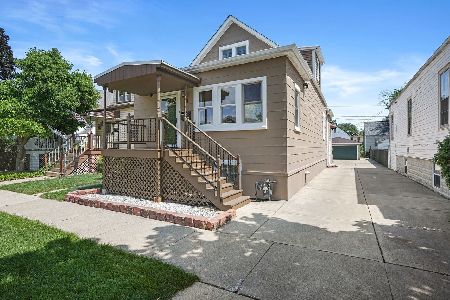
Sold
$409,900
3 beds / 2.0 baths / 1,431 ft2
Single Family / Built: 1909
1176
1228 Scoville Avenue, Berwyn, Illinois 60402
Sold
$179,000
3 beds / 1.1 baths / 1,600 ft2
Single Family / Built: 1926
3237
Contact Agent
Listing Provided By
Keller Williams Chicago-O'Hare
