

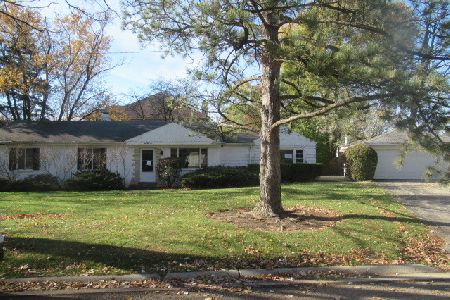
1222 Parkside Lane, Deerfield, Illinois 60015


$355,000
|
Sold
|
|
| Status: | Closed |
| Sqft: | 0 |
| Cost/Sqft: | — |
| Beds: | 3 |
| Baths: | 3 |
| Year Built: | 1958 |
| Property Taxes: | $10,519 |
| Days On Market: | 2233 |
| Lot Size: | 0,32 |
Description
Enjoy abundant natural light in this skylite filled home! Cathedral beamed ceilings and hardwood floors abound! Open floor plan offers wonderful flow in the LR, DR, & Kitchen. Kitchen features granite counters, SS appliances, pantry closet & breakfast bar. The Family Room can double as a home office offering a private entrance and full bath. Updated hall bath features a whirlpool tub. All BRs have hardwood under carpet. Finished basement offers fantastic Laundry Room featuring incredible b/i cabinetry, an extra large Rec Room, private home office and an amazing storage room. Fenced yard with wood deck. All this close to downtown DF, train, library and Mitchell pool! Make this your new home today!
Property Specifics
| Single Family | |
| — | |
| Ranch | |
| 1958 | |
| Partial | |
| Wood Siding | |
| Asphalt | |
| RANCH | |
| No | |
| 0.32 |
| Lake | |
| — | |
| — / Not Applicable | |
| None | |
| Lake Michigan | |
| Sewer-Storm | |
| Central Air | |
| Natural Gas, Forced Air | |
| 10876778 | |
| 16292110100000 |
Nearby Schools
| NAME: | DISTRICT: | DISTANCE: | |
|---|---|---|---|
|
Grade School
Walden Elementary School |
109 | — | |
|
Middle School
Alan B Shepard Middle School |
109 | Not in DB | |
|
High School
Deerfield High School |
113 | Not in DB | |
Property History
| DATE: | EVENT: | PRICE: | SOURCE: |
|---|---|---|---|
| 3 Dec, 2020 | Sold | $355,000 | MRED MLS |
| 18 Oct, 2020 | Under contract | $379,000 | MRED MLS |
| — | Last price change | $399,000 | MRED MLS |
| 21 Sep, 2020 | Listed for sale | $419,000 | MRED MLS |


Room Specifics
All Bedroom Info:
Total Bedrooms: 3
Bedrooms Above Ground: 3
Bedrooms Below Ground: 0
Total Bedrooms: 3
Bedrooms Above Ground: 3
Bedrooms Below Ground: 0
Bathroom Info:
Full Bathrooms: 3
Partial Bathrooms: 1Full Bathrooms: 3
Bathroom Amenities: Whirlpool
Bathroom in Basement: 0
Dining Room Info:
Dimensions: —
Location: —Dimensions: —
Floor Type: Hardwood
Kitchen Info:
Dimensions: —
Location: —Dimensions: —
Floor Type: Ceramic Tile
Features: Eating Area-Breakfast Bar, Galley
Laundry Room Info:
Dimensions: —
Location: —Dimensions: —
Floor Type: Ceramic Tile
Living Room Info:
Dimensions: —
Location: —Dimensions: —
Floor Type: Hardwood
Family Room Info:
Dimensions: —
Location: —Dimensions: —
Floor Type: Hardwood
Additional Rooms Info:
Rooms: Office, Recreation Room, Storage
Basement: PartialRooms: Office, Recreation Room, Storage
Other Specifics
| 2 | |
| Concrete Perimeter | |
| Garage | |
| — | |
| — | |
| — | |
| Deck | |
| Fenced Yard, Irregular Lot | |
| 25 X 65 X 26 X 76 X 126 X | |
| — | |
| None | |
| Vaulted/Cathedral Ceilings, Skylight(s), Hardwood Floors, Beamed Ceilings | |
| Range, Dishwasher, Refrigerator, Washer, Dryer, Disposal | |
| Not in DB | |
| — | |
| — | |
| — |
Tax History
| Year | Property Taxes |
|---|---|
| 2020 | $10,519 |
Contact Agent
Nearby Similar Homes
1057 Elmwood Avenue, Deerfield, Illinois 60015

For Sale
$399,990
3 beds / 2.0 baths / 1,215 ft2
Single Family / Built: 1953
7
1110 Chestnut Street, Deerfield, Illinois 60015

For Sale
$1,075,000
4 beds / 4.1 baths / 3,932 ft2
Single Family / Built: 2018
55
995 Hunter Court, Deerfield, Illinois 60015
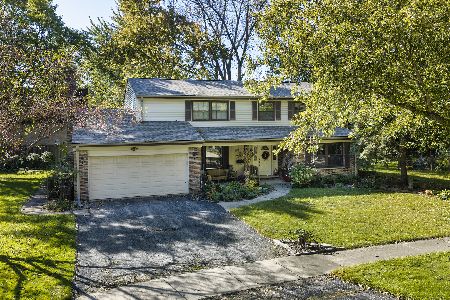
Short Sale
$639,000
4 beds / 2.1 baths / 2,602 ft2
Single Family / Built: 1968
25
1495 Northwoods Circle, Deerfield, Illinois 60015
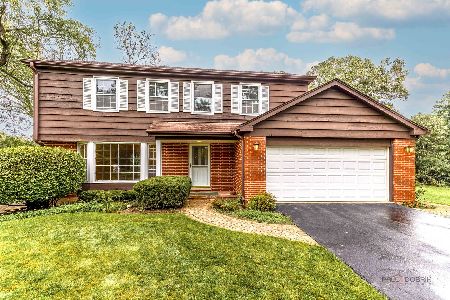
For Sale
$599,900
4 beds / 2.1 baths / 2,169 ft2
Single Family / Built: 1965
25
1075 North Avenue, Deerfield, Illinois 60015
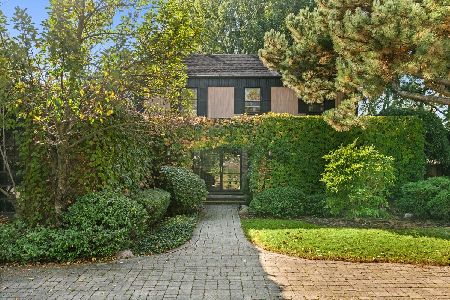
For Sale
$1,165,000
4 beds / 3.1 baths / 3,512 ft2
Single Family / Built: 1970
0
1695 Overland Trail, Deerfield, Illinois 60015
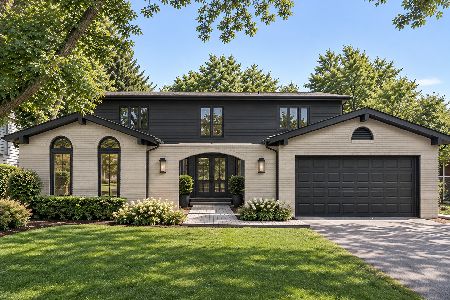
For Sale
$1,175,000
5 beds / 2.1 baths / 3,119 ft2
Single Family / Built: 1969
0
Nearby Sold Comparables
1104 Greenwood Avenue, Deerfield, Illinois 60015

Sold
$510,000
4 beds / 3.1 baths / 3,130 ft2
Single Family / Built: 2001
2590
1052 Greenwood Avenue, Deerfield, Illinois 60015
Sold
$340,000
3 beds / 1.0 baths / 1,500 ft2
Single Family / Built: 1951
341
1226 Parkside Lane, Deerfield, Illinois 60015
Sold
$389,900
3 beds / 2.1 baths / 1,695 ft2
Single Family / Built: 1957
4849
1110 Greenwood Avenue, Deerfield, Illinois 60015
Sold
$699,900
4 beds / 3.1 baths / 0 ft2
Single Family / Built: 2000
6151
1227 Parkside Lane, Deerfield, Illinois 60015
Sold
$194,500
3 beds / 1.0 baths / 0 ft2
Single Family / Built: 1958
5025
1227 Parkside Lane, Deerfield, Illinois 60015
Sold
$774,000
4 beds / 3.0 baths / 3,200 ft2
Single Family / Built: 2014
4723
Contact Agent
Listing Provided By
Baird & Warner
