

1110 Greenwood Avenue, Deerfield, Illinois 60015
Sorry, we are updating photos, please update this page in 15 minutes
$665,000
|
Sold
|
|
| Status: | Closed |
| Sqft: | 0 |
| Cost/Sqft: | — |
| Beds: | 4 |
| Baths: | 4 |
| Year Built: | 2000 |
| Property Taxes: | $15,694 |
| Days On Market: | 6151 |
| Lot Size: | 0,00 |
Description
PRICED TO SELL! Inviting brick & cedar hm w/charming white picket fence. Two sty foyer/liv rm w/open flr plan. Kit w/granite counters, island & SS appl opens to lg family rm w/gorgeous granite fp. HW flrs thru-out 1st flr. Updtd lux master ba w/beaut limestone thru-out, custom wood cab, double sink, sep whirlpl & shower. Full fin bsmt w/5th br, full ba & wet bar. Sprinkler & alarm system. 3 c gar, fenced yd w/patio.
Property Specifics
| Single Family | |
| — | |
| Colonial | |
| 2000 | |
| Full | |
| Brick, Cedar | |
| Asphalt | |
| — | |
| No | |
| — |
| Lake | |
| — | |
| 0 / Not Applicable | |
| None | |
| Lake Michigan | |
| Public Sewer | |
| Central Air | |
| Natural Gas, Forced Air | |
| 07404699 | |
| 16292110140000 |
Nearby Schools
| NAME: | DISTRICT: | DISTANCE: | |
|---|---|---|---|
|
Grade School
Walden Elementary School |
109 | — | |
|
Middle School
Alan B Shepard Middle School |
109 | Not in DB | |
|
High School
Deerfield High School |
113 | Not in DB | |
Property History
| DATE: | EVENT: | PRICE: | SOURCE: |
|---|---|---|---|
| 13 Jul, 2010 | Sold | $665,000 | MRED MLS |
| 15 May, 2010 | Under contract | $699,900 | MRED MLS |
| 30 Dec, 2009 | Listed for sale | $699,900 | MRED MLS |
Sorry, we are updating photos, please update this page in 15 minutes
Room Specifics
All Bedroom Info:
Total Bedrooms: 5
Bedrooms Above Ground: 4
Bedrooms Below Ground: 1
Total Bedrooms: 5
Bedrooms Above Ground: 4
Bedrooms Below Ground: 1
Second Bedroom Info:
Dimensions: —
Location: —Dimensions: —
Floor Type: Carpet
Third Bedroom Info:
Dimensions: —
Location: —Dimensions: —
Floor Type: Carpet
Fourth Bedroom Info:
Dimensions: —
Location: —Dimensions: —
Floor Type: Carpet
Bathroom Info:
Full Bathrooms: 4
Partial Bathrooms: 1Full Bathrooms: 4
Bathroom Amenities: Whirlpool, Separate Shower, Double Sink
Bathroom in Basement: 1
Dining Room Info:
Dimensions: —
Location: —Dimensions: —
Floor Type: Hardwood
Kitchen Info:
Dimensions: —
Location: —Dimensions: —
Floor Type: Hardwood
Features: Eating Area-Table Space, Island, Pantry-Closet
Laundry Room Info:
Dimensions: —
Location: —Dimensions: —
Floor Type: Ceramic Tile
Living Room Info:
Dimensions: —
Location: —Dimensions: —
Floor Type: Hardwood
Family Room Info:
Dimensions: —
Location: —Dimensions: —
Floor Type: Hardwood
Additional Rooms Info:
Rooms: Bedroom 5, Recreation Room, Utility Room-1st Floor
Basement: FullRooms: Bedroom 5, Recreation Room, Utility Room-1st Floor
Other Specifics
| 3 | |
| Concrete Perimeter | |
| Garage | |
| — | |
| — | |
| — | |
| Patio | |
| Fenced Yard, Landscaped | |
| 70 X 115 | |
| Unfinished | |
| Full | |
| Vaulted/Cathedral Ceilings, Bar-Wet | |
| Range, Microwave, Dishwasher, Refrigerator, Washer, Dryer, Disposal | |
| Not in DB | |
| Sidewalks | |
| — | |
| Wood Burning, Gas Starter |
Tax History
| Year | Property Taxes |
|---|---|
| 2010 | $15,694 |
Contact Agent
Nearby Similar Homes
1057 Elmwood Avenue, Deerfield, Illinois 60015

For Sale
$399,990
3 beds / 2.0 baths / 1,215 ft2
Single Family / Built: 1953
8
1110 Chestnut Street, Deerfield, Illinois 60015

For Sale
$1,075,000
4 beds / 4.1 baths / 3,932 ft2
Single Family / Built: 2018
56
995 Hunter Court, Deerfield, Illinois 60015
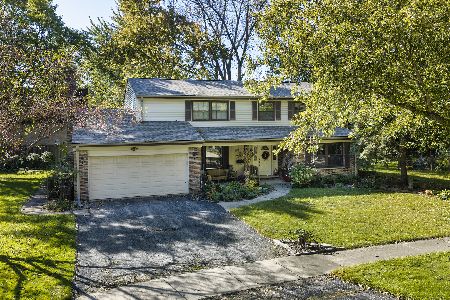
Short Sale
$639,000
4 beds / 2.1 baths / 2,602 ft2
Single Family / Built: 1968
26
1495 Northwoods Circle, Deerfield, Illinois 60015
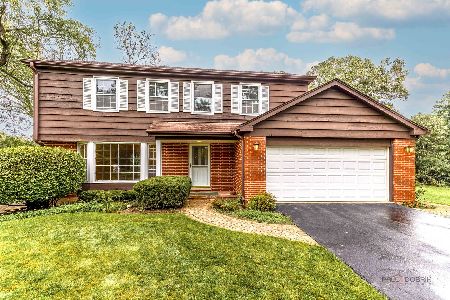
For Sale
$599,900
4 beds / 2.1 baths / 2,169 ft2
Single Family / Built: 1965
26
1075 North Avenue, Deerfield, Illinois 60015
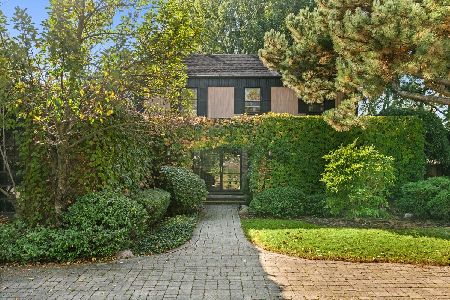
For Sale
$1,165,000
4 beds / 3.1 baths / 3,512 ft2
Single Family / Built: 1970
0
926 Cedar Street, Deerfield, Illinois 60015

For Sale
$469,000
3 beds / 2.0 baths / 1,461 ft2
Single Family / Built: 1953
397
Nearby Sold Comparables
1116 Greenwood Avenue, Deerfield, Illinois 60015

Sold
$280,000
3 beds / 2.0 baths / 1,329 ft2
Single Family / Built: 1953
3191
1104 Greenwood Avenue, Deerfield, Illinois 60015
Sold
$510,000
4 beds / 3.1 baths / 3,130 ft2
Single Family / Built: 2001
2591
1226 Parkside Lane, Deerfield, Illinois 60015
Sold
$389,900
3 beds / 2.1 baths / 1,695 ft2
Single Family / Built: 1957
4850
1222 Parkside Lane, Deerfield, Illinois 60015

Sold
$379,000
3 beds / 2.1 baths / 0 ft2
Single Family / Built: 1958
2234
1124 Greenwood Avenue, Deerfield, Illinois 60015

Sold
$749,000
4 beds / 4.1 baths / 3,019 ft2
Single Family / Built: 2005
2294
1111 Greenwood Avenue, Deerfield, Illinois 60015
Sold
$235,000
2 beds / 1.0 baths / 1,100 ft2
Single Family / Built: 1949
4544
Contact Agent
Listing Provided By
Coldwell Banker Residential
