

1222 Twin Oaks Street, Bensenville, Illinois 60106
Sorry, we are updating photos, please update this page in 15 minutes
$178,000
|
Sold
|
|
| Status: | Closed |
| Sqft: | 1,653 |
| Cost/Sqft: | $114 |
| Beds: | 4 |
| Baths: | 1 |
| Year Built: | 1947 |
| Property Taxes: | $3,578 |
| Days On Market: | 4931 |
| Lot Size: | 0,19 |
Description
Move in and enjoy. Everything here is NEWER. Great room sizes with hardwood floors on first level and New carpet upstairs. 2 bedrms down with 2 larger up, Master has vaulted ceiling, Lots of closets. New Maple Cabinets, granite counters, all new appliances, new windows, electric, Furnace, Air, Plumbing, tuckpointed, new cement patio and garage pad. Recently landscaped and close to expressways. Quick close possible.
Property Specifics
| Single Family | |
| — | |
| — | |
| 1947 | |
| None | |
| Vinyl Siding, Brick | |
| Asphalt | |
| — | |
| No | |
| 0.19 |
| Du Page | |
| — | |
| 0 / Not Applicable | |
| None | |
| Lake Michigan | |
| Public Sewer | |
| Central Air | |
| Natural Gas, Forced Air | |
| 08344003 | |
| 0310428001 |
Nearby Schools
| NAME: | DISTRICT: | DISTANCE: | |
|---|---|---|---|
|
Grade School
Mohawk Elementary School |
2 | — | |
|
Middle School
Mohawk Elementary School |
2 | Not in DB | |
|
High School
Fenton High School |
100 | Not in DB | |
Property History
| DATE: | EVENT: | PRICE: | SOURCE: |
|---|---|---|---|
| 14 May, 2010 | Sold | $115,000 | MRED MLS |
| 29 Apr, 2010 | Under contract | $119,900 | MRED MLS |
| — | Last price change | $139,900 | MRED MLS |
| 2 Dec, 2009 | Listed for sale | $149,900 | MRED MLS |
| 26 Sep, 2013 | Sold | $178,000 | MRED MLS |
| 16 Aug, 2013 | Under contract | $188,000 | MRED MLS |
| — | Last price change | $195,000 | MRED MLS |
| 16 May, 2013 | Listed for sale | $195,000 | MRED MLS |
Sorry, we are updating photos, please update this page in 15 minutes
Room Specifics
All Bedroom Info:
Total Bedrooms: 4
Bedrooms Above Ground: 4
Bedrooms Below Ground: 0
Total Bedrooms: 4
Bedrooms Above Ground: 4
Bedrooms Below Ground: 0
Second Bedroom Info:
Dimensions: —
Location: —Dimensions: —
Floor Type: Carpet
Third Bedroom Info:
Dimensions: —
Location: —Dimensions: —
Floor Type: Hardwood
Fourth Bedroom Info:
Dimensions: —
Location: —Dimensions: —
Floor Type: Hardwood
Bathroom Info:
Full Bathrooms: 1
Partial Bathrooms: 0Full Bathrooms: 1
Bathroom Amenities: —
Bathroom in Basement: 0
Kitchen Info:
Dimensions: —
Location: —Dimensions: —
Floor Type: Vinyl
Features: Eating Area-Table Space, Pantry-Closet
Laundry Room Info:
Dimensions: —
Location: —Dimensions: —
Floor Type: Vinyl
Living Room Info:
Dimensions: —
Location: —Dimensions: —
Floor Type: Hardwood
Additional Rooms Info:
Rooms: No additional rooms
Basement: NoneRooms: No additional rooms
Other Specifics
| 2 | |
| Concrete Perimeter | |
| Garage | |
| — | |
| — | |
| — | |
| Patio, Storms/Screens | |
| Fenced Yard | |
| 60X105 | |
| — | |
| None | |
| Vaulted/Cathedral Ceilings, Hardwood Floors, First Floor Bedroom, First Floor Full Bath | |
| Range, Microwave, Dishwasher, Refrigerator, Washer, Dryer | |
| Not in DB | |
| Street Lights, Street Paved | |
| — | |
| — |
Tax History
| Year | Property Taxes |
|---|---|
| 2010 | $5,002 |
| 2013 | $3,578 |
Contact Agent
Nearby Similar Homes
248 Edgewood Avenue, Wood Dale, Illinois 60191

For Sale
$367,900
4 beds / 1.1 baths / 1,731 ft2
Single Family / Built: 1937
4
125 Spruce Avenue, Wood Dale, Illinois 60191
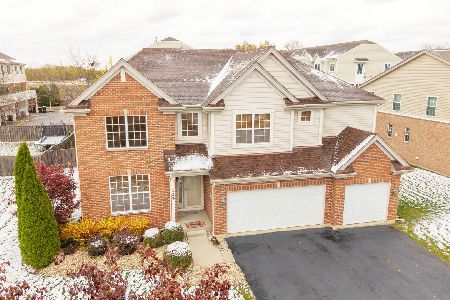
For Sale
$675,000
4 beds / 3.1 baths / 3,573 ft2
Single Family / Built: 2007
367
128 Pine Lane, Wood Dale, Illinois 60191

For Sale
$1,275,000
5 beds / 5.0 baths / 5,100 ft2
Single Family / Built: 2026
72
101 Spruce Avenue, Wood Dale, Illinois 60191

For Sale
$740,000
4 beds / 2.1 baths / 3,190 ft2
Single Family / Built: 2008
118
Nearby Sold Comparables
1222 Twin Oaks Street, Bensenville, Illinois 60106

Sold
$119,900
3 beds / 1.0 baths / 0 ft2
Single Family / Built: —
6192
317 Spruce Avenue, Bensenville, Illinois 60105
Sold
$99,900
3 beds / 1.0 baths / 1,092 ft2
Single Family / Built: 1949
5766
317 Spruce Avenue, Bensenville, Illinois 60106
Sold
$144,500
3 beds / 1.0 baths / 1,092 ft2
Single Family / Built: 1949
5707
304 Spruce Avenue, Bensenville, Illinois 60106
Sold
$84,900
3 beds / 2.0 baths / 1,100 ft2
Single Family / Built: —
5843
304 Spruce Avenue, Bensenville, Illinois 60106
Sold
$199,896
3 beds / 2.0 baths / 0 ft2
Single Family / Built: —
5718
312 Spruce Avenue, Bensenville, Illinois 60106

Sold
$389,900
5 beds / 4.0 baths / 2,254 ft2
Single Family / Built: 1949
1634
Contact Agent
Listing Provided By
Coldwell Banker Residential
