

1223 Cedarwood Drive, Crest Hill, Illinois 60403
Subdivision > Colony West
Sorry, we are updating photos, please update this page in 15 minutes
$105,000
|
Sold
|
|
| Status: | Closed |
| Sqft: | 1,000 |
| Cost/Sqft: | $120 |
| Beds: | 3 |
| Baths: | 2 |
| Year Built: | 1991 |
| Property Taxes: | $3,055 |
| Days On Market: | 6748 |
| Lot Size: | 0,00 |
Description
SHORT SALE IN PROCESS!!! MAKE AN OFFER NOW!!! Ready To Move Into 3 BDR/1 1/2 Bth 2-Story Townhome w/Finished Basement! Beautiful Hardwood In Livingroom & Hall! Ceramic In Kitchen! Top Quality Cabinets In Kitchen w/Slide-Out Drawers! All Appliances Stay!! Transferable Warranty on Washer/Dryer (2+ Yrs.)! New Berber Carpeting 2nd Floor & Stairs! Sliding Glass Doors To Large Deck! Finished Garage Too!
Property Specifics
| Condos/Townhomes | |
| — | |
| — | |
| 1991 | |
| Full | |
| Aluminum/Vinyl/Steel Siding, Brick | |
| Asphalt | |
| — | |
| No | |
| — |
| Will | |
| Colony West | |
| 115 / — | |
| Insurance, Exterior Maintenance, Lawn Care, Scavenger, Snow Removal | |
| Public | |
| Public Sewer | |
| Central Air | |
| Natural Gas, Forced Air | |
| 06893206 | |
| 0506012030110000 |
Nearby Schools
| NAME: | DISTRICT: | DISTANCE: | |
|---|---|---|---|
|
Grade School
Troy Craughwell School |
30C | — | |
|
Middle School
Troy Middle School |
30C | Not in DB | |
|
High School
Joliet West High School |
204 | Not in DB | |
Property History
| DATE: | EVENT: | PRICE: | SOURCE: |
|---|---|---|---|
| 15 Sep, 2009 | Sold | $105,000 | MRED MLS |
| 28 Jul, 2009 | Under contract | $119,900 | MRED MLS |
| — | Last price change | $129,900 | MRED MLS |
| 12 May, 2008 | Listed for sale | $140,000 | MRED MLS |
Sorry, we are updating photos, please update this page in 15 minutes
Room Specifics
All Bedroom Info:
Total Bedrooms: 3
Bedrooms Above Ground: 3
Bedrooms Below Ground: 0
Total Bedrooms: 3
Bedrooms Above Ground: 3
Bedrooms Below Ground: 0
Second Bedroom Info:
Dimensions: —
Location: —Dimensions: —
Floor Type: Carpet
Third Bedroom Info:
Dimensions: —
Location: —Dimensions: —
Floor Type: Carpet
Bathroom Info:
Full Bathrooms: 2
Partial Bathrooms: 1Full Bathrooms: 2
Bathroom Amenities: —
Bathroom in Basement: 0
Kitchen Info:
Dimensions: —
Location: —Dimensions: —
Floor Type: Ceramic Tile
Features: Eating Area-Table Space, Pantry-Butler, Pantry-Closet
Living Room Info:
Dimensions: —
Location: —Dimensions: —
Floor Type: Hardwood
Family Room Info:
Dimensions: —
Location: —Dimensions: —
Floor Type: Vinyl
Additional Rooms Info:
Rooms: —
Basement: FullRooms: —
Other Specifics
| 1 | |
| Concrete Perimeter | |
| Garage | |
| — | |
| — | |
| — | |
| Deck | |
| Common Grounds | |
| COMMON | |
| — | |
| None | |
| — | |
| Range, Microwave, Dishwasher, Refrigerator, Washer, Dryer | |
| Not in DB | |
| — | |
| None | |
| — |
Tax History
| Year | Property Taxes |
|---|---|
| 2009 | $3,055 |
Contact Agent
Nearby Similar Homes
2465 Red Oak Trail, Crest Hill, Illinois 60403
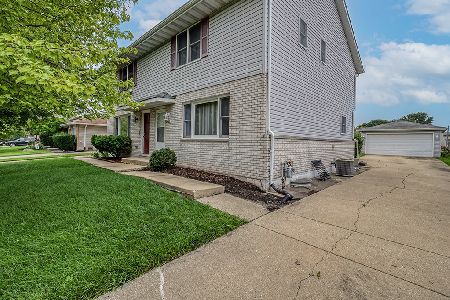
For Sale
$249,000
3 beds / 2.1 baths / 1,200 ft2
Condos/Townhomes / Built: 1991
93
2301 Bicentennial Avenue, Crest Hill, Illinois 60403
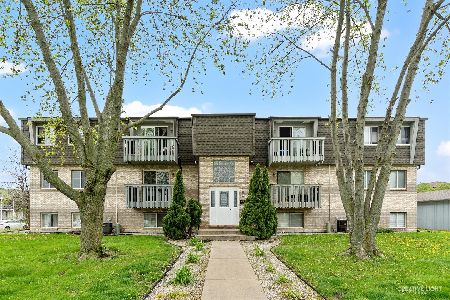
For Sale
$179,500
2 beds / 1.0 baths / 1,000 ft2
Condos/Townhomes / Built: 1992
61
1361 Rock Run Drive, Crest Hill, Illinois 60403

For Sale
$190,000
2 beds / 2.0 baths / 1,098 ft2
Condos/Townhomes / Built: 2003
95
1472 Rock Run Drive, Crest Hill, Illinois 60403
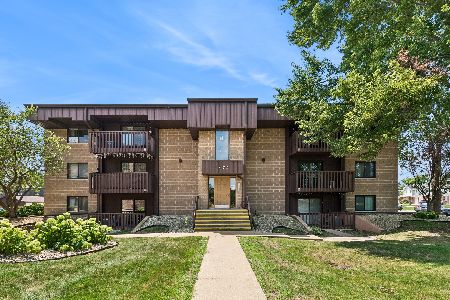
For Sale
$157,000
2 beds / 1.1 baths / 886 ft2
Condos/Townhomes / Built: 1987
89
1500 Rock Run Drive, Crest Hill, Illinois 60403
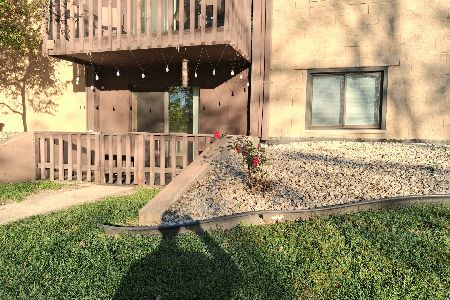
For Sale
$160,000
2 beds / 1.1 baths / 880 ft2
Condos/Townhomes / Built: 1988
10
Nearby Sold Comparables
1223 Cedarwood Drive, Crest Hill, Illinois 60403

Sold
$75,000
2 beds / 1.0 baths / 972 ft2
Condos/Townhomes / Built: 1991
3069
1223 Cedarwood Drive, Crest Hill, Illinois 60403
Sold
$134,900
3 beds / 1.1 baths / 1,274 ft2
Condos/Townhomes / Built: 1990
3071
1223 Cedarwood Drive, Crest Hill, Illinois 60403
Sold
$69,900
2 beds / 1.1 baths / 972 ft2
Condos/Townhomes / Built: 1979
5110
Contact Agent
Listing Provided By
Coldwell Banker The Real Estate Group
