

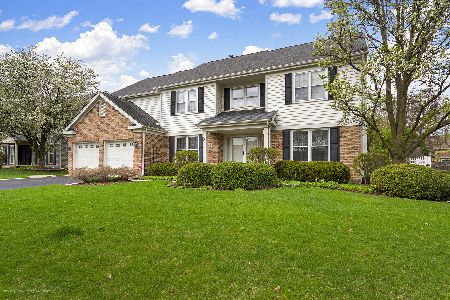
1224 Darnell Drive, Mundelein, Illinois 60060
Subdivision > Cambridge Country North
Sorry, we are updating photos, please update this page in 15 minutes
$229,000
|
Sold
|
|
| Status: | Closed |
| Sqft: | 1,560 |
| Cost/Sqft: | $157 |
| Beds: | 3 |
| Baths: | 3 |
| Year Built: | 1996 |
| Property Taxes: | $5,290 |
| Days On Market: | 6655 |
| Lot Size: | 0,11 |
Description
IDEAL LOCATION 5 MINS TO 3 METRA STATIONS ON 2 LINES.WALK/BIKE TO PARKS,GYM/COMMUNITY CENTER,LIBRARY & SCHOOLS!! WELCOME HOME TO THIS PERFECT 3-BEDRM W/OPEN FLR PLAN! BRIGHT 2-STORY FOYER W/6X6 C-TILE FLR OPENS UP TO LIVING RM & DINING RM W/SOARING CEILING,NEWER NEUTRAL CARPET;EAT-IN KITCHEN W/OAK CABS, PANTRY & WOOD FLR.; SPACIOUS FAM RM;2ND FLR LAUNDRY;NEW ROOF W/30 YR WARRANTY & SIDING W/LIFETIME WARRANTY!
Property Specifics
| Single Family | |
| — | |
| Colonial | |
| 1996 | |
| None | |
| Aluminum/Vinyl/Steel Siding | |
| Asphalt | |
| BRIGHTON | |
| No | |
| 0.11 |
| Lake | |
| Cambridge Country North | |
| 0 / Not Applicable | |
| None | |
| Public | |
| Public Sewer | |
| Central Air | |
| Natural Gas, Forced Air | |
| 06984488 | |
| 10131150310000 |
Nearby Schools
| NAME: | DISTRICT: | DISTANCE: | |
|---|---|---|---|
|
Grade School
Fremont Elementary School |
79 | — | |
|
Middle School
Fremont Middle School |
79 | Not in DB | |
|
High School
Mundelein Cons High School |
120 | Not in DB | |
Property History
| DATE: | EVENT: | PRICE: | SOURCE: |
|---|---|---|---|
| 13 Jan, 2009 | Sold | $229,000 | MRED MLS |
| 2 Dec, 2008 | Under contract | $244,900 | MRED MLS |
| — | Last price change | $259,900 | MRED MLS |
| 4 Aug, 2008 | Listed for sale | $259,900 | MRED MLS |
Sorry, we are updating photos, please update this page in 15 minutes
Room Specifics
All Bedroom Info:
Total Bedrooms: 3
Bedrooms Above Ground: 3
Bedrooms Below Ground: 0
Total Bedrooms: 3
Bedrooms Above Ground: 3
Bedrooms Below Ground: 0
Second Bedroom Info:
Dimensions: —
Location: —Dimensions: —
Floor Type: Carpet
Third Bedroom Info:
Dimensions: —
Location: —Dimensions: —
Floor Type: Carpet
Bathroom Info:
Full Bathrooms: 3
Partial Bathrooms: 1Full Bathrooms: 3
Bathroom Amenities: —
Bathroom in Basement: 0
Dining Room Info:
Dimensions: —
Location: —Dimensions: —
Floor Type: Carpet
Kitchen Info:
Dimensions: —
Location: —Dimensions: —
Floor Type: Wood Laminate
Features: Eating Area-Table Space, Pantry-Closet
Living Room Info:
Dimensions: —
Location: —Dimensions: —
Floor Type: Carpet
Family Room Info:
Dimensions: —
Location: —Dimensions: —
Floor Type: Carpet
Additional Rooms Info:
Rooms: Gallery, Utility Room-2nd Floor
Basement: NoneRooms: Gallery, Utility Room-2nd Floor
Other Specifics
| 2 | |
| Concrete Perimeter | |
| Garage | |
| — | |
| — | |
| — | |
| Deck, Patio | |
| — | |
| 50X100 | |
| Unfinished | |
| Full | |
| Vaulted/Cathedral Ceilings | |
| Range, Microwave, Dishwasher, Refrigerator, Freezer, Washer, Dryer, Disposal | |
| Not in DB | |
| Sidewalks, Street Lights, Street Paved | |
| — | |
| — |
Tax History
| Year | Property Taxes |
|---|---|
| 2009 | $5,290 |
Contact Agent
Nearby Similar Homes
1201 Sterling Drive, Mundelein, Illinois 60060

For Sale
$600,000
4 beds / 3.1 baths / 3,636 ft2
Single Family / Built: 1996
84
931 Ambria Drive, Mundelein, Illinois 60060

For Sale
$565,000
4 beds / 2.1 baths / 2,749 ft2
Single Family / Built: 1994
23
1650 Alemeda Lane, Mundelein, Illinois 60060

For Sale
$525,000
4 beds / 2.1 baths / 2,747 ft2
Single Family / Built: 1993
45
1660 Castillian Way, Mundelein, Illinois 60060
For Sale
$659,900
5 beds / 3.1 baths / 4,470 ft2
Single Family / Built: 1993
105
Nearby Sold Comparables
1220 Darnell, Mundelein, Illinois 60060

Sold
$269,900
3 beds / 2.1 baths / 0 ft2
Single Family / Built: 1996
7026
1216 Darnell Drive, Mundelein, Illinois 60060

Sold
$375,000
3 beds / 2.0 baths / 1,508 ft2
Single Family / Built: 1995
261
1225 Darnell Drive, Mundelein, Illinois 60060
Sold
$244,900
3 beds / 1.1 baths / 0 ft2
Single Family / Built: 1995
7220
1225 Darnell Drive, Mundelein, Illinois 60060
Sold
$159,900
2 beds / 1.1 baths / 0 ft2
Single Family / Built: 1995
5925
1221 Darnell Drive, Mundelein, Illinois 60060
Sold
$229,900
3 beds / 1.1 baths / 1,774 ft2
Single Family / Built: 1995
4498
1217 Darnell Drive, Mundelein, Illinois 60060
Sold
$269,900
3 beds / 2.1 baths / 0 ft2
Single Family / Built: 1996
7415
Contact Agent
Listing Provided By
RE/MAX Top Performers
