

1225 Connamara Court, Westmont, Illinois 60559
Sorry, we are updating photos, please update this page in 15 minutes
$440,000
|
Sold
|
|
| Status: | Closed |
| Sqft: | 2,800 |
| Cost/Sqft: | $161 |
| Beds: | 3 |
| Baths: | 3 |
| Year Built: | 2005 |
| Property Taxes: | $8,061 |
| Days On Market: | 3969 |
| Lot Size: | 0,00 |
Description
All Brick Luxury Townhome with 1st Floor Master Suite, Great Natural Light, Hardwood Floors, Countless Upgrades Eat-in kitchen, Cornerstone Cabinetry thru-out with Self Close Drawers, Granite Countertops, Stainless Steel Appliances, Separate Dining Room, Fireplace in Living Room that flows from Kitchen and Out to Private Expansive Deck surrounding by Professional Landscaping, Luxurious Master Suite, Spa Tub & Separate Shower, 2nd Floor offers a Second Master Suite, Oversize Loft, & Bedroom, Pella Windows, Galleria Lighting, Custom Window Treatment, Unfinished Basement with Rough-In Plumbing, 2 Car Attached Garage, Plenty of Guest Parking, Close to Shopping, Parks & Expressways
Property Specifics
| Condos/Townhomes | |
| 2 | |
| — | |
| 2005 | |
| Full | |
| Brick | |
| Asphalt | |
| — | |
| No | |
| — |
| Du Page | |
| — | |
| 263 / Monthly | |
| Insurance, Exterior Maintenance, Lawn Care, Snow Removal | |
| Lake Michigan | |
| Public Sewer | |
| Central Air | |
| Natural Gas, Forced Air | |
| 09103801 | |
| 0921100062 |
Nearby Schools
| NAME: | DISTRICT: | DISTANCE: | |
|---|---|---|---|
|
Grade School
El Sierra Elementary School |
58 | — | |
|
Middle School
O Neill Middle School |
58 | Not in DB | |
|
High School
South High School |
99 | Not in DB | |
Property History
| DATE: | EVENT: | PRICE: | SOURCE: |
|---|---|---|---|
| 25 Mar, 2016 | Sold | $440,000 | MRED MLS |
| 22 Jan, 2016 | Under contract | $450,000 | MRED MLS |
| 18 Dec, 2015 | Listed for sale | $450,000 | MRED MLS |
Sorry, we are updating photos, please update this page in 15 minutes
Room Specifics
All Bedroom Info:
Total Bedrooms: 3
Bedrooms Above Ground: 3
Bedrooms Below Ground: 0
Total Bedrooms: 3
Bedrooms Above Ground: 3
Bedrooms Below Ground: 0
Second Bedroom Info:
Dimensions: —
Location: —Dimensions: —
Floor Type: Carpet
Third Bedroom Info:
Dimensions: —
Location: —Dimensions: —
Floor Type: Carpet
Bathroom Info:
Full Bathrooms: 3
Partial Bathrooms: 1Full Bathrooms: 3
Bathroom Amenities: Whirlpool, Separate Shower
Bathroom in Basement: 0
Dining Room Info:
Dimensions: —
Location: —Dimensions: —
Floor Type: Hardwood
Kitchen Info:
Dimensions: —
Location: —Dimensions: —
Floor Type: Hardwood
Features: Eating Area-Breakfast Bar, Pantry-Closet
Laundry Room Info:
Dimensions: —
Location: —Dimensions: —
Floor Type: Ceramic Tile
Living Room Info:
Dimensions: —
Location: —Dimensions: —
Floor Type: Hardwood
Additional Rooms Info:
Rooms: Loft
Basement: FullRooms: Loft
Other Specifics
| 2.5 | |
| Concrete Perimeter | |
| Garage | |
| — | |
| — | |
| — | |
| Deck, Storms/Screens | |
| Landscaped | |
| COMMON | |
| — | |
| Full | |
| — | |
| Range, Microwave, Dishwasher, Refrigerator, Washer, Dryer, Disposal, Stainless Steel Appliance(s) | |
| Not in DB | |
| — | |
| — | |
| Heatilator |
Tax History
| Year | Property Taxes |
|---|---|
| 2016 | $8,061 |
Contact Agent
Nearby Similar Homes
1213 Charles Lane, Westmont, Illinois 60559
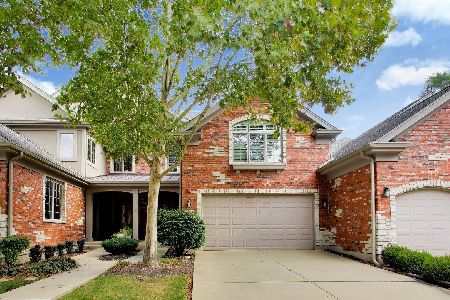
For Sale
$690,000
3 beds / 4.1 baths / 2,568 ft2
Condos/Townhomes / Built: 2009
14
1212 Connamara Court, Westmont, Illinois 60559
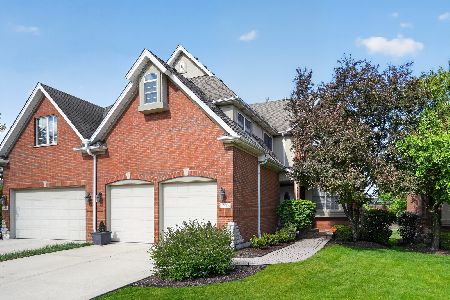
For Sale
$610,000
3 beds / 2.1 baths / 2,468 ft2
Condos/Townhomes / Built: 2005
116
924 Lake Court, Westmont, Illinois 60559
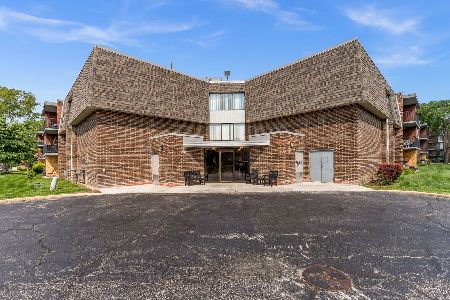
For Sale
$225,000
3 beds / 2.0 baths / 1,166 ft2
Condos/Townhomes / Built: 1975
50
Nearby Sold Comparables
1229 Connamara Court, Westmont, Illinois 60559

Sold
$525,000
3 beds / 3.2 baths / 2,500 ft2
Condos/Townhomes / Built: 2005
3130
1233 Connamara Court, Westmont, Illinois 60559
Sold
$394,900
4 beds / 3.1 baths / 2,500 ft2
Condos/Townhomes / Built: 2005
4831
1213 Connamara Court, Westmont, Illinois 60559

Sold
$530,000
3 beds / 3.1 baths / 2,500 ft2
Condos/Townhomes / Built: 2006
827
1237 Connamara Court, Westmont, Illinois 60559
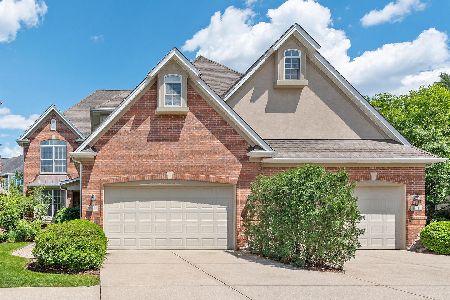
Sold
$499,000
4 beds / 3.1 baths / 3,000 ft2
Condos/Townhomes / Built: 2005
1540
1205 Charles Lane, Westmont, Illinois 60559

Sold
$449,000
3 beds / 3.1 baths / 2,638 ft2
Condos/Townhomes / Built: 2014
2381
Contact Agent
Listing Provided By
Baird & Warner
