

1225 Elm Street, Winnetka, Illinois 60093


$1,750,000
|
Sold
|
|
| Status: | Closed |
| Sqft: | 3,992 |
| Cost/Sqft: | $350 |
| Beds: | 4 |
| Baths: | 4 |
| Year Built: | 1950 |
| Property Taxes: | $16,326 |
| Days On Market: | 115 |
| Lot Size: | 0,30 |
Description
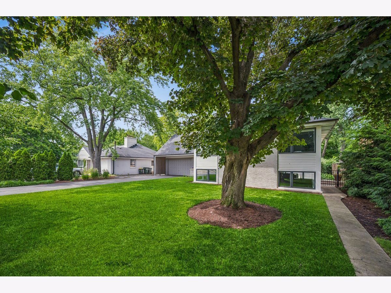
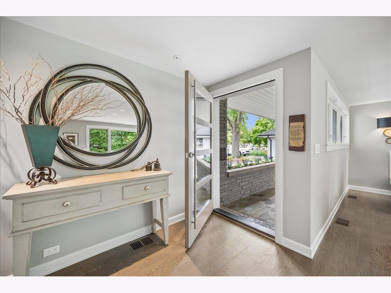
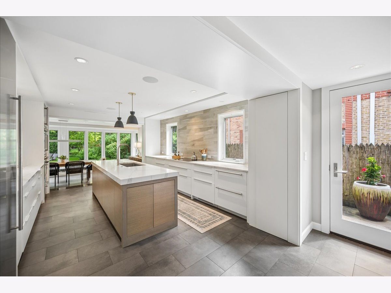
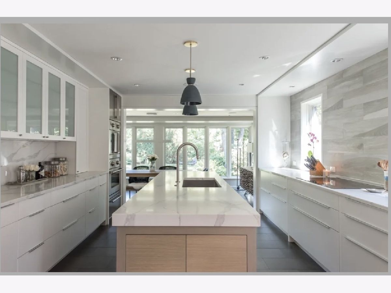
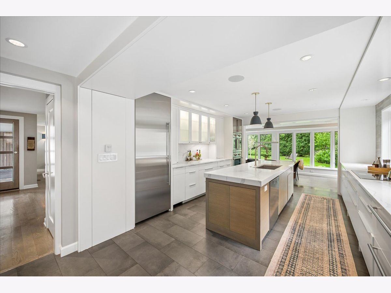
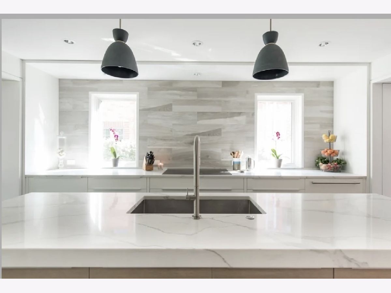
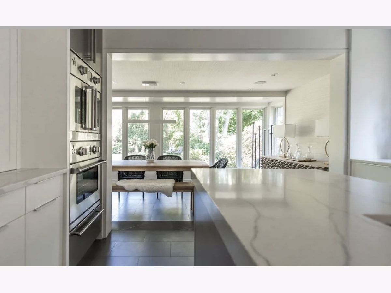
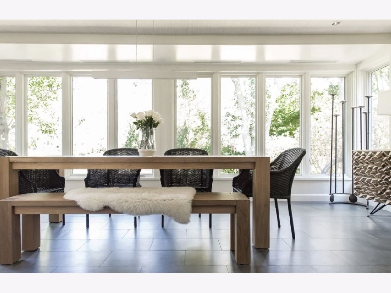
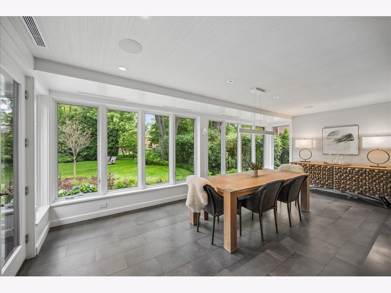
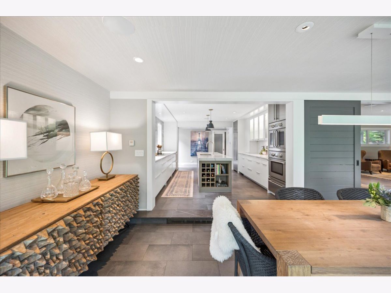
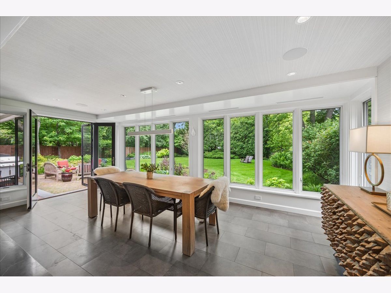
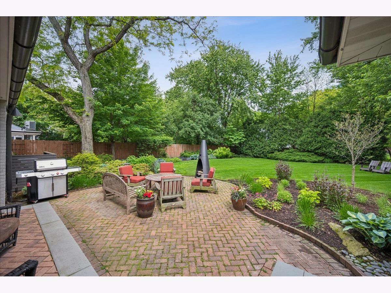
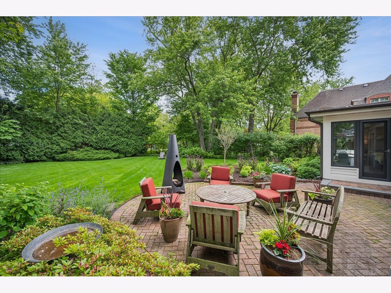
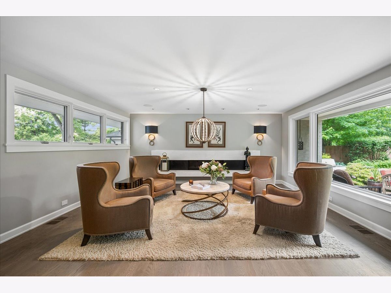
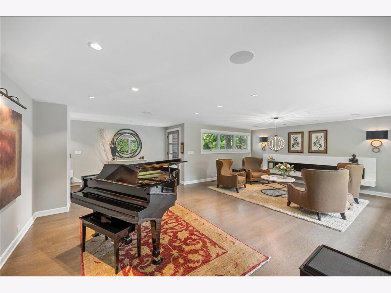
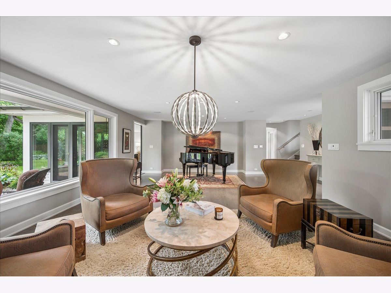
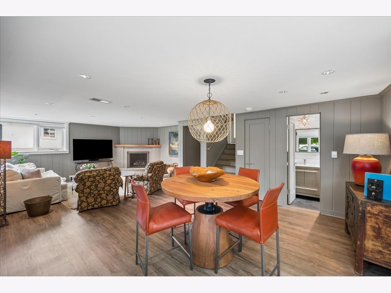
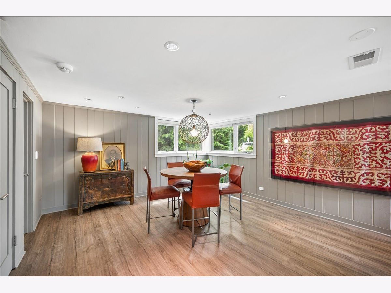
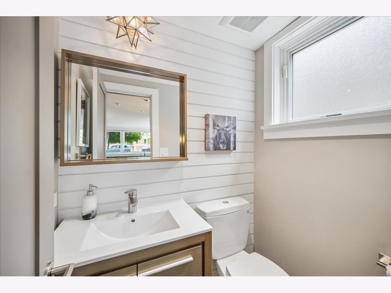
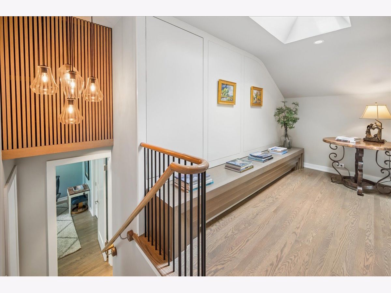
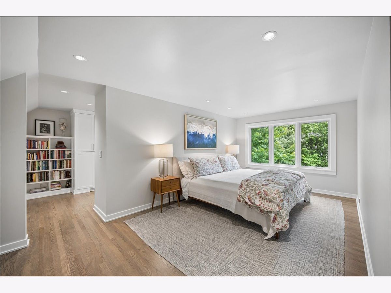
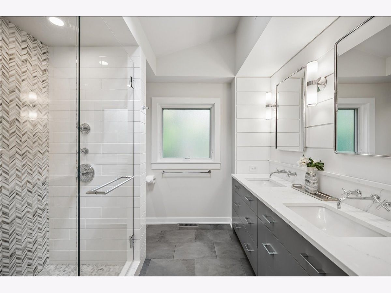
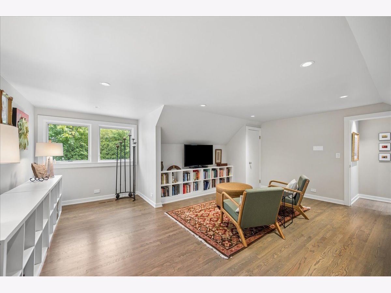
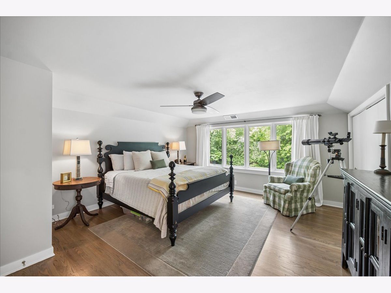
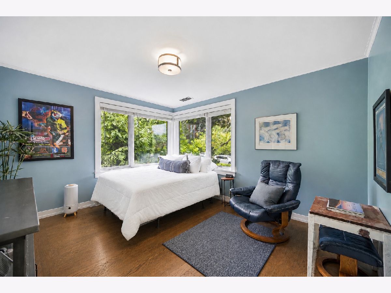
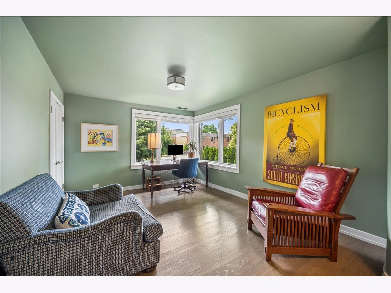
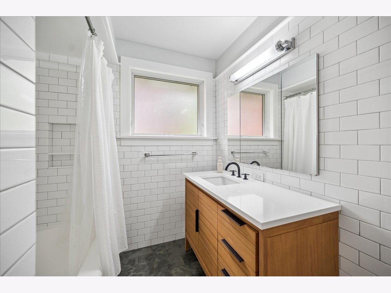
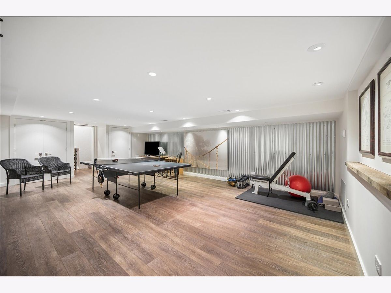
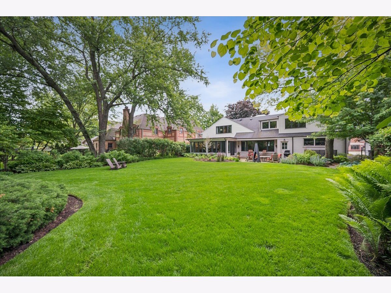
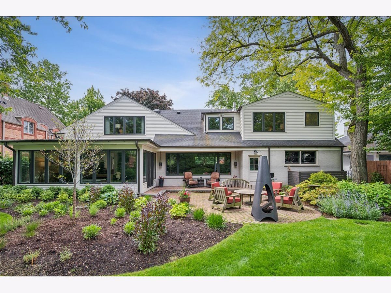
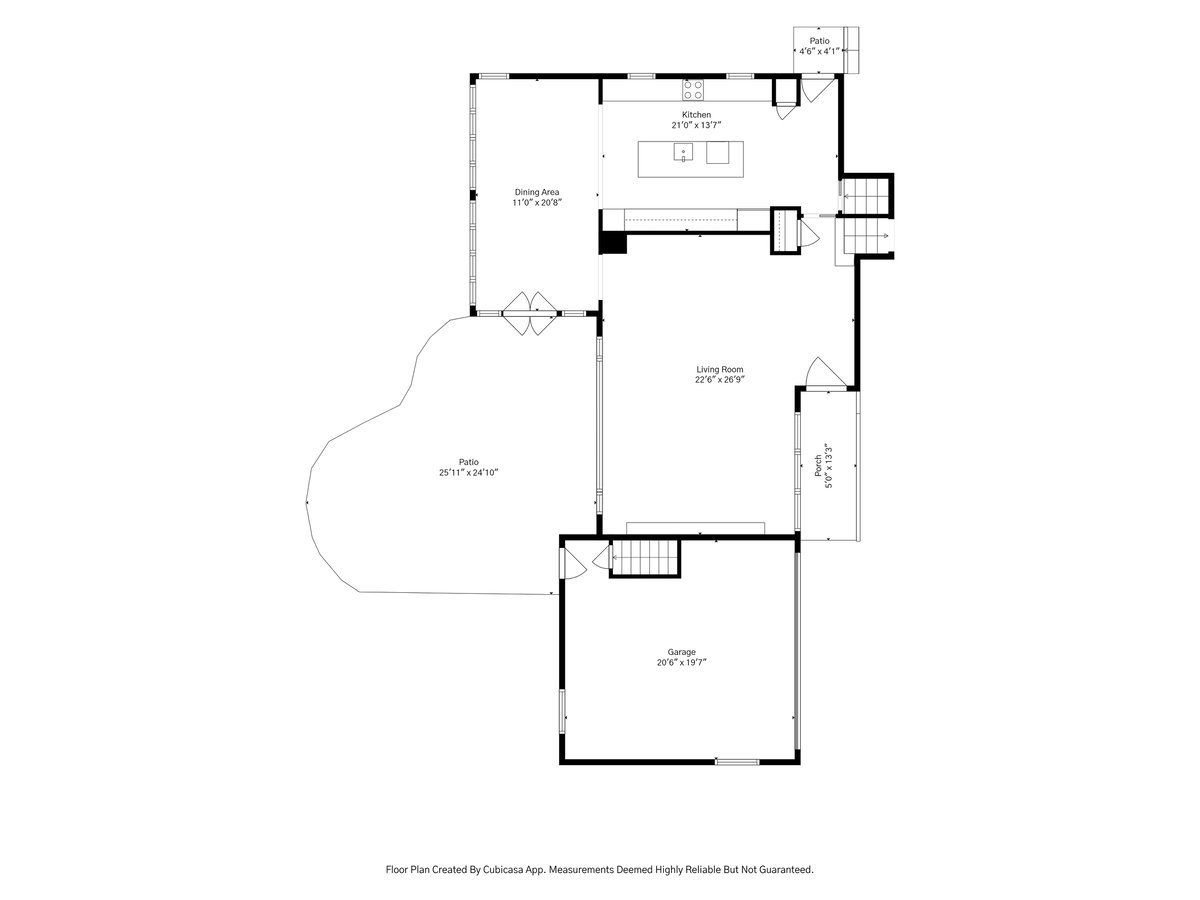
Privately tucked on an extra wide 1/3rd acre property, this fully re-imagined mid-century modern home offers exceptional design and incredible vistas of its lushly landscaped property. Thoughtfully curated with attention to detail and a sophisticated eye for design, the home blends timeless architecture with abundant natural beauty, right in the heart of Winnetka. A super chic, modern kitchen with abundant custom cabinetry and top-tier appliances is anchored by a large island and opens to a stunning dining room with radiant-heated floors and walls of windows beautifully framing panoramic views of the verdant property. The stylized mid-century living room features a contemporary gas fireplace and overlooks the professionally landscaped grounds, perennial gardens, and brick patio. The inviting family room, complete with radiant-heated floors and a second fireplace, offers a warm and stylish gathering place. The luxurious primary suite is a true sanctuary, featuring a private sitting room with built-ins, custom closets, and a spa-inspired bath. Three additional generously sized bedrooms - one ensuite and two sharing a hall bath - provide beautifully appointed modern accommodations for family and guests. The large rec room offers plenty of space for lounging, a work-out area and/or game area, plus a separate laundry room and access to the attached and heated 2-car garage. Every detail of this home has been thoughtfully re-imagined to create effortless indoor-outdoor living. Enjoy an intentional, design-forward home surrounded by beautiful grounds with blooming gardens, and located within easy walking distance to town, schools, parks, the A.C. Nielsen Tennis Center, the Winnetka Golf Club, and the Skokie Lagoons.
Property Specifics
| Single Family | |
| — | |
| — | |
| 1950 | |
| — | |
| — | |
| No | |
| 0.3 |
| Cook | |
| — | |
| 0 / Not Applicable | |
| — | |
| — | |
| — | |
| 12657695 | |
| 05201040390000 |
Nearby Schools
| NAME: | DISTRICT: | DISTANCE: | |
|---|---|---|---|
|
Grade School
Crow Island Elementary School |
36 | — | |
|
Middle School
Carleton W Washburne School |
36 | Not in DB | |
|
High School
New Trier Twp H.s. Northfield/wi |
203 | Not in DB | |
Property History
| DATE: | EVENT: | PRICE: | SOURCE: |
|---|---|---|---|
| 22 May, 2014 | Sold | $650,000 | MRED MLS |
| 14 Apr, 2014 | Under contract | $755,000 | MRED MLS |
| — | Last price change | $779,000 | MRED MLS |
| 19 Sep, 2013 | Listed for sale | $825,000 | MRED MLS |
| 10 Aug, 2026 | Sold | $1,750,000 | MRED MLS |
| 25 Jun, 2026 | Under contract | $1,399,000 | MRED MLS |
| 21 Jun, 2026 | Listed for sale | $1,399,000 | MRED MLS |
Room Specifics
Total Bedrooms: 4
Bedrooms Above Ground: 4
Bedrooms Below Ground: 0
Dimensions: —
Floor Type: —
Dimensions: —
Floor Type: —
Dimensions: —
Floor Type: —
Full Bathrooms: 4
Bathroom Amenities: Separate Shower
Bathroom in Basement: 0
Rooms: —
Basement Description: —
Other Specifics
| 2 | |
| — | |
| — | |
| — | |
| — | |
| 75X174 | |
| — | |
| — | |
| — | |
| — | |
| Not in DB | |
| — | |
| — | |
| — | |
| — |
Tax History
| Year | Property Taxes |
|---|---|
| 2014 | $12,132 |
| 2026 | $16,326 |
Contact Agent
Nearby Similar Homes
Nearby Sold Comparables

Contact Agent
Listing Provided By
Compass
