

1225 Hassell Circle, Hoffman Estates, Illinois 60169


$351,000
|
Sold
|
|
| Status: | Closed |
| Sqft: | 2,238 |
| Cost/Sqft: | $143 |
| Beds: | 4 |
| Baths: | 2 |
| Year Built: | 1969 |
| Property Taxes: | $5,727 |
| Days On Market: | 2050 |
| Lot Size: | 0,00 |
Description
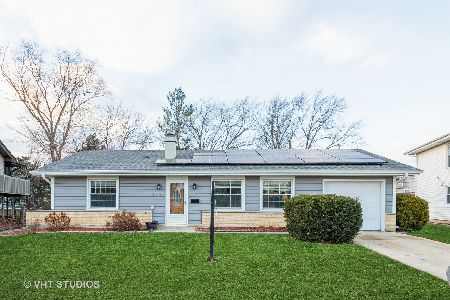
Multiple offers received. Seller will review all offers at 8am on Monday morning. Please submit your highest and best offer by Sunday 6pm. Thank you. You will love this 4 bedroom home on a culdesac! This home has a beautiful new kitchen with white cabinets and stainless steel appliances and with two pantries. Enjoy the comfort of the new E-glass /double glass insulated windows. There is fresh neutral paint throughout this home. You will also find white six panel doors. The Hardwood floors were just refinished in 2020. Beautiful perennials that practically take care of themselves and reappear every year. There is paver patio and a shed in the fenced backyard. Award winning schools. This home has a great location in a walkable neighborhood close to shopping, parks, library, the golf course and transportation. Floorplan and square footage on tour/3D tour. Welcome Home!
Property Specifics
| Single Family | |
| — | |
| — | |
| 1969 | |
| None | |
| Vinyl Siding | |
| — | |
| HAMILTON | |
| No | |
| — |
| Cook | |
| High Point | |
| — / Not Applicable | |
| None | |
| Public | |
| Public Sewer | |
| Central Air | |
| Natural Gas, Forced Air | |
| 11026128 | |
| 07082090080000 |
Nearby Schools
| NAME: | DISTRICT: | DISTANCE: | |
|---|---|---|---|
|
Grade School
Macarthur Elementary School |
54 | — | |
|
Middle School
Dwight D Eisenhower Elementary S |
23 | Not in DB | |
|
High School
Hoffman Estates High School |
211 | Not in DB | |
Property History
| DATE: | EVENT: | PRICE: | SOURCE: |
|---|---|---|---|
| 30 Apr, 2021 | Sold | $351,000 | MRED MLS |
| 22 Mar, 2021 | Under contract | $319,000 | MRED MLS |
| 19 Mar, 2021 | Listed for sale | $319,000 | MRED MLS |


Room Specifics
Total Bedrooms: 4
Bedrooms Above Ground: 4
Bedrooms Below Ground: 0
Dimensions: —
Floor Type: Hardwood
Dimensions: —
Floor Type: Hardwood
Dimensions: —
Floor Type: Carpet
Full Bathrooms: 2
Bathroom Amenities: —
Bathroom in Basement: 0
Dimensions: —
Floor Type: Hardwood
Dimensions: —
Floor Type: Wood Laminate
Features: Eating Area-Table Space, Pantry-Closet, Updated Kitchen
Dimensions: —
Floor Type: Hardwood
Dimensions: —
Floor Type: Carpet
Rooms: No additional rooms
Other Specifics
| 2 | |
| — | |
| Garage | |
| — | |
| — | |
| — | |
| Brick Paver Patio | |
| Cul-De-Sac, Fenced Yard | |
| 8755 | |
| — | |
| None | |
| Hardwood Floors | |
| Range, Microwave, Dishwasher, Refrigerator, Washer, Dryer, Stainless Steel Appliance(s) | |
| Not in DB | |
| — | |
| — | |
| Wood Burning |
Tax History
| Year | Property Taxes |
|---|---|
| 2021 | $5,727 |
Contact Agent
Nearby Similar Homes



Nearby Sold Comparables

Contact Agent
Listing Provided By
RE/MAX Suburban
