

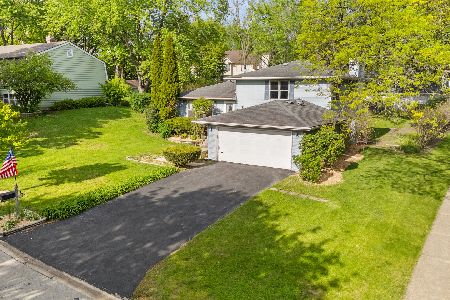
1225 Hill Road, Geneva, Illinois 60134
Sorry, we are updating photos, please update this page in 15 minutes
$246,500
|
Sold
|
|
| Status: | Closed |
| Sqft: | 1,816 |
| Cost/Sqft: | $138 |
| Beds: | 4 |
| Baths: | 2 |
| Year Built: | 1975 |
| Property Taxes: | $6,367 |
| Days On Market: | 4129 |
| Lot Size: | 0,00 |
Description
Nicely updated 4 bedroom on private wooded lot. So much has been tastefully done. Newer: kitchen w/42"cabinets & SS appliances, 1st flr bath w/separate tub & shower, siding, windows, furnace, hardwd flrs, trim, front & patio drs, lighting & H2O heater. Newer roof. FR w/FP, separate DR, full bsmt, freshly painted deck & attached 2 car garage. Geneva's convenient east side. Close to parks,shopping,dining,train & tollway access. It's all ready to go!
Property Specifics
| Single Family | |
| — | |
| Colonial | |
| 1975 | |
| Full | |
| Vinyl Siding | |
| Asphalt | |
| — | |
| No | |
| 0 |
| Kane | |
| — | |
| 0 / Not Applicable | |
| None | |
| Public | |
| Public Sewer | |
| Central Air | |
| Natural Gas, Forced Air | |
| 08989731 | |
| 1201306010 |
Nearby Schools
| NAME: | DISTRICT: | DISTANCE: | |
|---|---|---|---|
|
Grade School
Harrison Street Elementary Schoo |
304 | — | |
|
Middle School
Geneva Middle School |
304 | Not in DB | |
|
High School
Geneva Community High School |
304 | Not in DB | |
Property History
| DATE: | EVENT: | PRICE: | SOURCE: |
|---|---|---|---|
| 29 Nov, 2010 | Sold | $170,000 | MRED MLS |
| 20 Oct, 2010 | Under contract | $209,900 | MRED MLS |
| — | Last price change | $229,900 | MRED MLS |
| 19 Apr, 2010 | Listed for sale | $239,900 | MRED MLS |
| 13 Feb, 2016 | Sold | $246,500 | MRED MLS |
| 5 Dec, 2015 | Under contract | $249,900 | MRED MLS |
| — | Last price change | $259,900 | MRED MLS |
| 22 Jul, 2015 | Listed for sale | $275,000 | MRED MLS |
Sorry, we are updating photos, please update this page in 15 minutes
Room Specifics
All Bedroom Info:
Total Bedrooms: 4
Bedrooms Above Ground: 4
Bedrooms Below Ground: 0
Total Bedrooms: 4
Bedrooms Above Ground: 4
Bedrooms Below Ground: 0
Second Bedroom Info:
Dimensions: —
Location: —Dimensions: —
Floor Type: Carpet
Third Bedroom Info:
Dimensions: —
Location: —Dimensions: —
Floor Type: Carpet
Fourth Bedroom Info:
Dimensions: —
Location: —Dimensions: —
Floor Type: Carpet
Bathroom Info:
Full Bathrooms: 2
Partial Bathrooms: 0Full Bathrooms: 2
Bathroom Amenities: Separate Shower
Bathroom in Basement: 0
Dining Room Info:
Dimensions: —
Location: —Dimensions: —
Floor Type: Hardwood
Kitchen Info:
Dimensions: —
Location: —Dimensions: —
Floor Type: Hardwood
Living Room Info:
Dimensions: —
Location: —Dimensions: —
Floor Type: Carpet
Family Room Info:
Dimensions: —
Location: —Dimensions: —
Floor Type: Hardwood
Additional Rooms Info:
Rooms: No additional rooms
Basement: FullRooms: No additional rooms
Other Specifics
| 2 | |
| Concrete Perimeter | |
| Garage | |
| — | |
| — | |
| — | |
| Deck, Storms/Screens | |
| Landscaped | |
| 79 X 138 | |
| Unfinished | |
| None | |
| Hardwood Floors, First Floor Full Bath | |
| Range, Microwave, Dishwasher, Refrigerator | |
| Not in DB | |
| Sidewalks, Street Lights, Street Paved | |
| — | |
| Wood Burning Stove |
Tax History
| Year | Property Taxes |
|---|---|
| 2010 | $5,911 |
| 2016 | $6,367 |
Contact Agent
Nearby Similar Homes
409 Glengarry Drive, Geneva, Illinois 60134

For Sale
$399,900
4 beds / 2.0 baths / 1,950 ft2
Single Family / Built: 1974
26
920 Britta Lane, Geneva, Illinois 60134

For Sale
$424,900
3 beds / 1.1 baths / 1,819 ft2
Single Family / Built: 1985
26

Nearby Sold Comparables
1225 Hill Road, Geneva, Illinois 60134

Sold
$209,900
4 beds / 1.1 baths / 1,816 ft2
Single Family / Built: 1975
6049

1316 Hill Road, Geneva, Illinois 60134
Sold
$243,900
3 beds / 2.1 baths / 1,745 ft2
Single Family / Built: 1984
4953
1316 Hill Road, Geneva, Illinois 60134

Sold
$385,000
3 beds / 2.1 baths / 1,745 ft2
Single Family / Built: 1984
1138
1303 Whitfield Drive, Geneva, Illinois 60134

Sold
$415,000
4 beds / 2.0 baths / 1,863 ft2
Single Family / Built: 1974
788
405 Glengarry Drive, Geneva, Illinois 60134
Sold
$385,000
4 beds / 2.0 baths / 1,680 ft2
Single Family / Built: 1976
181
Contact Agent
Listing Provided By
RE/MAX Excels
