

1225 Thornhill Court, Geneva, Illinois 60134
Subdivision > Randall Square
Sorry, we are updating photos, please update this page in 15 minutes
$288,000
|
Sold
|
|
| Status: | Closed |
| Sqft: | 1,733 |
| Cost/Sqft: | $167 |
| Beds: | 3 |
| Baths: | 4 |
| Year Built: | 1994 |
| Property Taxes: | $7,473 |
| Days On Market: | 4506 |
| Lot Size: | 0,28 |
Description
Perfect in everyway! The most beautiful yard w/ full deck, landscaping, mature trees, stone walk at entrance. Cul-de-sac, fin bsmt, fresh paint, new carpet, absolutely move in ready. F/r w vaulted ceiling, f/p. Kit w bayed eat in area, all app, slide out shelves. D/r & l/r both have wainscoting, crwn molding. Mst b/r walk in closet. Mst bath has soaker tub, dual sinks. Kitchenette in bsmt, full bath, rec rm.
Property Specifics
| Single Family | |
| — | |
| Traditional | |
| 1994 | |
| Full | |
| Vinyl Siding | |
| Asphalt | |
| ESSEX | |
| No | |
| 0.28 |
| Kane | |
| Randall Square | |
| 0 / Not Applicable | |
| None | |
| Public | |
| Public Sewer | |
| Central Air | |
| Natural Gas, Forced Air | |
| 08669330 | |
| 1208426041 |
Nearby Schools
| NAME: | DISTRICT: | DISTANCE: | |
|---|---|---|---|
|
Grade School
Western Avenue Elementary School |
304 | — | |
|
Middle School
Geneva Middle School |
304 | Not in DB | |
|
High School
Geneva Community High School |
304 | Not in DB | |
Property History
| DATE: | EVENT: | PRICE: | SOURCE: |
|---|---|---|---|
| 21 Aug, 2014 | Sold | $288,000 | MRED MLS |
| 20 Jul, 2014 | Under contract | $290,000 | MRED MLS |
| 10 Jul, 2014 | Listed for sale | $290,000 | MRED MLS |
Sorry, we are updating photos, please update this page in 15 minutes
Room Specifics
All Bedroom Info:
Total Bedrooms: 3
Bedrooms Above Ground: 3
Bedrooms Below Ground: 0
Total Bedrooms: 3
Bedrooms Above Ground: 3
Bedrooms Below Ground: 0
Second Bedroom Info:
Dimensions: —
Location: —Dimensions: —
Floor Type: Carpet
Third Bedroom Info:
Dimensions: —
Location: —Dimensions: —
Floor Type: Carpet
Bathroom Info:
Full Bathrooms: 4
Partial Bathrooms: 1Full Bathrooms: 4
Bathroom Amenities: Separate Shower, Double Sink, Soaking Tub
Bathroom in Basement: 1
Dining Room Info:
Dimensions: —
Location: —Dimensions: —
Floor Type: Carpet
Kitchen Info:
Dimensions: —
Location: —Dimensions: —
Floor Type: Hardwood
Features: Eating Area-Table Space, Pantry-Closet
Living Room Info:
Dimensions: —
Location: —Dimensions: —
Floor Type: Carpet
Family Room Info:
Dimensions: —
Location: —Dimensions: —
Floor Type: Hardwood
Additional Rooms Info:
Rooms: Eating Area, Exercise Room, Recreation Room
Basement: FullRooms: Eating Area, Exercise Room, Recreation Room
Other Specifics
| 2.5 | |
| — | |
| Garage | |
| — | |
| — | |
| — | |
| — | |
| Cul-De-Sac, Landscaped | |
| 41 X 160 X 141X 108 | |
| — | |
| Full | |
| Vaulted/Cathedral Ceilings, Skylight(s), Bar-Wet, Hardwood Floors | |
| Range, Microwave, Dishwasher, Refrigerator, Washer, Dryer, Disposal, Stainless Steel Appliance(s) | |
| Not in DB | |
| — | |
| — | |
| Wood Burning, Gas Starter |
Tax History
| Year | Property Taxes |
|---|---|
| 2014 | $7,473 |
Contact Agent
Nearby Similar Homes
2559 Walnut Avenue, Geneva, Illinois 60134

For Sale
$689,900
4 beds / 2.1 baths / 2,660 ft2
Single Family / Built: 1993
33
2105 Bent Tree Drive, Geneva, Illinois 60134

For Sale
$599,000
4 beds / 2.2 baths / 2,429 ft2
Single Family / Built: 2003
54
937 Saint Andrews Circle, Geneva, Illinois 60134
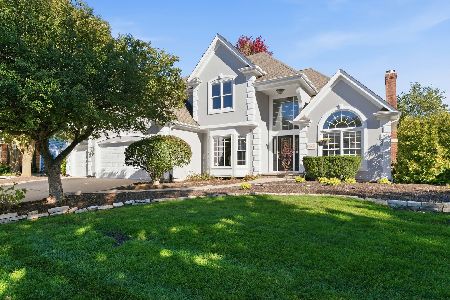
For Sale
$859,900
4 beds / 3.1 baths / 2,895 ft2
Single Family / Built: 1994
19
Nearby Sold Comparables

1215 Thornhill Court, Geneva, Illinois 60134
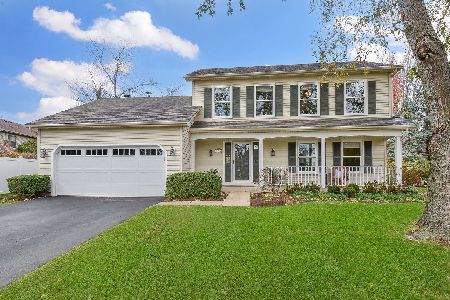
Sold
$429,900
3 beds / 3.1 baths / 1,800 ft2
Single Family / Built: 1994
1104
Contact Agent
Listing Provided By
Baird & Warner
