

2559 Walnut Avenue, Geneva, Illinois 60134


$689,900
|
For Sale
|
|
| Status: | Active |
| Sqft: | 2,660 |
| Cost/Sqft: | $259 |
| Beds: | 4 |
| Baths: | 3 |
| Year Built: | 1993 |
| Property Taxes: | $11,810 |
| Days On Market: | 33 |
| Lot Size: | 0,23 |
Description
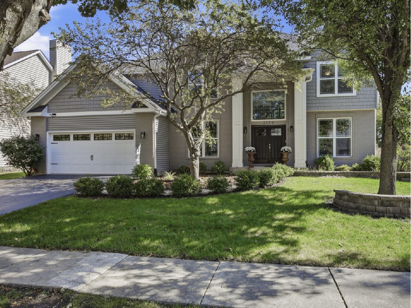
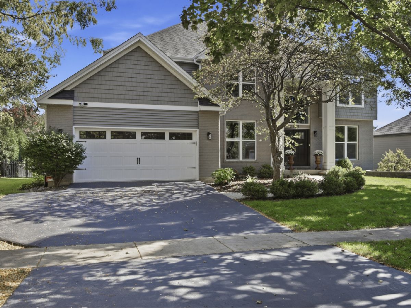
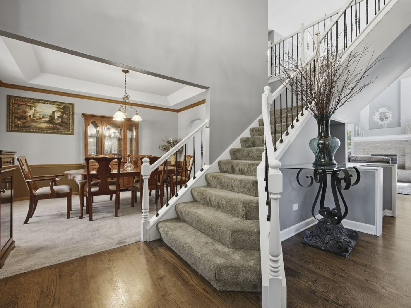
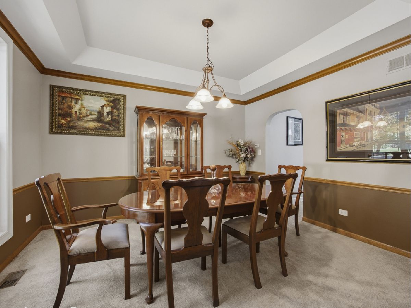
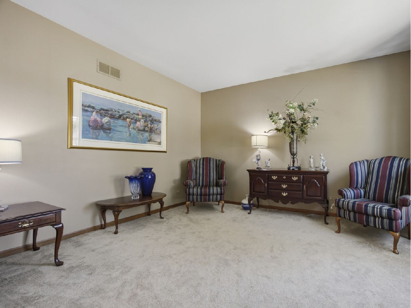
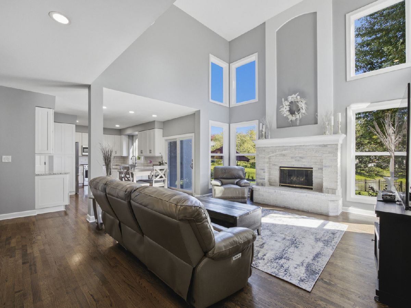
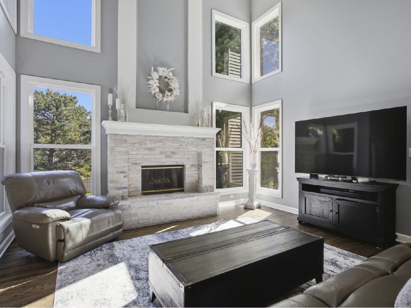
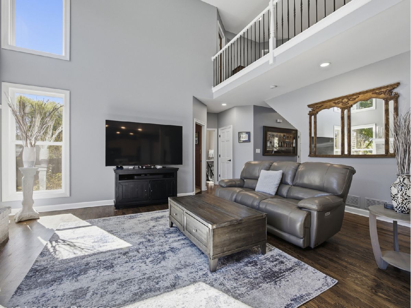
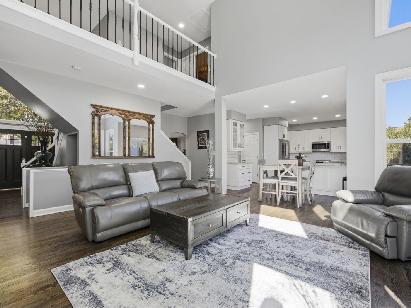
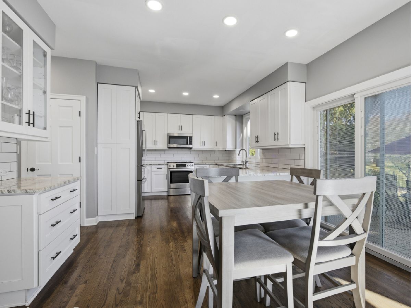
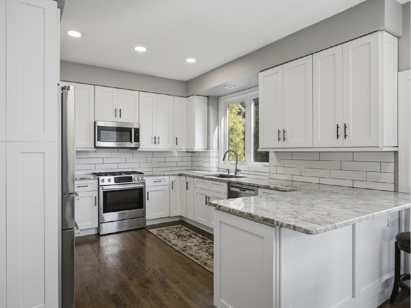
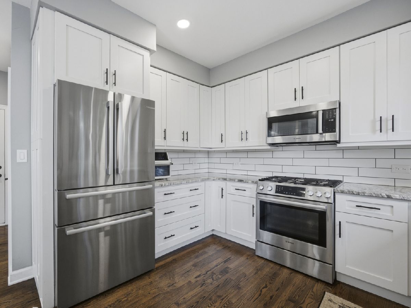
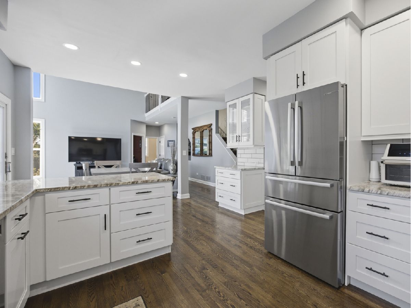
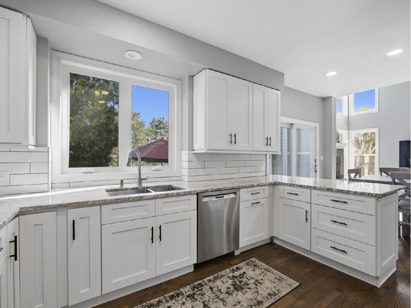
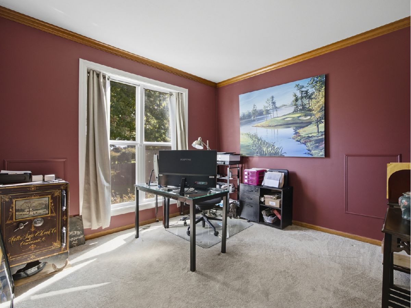
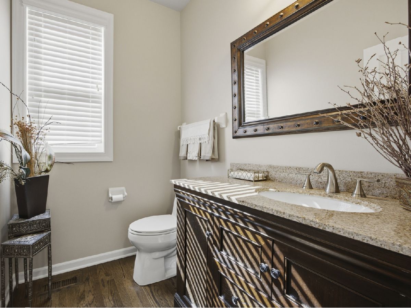
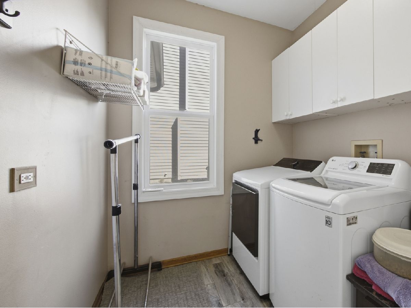
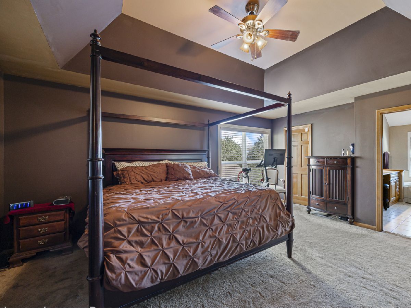
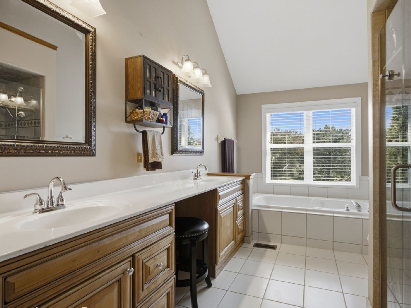
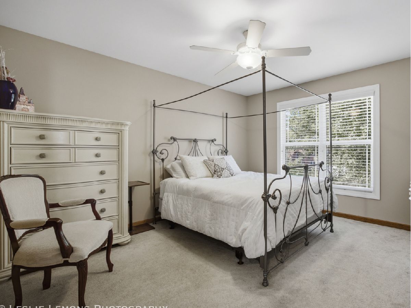
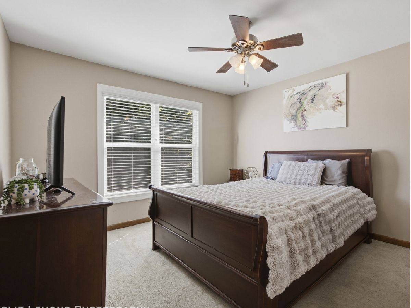
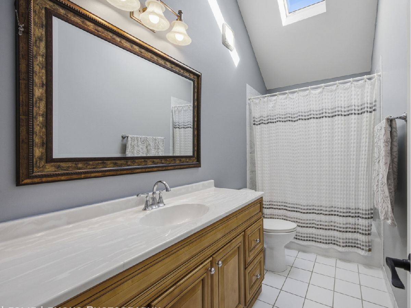
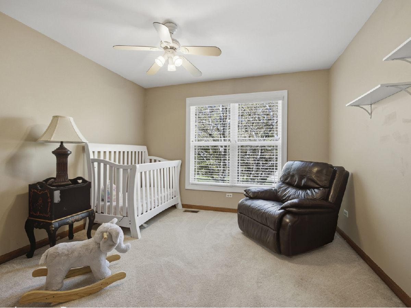
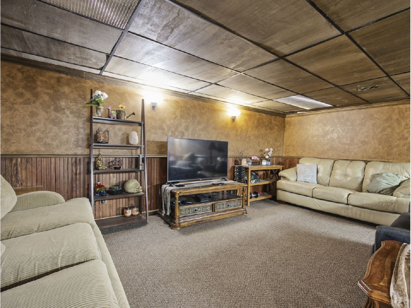
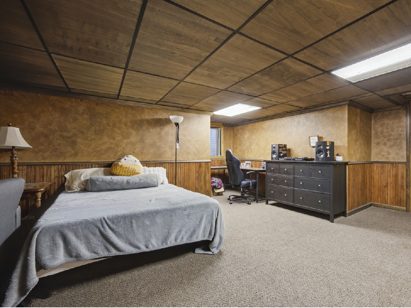
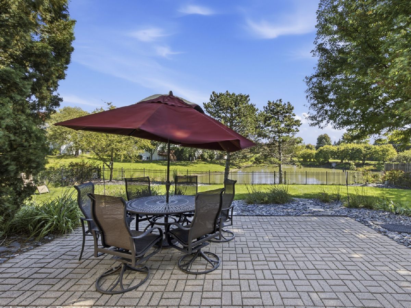
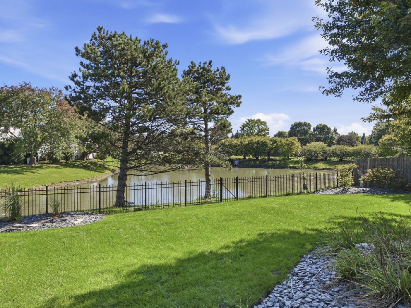
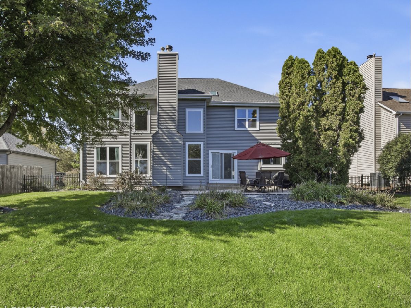
BEUTIFULLY UPDATED 4 BEDROOM 2 1/2 BATH, MAIN FLOOR OFFICE/DEN IN HIGHLY SOUGHT AFTER STERLING MANOR! Light, bright and airy main level with two story family room, fireplace with pond views. Updated kitchen with Bosch SS appliances. 4 generous sized bedrooms upstairs including the master suite with tub and a large walk-in shower. Full partially finished basement with separate storage area. Private, fenced backyard with spacious paver patio and mature trees overlooking pond. Oversized 2-car garage with high-end acrylic flooring. Replaced Roof, gutters, siding, windows and exterior doors in 2023. Top rated Geneva schools. Conveniently located to walking paths, parks, Peck Farm and so much more that Geneva has to offer....This one checks all the boxes!
Property Specifics
| Single Family | |
| — | |
| Traditional | |
| 1993 | |
| 2023 | |
| Finished, Full | |
| Aluminum Siding, Vinyl Siding | |
| Asphalt | |
| — | |
| Pond | |
| 0.23 |
| Kane | |
| Sterling Manor | |
| — / Not Applicable | |
| None | |
| Public | |
| Public Sewer | |
| Central Air | |
| Natural Gas, Forced Air | |
| 12779827 | |
| 1208206009 |
Nearby Schools
| NAME: | DISTRICT: | DISTANCE: | |
|---|---|---|---|
|
Grade School
Heartland Elementary School |
304 | — | |
|
Middle School
Geneva Middle School |
304 | Not in DB | |
|
High School
Geneva Community High School |
304 | Not in DB | |
Property History
| DATE: | EVENT: | PRICE: | SOURCE: |
|---|---|---|---|
| 26 Jun, 2009 | Sold | $350,000 | MRED MLS |
| 16 May, 2009 | Under contract | $374,500 | MRED MLS |
| — | Last price change | $399,500 | MRED MLS |
| 2 Oct, 2008 | Listed for sale | $399,500 | MRED MLS |
| 8 Oct, 2026 | Listed for sale | $689,900 | MRED MLS |
Room Specifics
Total Bedrooms: 4
Bedrooms Above Ground: 4
Bedrooms Below Ground: 0
Dimensions: 17X15
Floor Type: —
Dimensions: 14X14
Floor Type: —
Dimensions: 14X14
Floor Type: —
Dimensions: 14X14
Floor Type: —
Full Bathrooms: 3
Bathroom Amenities: —
Bathroom in Basement: 0
Dimensions: 14X16
Floor Type: —
Dimensions: 12X20
Floor Type: —
Features: Eating Area-Table Space, Island, Pantry-Closet
Dimensions: 8X12
Floor Type: —
Dimensions: 14X14
Floor Type: —
Dimensions: 15X18
Floor Type: —
Rooms: Den
Name: Den
Dimensions: 11X12
Floor Type: —
Other Specifics
| 2 | |
| Concrete Perimeter | |
| Garage Door Opener, Garage Owned, Attached, Garage | |
| — | |
| — | |
| Patio | |
| Fenced | |
| — | |
| — | |
| 80 x 125 | |
| — | |
| Full, Curbless/Roll in Shower, Double Sink, 29 Inch Knee Clearance at Vanity, Lever/Easy to use faucets | |
| — | |
| Range, Microwave, Dishwasher, Refrigerator, Freezer, Washer, Dryer, Disposal, Stainless Steel Appliance(s), Cooktop, Water Softener Owned | |
| Not in DB | |
| — | |
| — | |
| — |
Tax History
| Year | Property Taxes |
|---|---|
| 2009 | $8,285 |
| 2026 | $11,810 |
Contact Agent
Nearby Similar Homes


Nearby Sold Comparables


Contact Agent
Listing Provided By
Kanute Real Estate
