

12250 Partridge Lane, Orland Park, Illinois 60467
Subdivision > Pheasant Hollow
Sorry, we are updating photos, please update this page in 15 minutes
$305,000
|
Sold
|
|
| Status: | Closed |
| Sqft: | 2,621 |
| Cost/Sqft: | $122 |
| Beds: | 4 |
| Baths: | 3 |
| Year Built: | 1976 |
| Property Taxes: | $7,136 |
| Days On Market: | 2797 |
| Lot Size: | 0,43 |
Description
Well cared for brick home with 4 bedrooms and 2.5 baths. Located in the Pheasant Hollow Subdivision of the Homer Glen School District. With 2621 square feet of living space, this is one of the largest homes in the neighbor. Family room features beautiful hardwood flooring with a full Stone Fireplace to hang out with family and friends. Large kitchen with a custom ceramic backsplash and stainless steel appliances. Main floor laundry room and a finished basement built with a ton of storage. This home sits on a fenced in half acre lot with deck and lap size swimming pool, perfect for any size family.
Property Specifics
| Single Family | |
| — | |
| Colonial | |
| 1976 | |
| Full | |
| — | |
| No | |
| 0.43 |
| Will | |
| Pheasant Hollow | |
| 0 / Not Applicable | |
| None | |
| Lake Michigan | |
| Public Sewer | |
| 10268500 | |
| 1605014090400000 |
Nearby Schools
| NAME: | DISTRICT: | DISTANCE: | |
|---|---|---|---|
|
Grade School
Goodings Grove School |
33c | — | |
|
Middle School
Homer Junior High School |
33C | Not in DB | |
|
High School
Lockport Township High School |
205 | Not in DB | |
|
Alternate Elementary School
Hadley Middle School |
— | Not in DB | |
Property History
| DATE: | EVENT: | PRICE: | SOURCE: |
|---|---|---|---|
| 29 Apr, 2019 | Sold | $305,000 | MRED MLS |
| 12 Mar, 2019 | Under contract | $319,950 | MRED MLS |
| 15 Feb, 2019 | Listed for sale | $319,950 | MRED MLS |
Sorry, we are updating photos, please update this page in 15 minutes
Room Specifics
All Bedroom Info:
Total Bedrooms: 4
Bedrooms Above Ground: 4
Bedrooms Below Ground: 0
Total Bedrooms: 4
Bedrooms Above Ground: 4
Bedrooms Below Ground: 0
Second Bedroom Info:
Dimensions: —
Location: —Dimensions: —
Floor Type: Carpet
Third Bedroom Info:
Dimensions: —
Location: —Dimensions: —
Floor Type: Carpet
Fourth Bedroom Info:
Dimensions: —
Location: —Dimensions: —
Floor Type: Carpet
Bathroom Info:
Full Bathrooms: 3
Partial Bathrooms: 1Full Bathrooms: 3
Bathroom Amenities: Separate Shower,Soaking Tub
Bathroom in Basement: 0
Additional Rooms Info:
Rooms: Den,Game Room
Basement: FullRooms: Den,Game Room
Basement Description: Finished
Other Specifics
| 2 | |
| Concrete Perimeter | |
| Concrete,Circular | |
| Deck, Hot Tub | |
| Fenced Yard,Landscaped | |
| 200X79X141X135 | |
| Unfinished | |
| Full | |
| Hot Tub, Hardwood Floors, First Floor Laundry | |
| Range, Dishwasher, Refrigerator, Freezer, Washer, Dryer | |
| Not in DB | |
| Curbs, Street Lights, Street Paved | |
| — | |
| — | |
| Wood Burning, Gas Starter |
Tax History
| Year | Property Taxes |
|---|---|
| 2019 | $7,136 |
Contact Agent
Nearby Similar Homes

14117 Garavogue Avenue, Orland Park, Illinois 60467
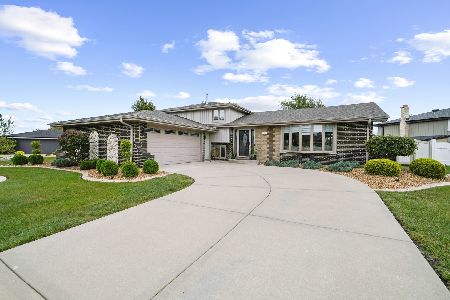
For Sale
$495,000
3 beds / 2.0 baths / 2,182 ft2
Single Family / Built: 1977
21
14335 Surrey Court, Homer Glen, Illinois 60491
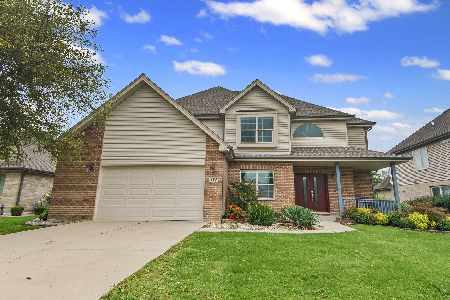
For Sale
$635,000
4 beds / 2.1 baths / 2,405 ft2
Single Family / Built: 2002
19
12025 Winchester Road, Orland Park, Illinois 60467
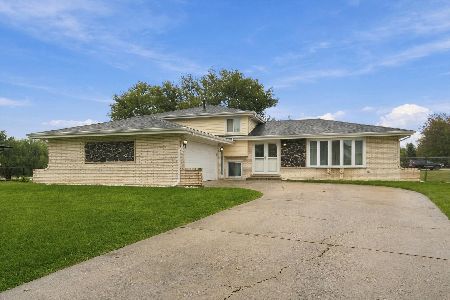
For Sale
$485,000
3 beds / 3.0 baths / 2,000 ft2
Single Family / Built: 1979
7
13620 Wooly Hill Drive, Orland Park, Illinois 60467
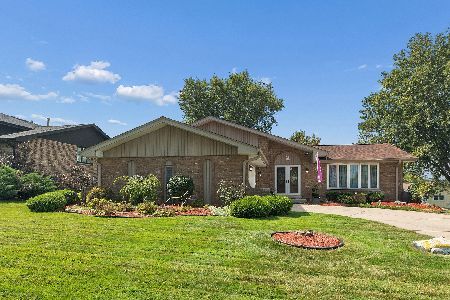
For Sale
$479,000
3 beds / 3.0 baths / 2,117 ft2
Single Family / Built: 1976
31
12006 Forestview Drive, Orland Park, Illinois 60467
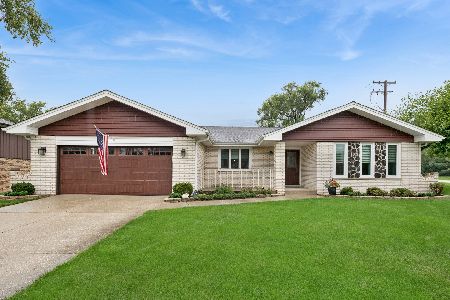
For Sale
$500,000
3 beds / 2.0 baths / 1,966 ft2
Single Family / Built: 1976
11
Nearby Sold Comparables
12262 Partridge Lane, Orland Park, Illinois 60467

Sold
$264,900
3 beds / 2.0 baths / 2,073 ft2
Single Family / Built: 1976
4218
12262 Partridge Lane, Orland Park, Illinois 60467
Sold
$315,000
3 beds / 2.0 baths / 2,410 ft2
Single Family / Built: 1976
2436
12257 Partridge Lane, Orland Park, Illinois 60467
Sold
$210,000
3 beds / 2.1 baths / 0 ft2
Single Family / Built: —
6099
12251 Partridge Lane, Orland Park, Illinois 60467
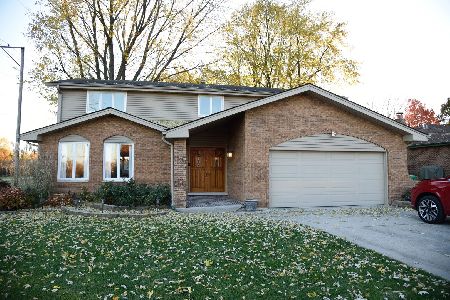
Sold
$430,000
4 beds / 2.1 baths / 2,621 ft2
Single Family / Built: 1976
1062
14028 Sea Biscuit Court, Orland Park, Illinois 60467
Sold
$279,000
4 beds / 2.0 baths / 1,600 ft2
Single Family / Built: 1975
4501
Contact Agent
Listing Provided By
Redfin Corporation
