

1226 Bryn Mawr Avenue, Edgewater, Chicago, Illinois 60660
Sorry, we are updating photos, please update this page in 15 minutes
$820,000
|
Sold
|
|
| Status: | Closed |
| Sqft: | 3,190 |
| Cost/Sqft: | $255 |
| Beds: | 3 |
| Baths: | 4 |
| Year Built: | 2002 |
| Property Taxes: | $13,243 |
| Days On Market: | 4998 |
| Lot Size: | 0,00 |
Description
Award winning rowhouse with spectacular amenities & classic design. Four levels with private elevator. 2bdrms, 3.5 baths, can expand to 3bdrms. Custom woodwork, built-ins, whole-house audio, luxe finishes throughout. Large island kitchen. Grand master with custom closets, whirlpool tub, sep shower. Outdoor space of 2 terraces, 2 decks. Upgraded 2 car garage, gated driveway. Walk to Andersonville, Red Line, lakefront.
Property Specifics
| Single Family | |
| — | |
| Row House | |
| 2002 | |
| Full, English | |
| Brick, Stone | |
| Rubber | |
| — | |
| No | |
| — |
| Cook | |
| — | |
| 350 / Monthly | |
| Insurance, Lawn Care, Scavenger, Snow Removal | |
| Lake Michigan, Public | |
| Public Sewer | |
| Central Air | |
| Natural Gas, Forced Air | |
| 08278194 | |
| 14053310520000 |
Nearby Schools
| NAME: | DISTRICT: | DISTANCE: | |
|---|---|---|---|
|
Grade School
Peirce Elementary School Intl St |
299 | — | |
Property History
| DATE: | EVENT: | PRICE: | SOURCE: |
|---|---|---|---|
| 7 Jun, 2013 | Sold | $820,000 | MRED MLS |
| 30 Apr, 2013 | Under contract | $814,900 | MRED MLS |
| — | Last price change | $829,000 | MRED MLS |
| 25 Feb, 2013 | Listed for sale | $829,000 | MRED MLS |
| 20 Jun, 2018 | Sold | $885,000 | MRED MLS |
| 23 Apr, 2018 | Under contract | $899,000 | MRED MLS |
| 23 Apr, 2018 | Listed for sale | $899,000 | MRED MLS |
Sorry, we are updating photos, please update this page in 15 minutes
Room Specifics
All Bedroom Info:
Total Bedrooms: 3
Bedrooms Above Ground: 3
Bedrooms Below Ground: 0
Total Bedrooms: 3
Bedrooms Above Ground: 3
Bedrooms Below Ground: 0
Second Bedroom Info:
Dimensions: —
Location: —Dimensions: —
Floor Type: Carpet
Third Bedroom Info:
Dimensions: —
Location: —Dimensions: —
Floor Type: Hardwood
Bathroom Info:
Full Bathrooms: 4
Partial Bathrooms: 1Full Bathrooms: 4
Bathroom Amenities: Whirlpool, Separate Shower, Double Sink
Bathroom in Basement: 1
Dining Room Info:
Dimensions: —
Location: —Dimensions: —
Floor Type: Hardwood
Kitchen Info:
Dimensions: —
Location: —Dimensions: —
Floor Type: Hardwood
Features: Eating Area-Breakfast Bar
Laundry Room Info:
Dimensions: —
Location: —Dimensions: —
Floor Type: Ceramic Tile
Living Room Info:
Dimensions: —
Location: —Dimensions: —
Floor Type: Hardwood
Family Room Info:
Dimensions: —
Location: —Dimensions: —
Floor Type: Carpet
Additional Rooms Info:
Rooms: Balcony/Porch/Lanai, Deck, Foyer
Basement: Full, EnglishRooms: Balcony/Porch/Lanai, Deck, Foyer
Other Specifics
| 2 | |
| Concrete Perimeter | |
| Garage | |
| — | |
| — | |
| — | |
| Balcony, Deck, Roof Deck | |
| Fenced Yard | |
| 21X84 | |
| — | |
| Full | |
| Hardwood Floors | |
| Double Oven, Microwave, Dishwasher, Refrigerator, Washer, Dryer, Disposal, Stainless Steel Appliance(s), Wine Refrigerator | |
| Not in DB | |
| Sidewalks, Street Lights, Street Paved | |
| — | |
| Wood Burning, Attached Fireplace Doors/Screen, Gas Log |
Tax History
| Year | Property Taxes |
|---|---|
| 2013 | $13,243 |
| 2018 | $16,033 |
Contact Agent
Nearby Similar Homes
5331 Magnolia Avenue, Chicago, Illinois 60640
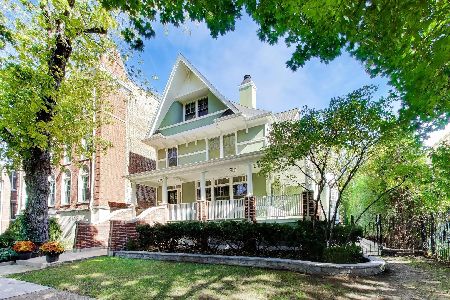
For Sale
$2,200,000
7 beds / 4.1 baths / 4,600 ft2
Single Family / Built: 1898
12
Nearby Sold Comparables
1226 Bryn Mawr Avenue, Chicago, Illinois 60660

Sold
$899,000
3 beds / 3.1 baths / 3,190 ft2
Single Family / Built: 2002
3115
5626 Ridge Avenue, Chicago, Illinois 60660
Sold
$575,000
2 beds / 2.1 baths / 0 ft2
Single Family / Built: 1900
2809
5626 Ridge Avenue, Chicago, Illinois 60660
Sold
$499,900
2 beds / 2.1 baths / 0 ft2
Single Family / Built: 1900
3744
5541 Magnolia Street, Chicago, Illinois 60613
Sold
$610,000
4 beds / 2.1 baths / 0 ft2
Single Family / Built: 1907
7230
5541 Magnolia Avenue, Chicago, Illinois 60640

Sold
$799,000
4 beds / 2.1 baths / 2,400 ft2
Single Family / Built: 1907
2058
Contact Agent
Listing Provided By
Baird & Warner
