

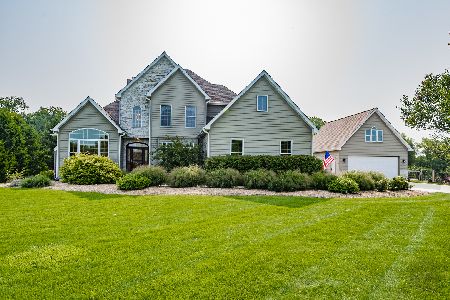
12268 Mitchel Drive, Plano, Illinois 60545
Subdivision > Schaefer Woods
Sorry, we are updating photos, please update this page in 15 minutes
$278,000
|
Sold
|
|
| Status: | Closed |
| Sqft: | 2,379 |
| Cost/Sqft: | $130 |
| Beds: | 4 |
| Baths: | 4 |
| Year Built: | 2002 |
| Property Taxes: | $8,854 |
| Days On Market: | 5356 |
| Lot Size: | 0,00 |
Description
Amazing custom home on nearly 1.5 acres for a private retreat, yet close to conveniences. Gourmet kitchen with high-end cabinetry and stainless appliances. Brazilian cherry floors. Two story family room. First floor master and opulent luxury bath. Huge basement with heated floors in the rec room, full bath and office. Gorgeous trim work throughout. Enormous deck with ceiling fans. 4+ car garages with heated floors.
Property Specifics
| Single Family | |
| — | |
| Traditional | |
| 2002 | |
| Full | |
| Stone, Other | |
| Asphalt | |
| — | |
| No | |
| 0 |
| Kendall | |
| Schaefer Woods | |
| 0 / Not Applicable | |
| None | |
| Private Well | |
| Septic-Private | |
| Central Air | |
| Natural Gas, Radiant | |
| 08016535 | |
| 0125461006 |
Nearby Schools
| NAME: | DISTRICT: | DISTANCE: | |
|---|---|---|---|
|
Middle School
Plano Middle School |
88 | Not in DB | |
|
High School
Plano High School |
88 | Not in DB | |
Property History
| DATE: | EVENT: | PRICE: | SOURCE: |
|---|---|---|---|
| 11 May, 2012 | Sold | $278,000 | MRED MLS |
| 1 May, 2012 | Under contract | $309,000 | MRED MLS |
| 12 Mar, 2012 | Listed for sale | $309,000 | MRED MLS |
| 9 Jun, 2017 | Sold | $367,000 | MRED MLS |
| 28 Mar, 2017 | Under contract | $369,500 | MRED MLS |
| 21 Mar, 2017 | Listed for sale | $369,500 | MRED MLS |
Sorry, we are updating photos, please update this page in 15 minutes
Room Specifics
All Bedroom Info:
Total Bedrooms: 4
Bedrooms Above Ground: 4
Bedrooms Below Ground: 0
Total Bedrooms: 4
Bedrooms Above Ground: 4
Bedrooms Below Ground: 0
Second Bedroom Info:
Dimensions: —
Location: —Dimensions: —
Floor Type: Carpet
Third Bedroom Info:
Dimensions: —
Location: —Dimensions: —
Floor Type: Carpet
Fourth Bedroom Info:
Dimensions: —
Location: —Dimensions: —
Floor Type: Carpet
Bathroom Info:
Full Bathrooms: 4
Partial Bathrooms: 1Full Bathrooms: 4
Bathroom Amenities: Whirlpool, Separate Shower, Double Sink
Bathroom in Basement: 1
Dining Room Info:
Dimensions: —
Location: —Dimensions: —
Floor Type: Hardwood
Kitchen Info:
Dimensions: —
Location: —Dimensions: —
Floor Type: Hardwood
Features: Eating Area-Breakfast Bar, Eating Area-Table Space, Island, Pantry-Walk-in
Laundry Room Info:
Dimensions: —
Location: —Dimensions: —
Floor Type: Ceramic Tile
Family Room Info:
Dimensions: —
Location: —Dimensions: —
Floor Type: Hardwood
Additional Rooms Info:
Rooms: Den, Loft, Recreation Room
Basement: FullRooms: Den, Loft, Recreation Room
Other Specifics
| 4 | |
| Concrete Perimeter | |
| Garage | |
| — | |
| — | |
| — | |
| Deck, Porch, Storms/Screens | |
| Landscaped | |
| 90X320X231X352 | |
| Pull Down Stair | |
| Full | |
| Vaulted/Cathedral Ceilings, Hardwood Floors, Heated Floors, First Floor Bedroom, First Floor Laundry, First Floor Full Bath | |
| Double Oven, Microwave, Dishwasher, Refrigerator, Washer, Dryer, Disposal, Stainless Steel Appliance(s) | |
| Not in DB | |
| Street Paved | |
| — | |
| Double Sided, Attached Fireplace Doors/Screen, Gas Log, Gas Starter |
Tax History
| Year | Property Taxes |
|---|---|
| 2012 | $8,854 |
| 2017 | $10,432 |
Contact Agent
Nearby Similar Homes
Nearby Sold Comparables

4492 Mitchell Court, Plano, Illinois 60545

Sold
$349,900
3 beds / 2.1 baths / 2,300 ft2
Single Family / Built: 2001
3500
Contact Agent
Listing Provided By
Weichert Realtors-Kingsland Properties
