

1227 Columbus Road, Streator, Illinois 61364
Sorry, we are updating photos, please update this page in 15 minutes
$131,000
|
Sold
|
|
| Status: | Closed |
| Sqft: | 1,712 |
| Cost/Sqft: | $81 |
| Beds: | 3 |
| Baths: | 3 |
| Year Built: | 1984 |
| Property Taxes: | $3,152 |
| Lot Size: | 0,35 |
Description
4 Bed, 3 Bath ranch on corner lot~Great kitchen with plenty of cabinets and counter space~Laundry in kitchen area~Sunroom off of dining room with heater and lots of windows~ Master bedroom with private bath and walk in closet~Full finished basement that includes bedroom, rec room (full size pool table stays), family room, storage room and full bath~2 car attached garage~Above ground pool~Great front deck~95x160 lot
Property Specifics
| Single Family | |
| — | |
| Ranch | |
| 1984 | |
| Finished, Full | |
| Vinyl Siding, Stone | |
| Asphalt | |
| — | |
| No | |
| 0.35 |
| — | |
| — | |
| 0 / Not Applicable | |
| None | |
| Public | |
| Public Sewer | |
| Central Air | |
| Gas, Forced Air | |
| 08887192 | |
| 3239310015 |
Sorry, we are updating photos, please update this page in 15 minutes
Room Specifics
All Bedroom Info:
Total Bedrooms: 4
Bedrooms Above Ground: 3
Bedrooms Below Ground: 1
Total Bedrooms: 4
Bedrooms Above Ground: 3
Bedrooms Below Ground: 1
Master Bedroom Info:
Dimensions: 13X16
Location: Main LevelDimensions: 13X16
Floor Type: Carpet
Second Bedroom Info:
Dimensions: 11X13
Location: Main LevelDimensions: 11X13
Floor Type: Carpet
Third Bedroom Info:
Dimensions: 11X12
Location: Main LevelDimensions: 11X12
Floor Type: Carpet
Fourth Bedroom Info:
Dimensions: 13X15
Location: BasementDimensions: 13X15
Floor Type: Carpet
Bathroom Info:
Full Bathrooms: 3
Partial Bathrooms: 0Full Bathrooms: 3
Bathroom Amenities: —
Bathroom in Basement: 1
Dining Room Info:
Dimensions: 11X11
Location: Main LevelDimensions: 11X11
Floor Type: Vinyl
Kitchen Info:
Dimensions: 12X14
Location: Main LevelDimensions: 12X14
Floor Type: Vinyl
Features: Eating Area-Breakfast Bar, Eating Area-Table Space
Living Room Info:
Dimensions: 13X15
Location: Main LevelDimensions: 13X15
Floor Type: Carpet
Family Room Info:
Dimensions: 15X26
Location: BasementDimensions: 15X26
Floor Type: Carpet
Additional Rooms Info:
Rooms: Deck, Foyer, Storage, Sun Room
Basement: Finished, FullRooms: Deck, Foyer, Storage, Sun Room
First Additional Room Info:
Name: Foyer
Dimensions: 6X9
Location: Main LevelName: Foyer
Dimensions: 6X9
Floor Type: Vinyl
Second Additional Room Info:
Name: Storage
Dimensions: 15X20
Location: BasementName: Storage
Dimensions: 15X20
Floor Type: Other
Third Additional Room Info:
Name: Deck
Dimensions: 11X16
Location: Main LevelName: Deck
Dimensions: 11X16
Floor Type: —
Fourth Additional Room Info:
Name: Sun Room
Dimensions: 12X12
Location: Main LevelName: Sun Room
Dimensions: 12X12
Floor Type: Vinyl
Other Specifics
| 2 | |
| Concrete Perimeter | |
| Garage Door Opener, Garage Owned, Attached, Garage | |
| Main Level | |
| — | |
| Deck | |
| Above Ground | |
| — | |
| Corner Lot | |
| 95 X 160 | |
| — | |
| Full | |
| 1st Floor Bedroom, 1st Floor Full Bath | |
| Range, Microwave, Dishwasher, Refrigerator | |
| Not in DB | |
| — | |
| — | |
| — |
Contact Agent
Nearby Similar Homes
71 Stacy Avenue, Streator, Illinois 61364
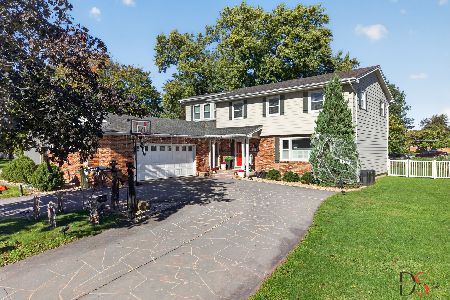
For Sale
$335,000
5 beds / 3.1 baths / 3,194 ft2
Single Family / Built: 1971
26
Nearby Sold Comparables
1307 Columbus Road, Streator, Illinois 61364

Sold
$180,000
3 beds / 1.1 baths / 1,686 ft2
Single Family / Built: 1979
1394
3 M Street, Streator, Illinois 61364

Sold
$135,000
3 beds / 2.0 baths / 1,238 ft2
Single Family / Built: 1975
5173

6 M Street, Streator, Illinois 61364
Sold
$139,900
3 beds / 2.1 baths / 1,993 ft2
Single Family / Built: 1976
5422
6 J Street, Streator, Illinois 61364

Sold
$180,000
3 beds / 2.0 baths / 1,313 ft2
Single Family / Built: 1974
968
1215 Columbus Road, Streator, Illinois 61364
Sold
$229,000
3 beds / 1.1 baths / 2,545 ft2
Single Family / Built: —
7423
Contact Agent
Listing Provided By
Arrow Realty Group LLC
