

71 Stacy Avenue, Streator, Illinois 61364


$335,000
|
For Sale
|
|
| Status: | Active |
| Sqft: | 3,194 |
| Cost/Sqft: | $105 |
| Beds: | 5 |
| Baths: | 4 |
| Year Built: | 1971 |
| Property Taxes: | $5,933 |
| Days On Market: | 16 |
| Lot Size: | 0,00 |
Description
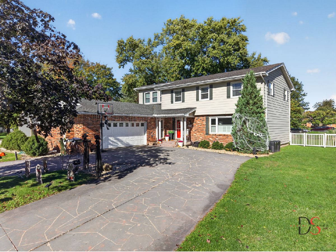
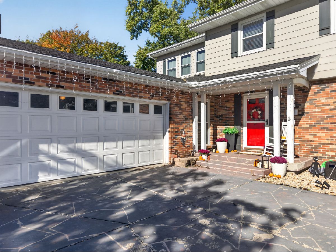
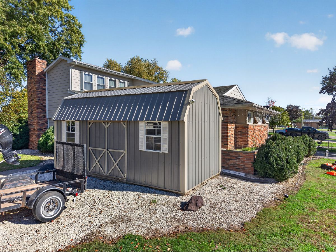
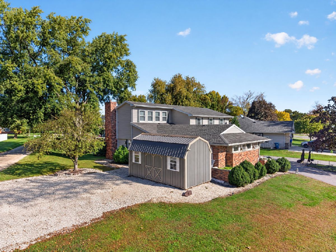
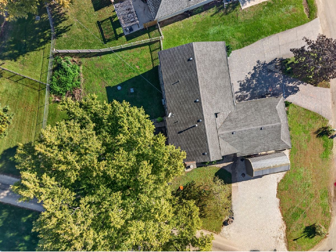
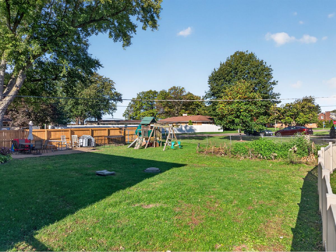
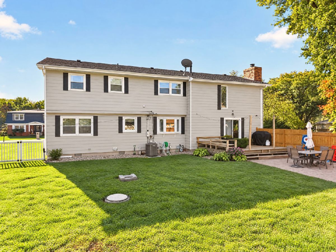
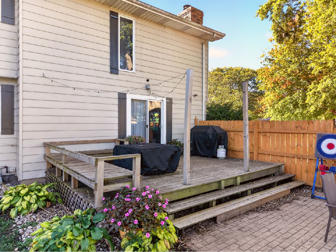
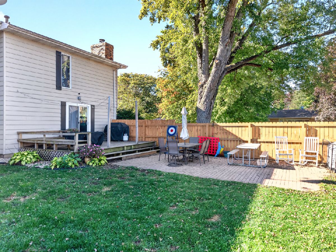
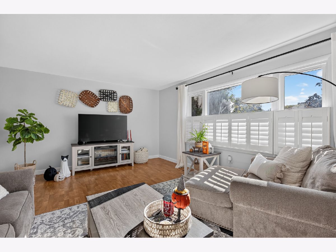
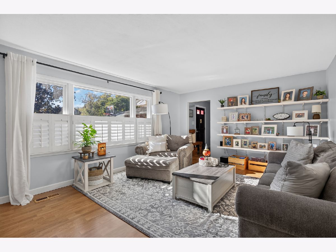
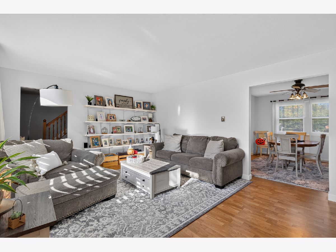
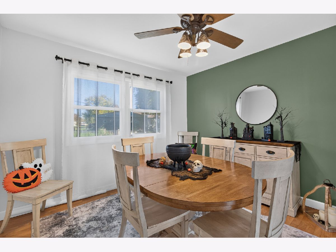
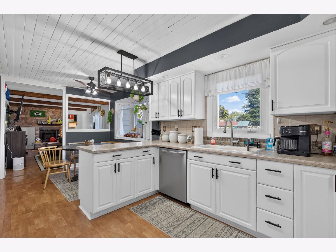
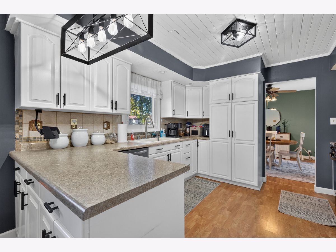
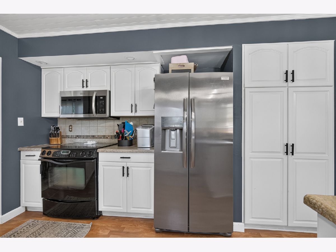
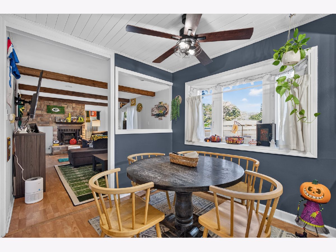
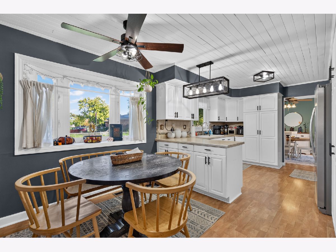
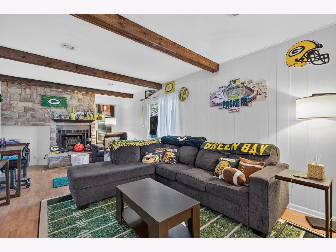
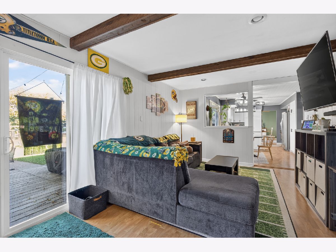
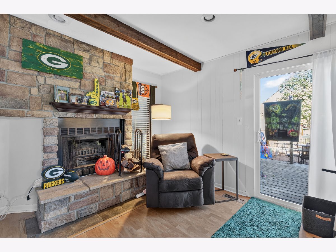
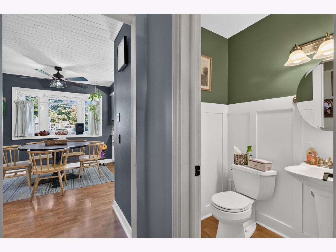
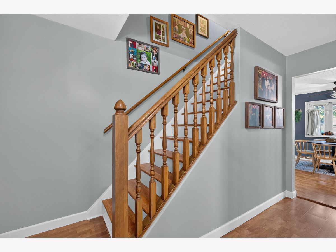
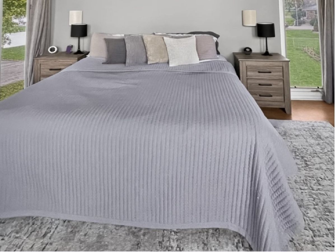
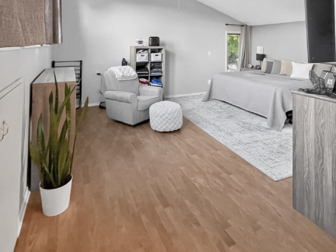
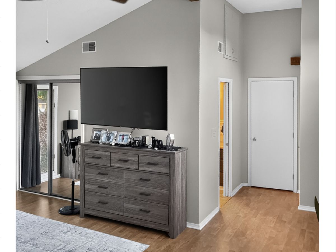
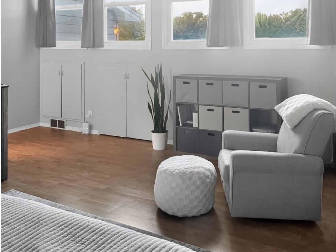
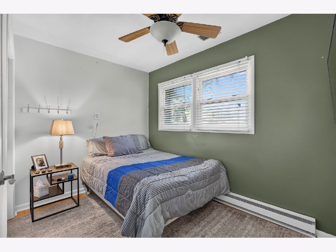
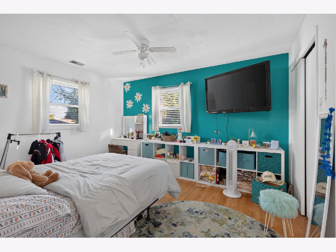
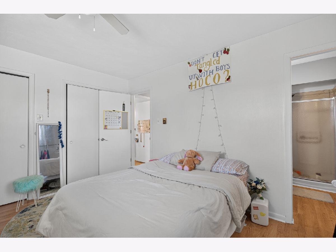
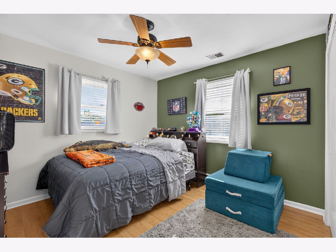
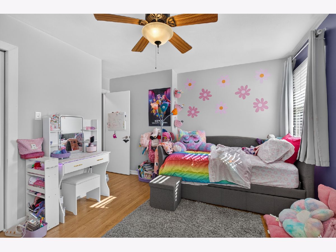
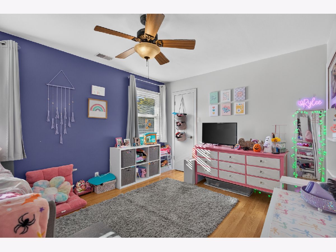
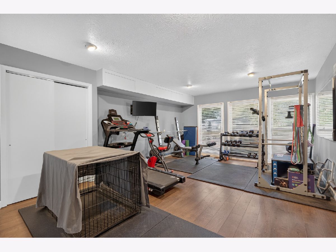
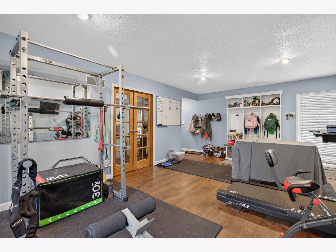
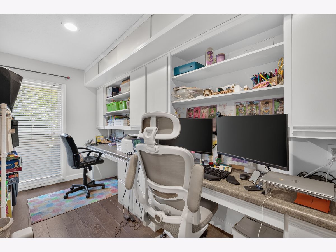
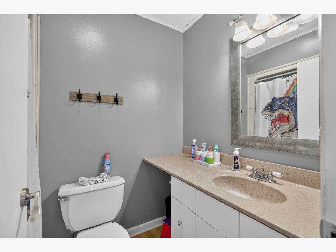
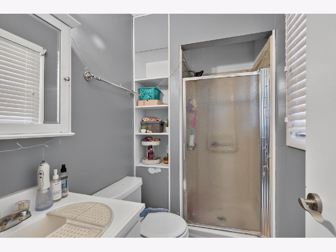
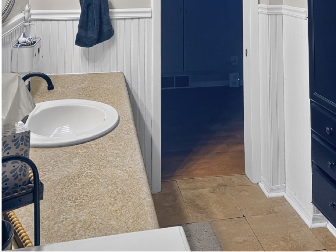
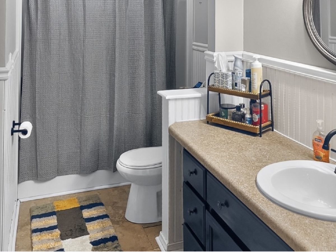
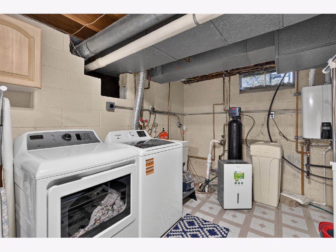
Spacious 5-Bedroom, 3.5-Bath Home with Over 3,000 Square Feet! Discover the space and versatility this impressive five-bedroom, 3.5-bath home has to offer! Situated on a fenced-in corner lot, this property boasts over 3,000 square feet of living space, a flexible floor plan, and plenty of room for everyone. The spacious primary bedroom features its own private bath, creating a comfortable retreat. In addition, a second bedroom offers its own private bathroom, providing added privacy and convenience for family members or guests. With five bedrooms in total, there is plenty of room for a growing household, guests, or additional hobby space. The main floor features a recreation room with an attached office area, complete with a built-in workstation, cabinetry, and shelving-perfect for working from home or creating a dedicated study space. A wood-burning fireplace adds warmth and character, while sliding glass doors lead to the backyard deck, creating a wonderful connection between indoor and outdoor living. Additional features include replacement windows, several new light fixtures, circuit breakers, and a tankless water heater. The home also offers a basement with crawlspace access and a Nyadic septic system. Outside, enjoy the fenced corner lot with new landscaping, extra gravel parking, and a storage shed approximately three years old, complete with a loft for additional storage. The attached 1.5-car garage provides added convenience. With five bedrooms, 3.5 baths, multiple private bedroom suites, versatile living areas, and over 3,000 square feet of space, this home offers endless possibilities to accommodate your lifestyle. Come see all the space, functionality, and potential this property has to offer!
Property Specifics
| Single Family | |
| — | |
| — | |
| 1971 | |
| Partially Finished, Partial | |
| Aluminum Siding, Brick | |
| Asphalt | |
| — | |
| No | |
| — |
| — | |
| — | |
| — / Not Applicable | |
| None | |
| Public | |
| Septic Tank | |
| Central Air | |
| Gas, Forced Air | |
| 12788575 | |
| 3239133002 |
Property History
| DATE: | EVENT: | PRICE: | SOURCE: |
|---|---|---|---|
| 30 Apr, 2010 | Sold | $201,500 | MRED MLS |
| 31 Jan, 2010 | Under contract | $218,000 | MRED MLS |
| — | Last price change | $228,000 | MRED MLS |
| 1 Jul, 2009 | Listed for sale | $236,000 | MRED MLS |
| 2 Nov, 2026 | Under contract | $335,000 | MRED MLS |
| 18 Oct, 2026 | Listed for sale | $335,000 | MRED MLS |
Room Specifics
Total Bedrooms: 5
Bedrooms Above Ground: 5
Bedrooms Below Ground: 0
Dimensions: 15X19
Floor Type: —
Dimensions: 11X14
Floor Type: —
Dimensions: 10X12
Floor Type: —
Dimensions: 11X14
Floor Type: —
Full Bathrooms: 4
Bathroom Amenities: —
Bathroom in Basement: 0
Dimensions: 11X12
Floor Type: —
Dimensions: 12X20
Floor Type: —
Dimensions: 14X20
Floor Type: —
Dimensions: 12X21
Floor Type: —
Rooms: Bedroom 5, Recreation Room, Office
Name: Bedroom 5
Dimensions: 11X11
Floor Type: —
Name: Recreation Room
Dimensions: 14X22
Floor Type: —
Name: Office
Dimensions: 6X17
Floor Type: —
Other Specifics
| 1.5 | |
| Concrete Perimeter | |
| Concrete, Garage Door Opener, Garage Owned, Attached, Garage | |
| — | |
| Laminate | |
| Deck, Porch | |
| Shed(s) | |
| — | |
| — | |
| 105 x 156 x 43 x 130 | |
| — | |
| Full | |
| Built-in Features | |
| Range, Microwave, Dishwasher, Refrigerator, Washer, Dryer | |
| Not in DB | |
| — | |
| — | |
| Wood Burning |
Tax History
| Year | Property Taxes |
|---|---|
| 2010 | $4,269 |
| 2026 | $5,933 |
Contact Agent
Nearby Similar Homes

Nearby Sold Comparables



Contact Agent
Listing Provided By
Chismarick Realty, LLC
