

1227 Maidstone Drive, Vernon Hills, Illinois 60061


$565,000
|
Sold
|
|
| Status: | Closed |
| Sqft: | 2,881 |
| Cost/Sqft: | $194 |
| Beds: | 3 |
| Baths: | 4 |
| Year Built: | 1999 |
| Property Taxes: | $14,854 |
| Days On Market: | 2013 |
| Lot Size: | 0,34 |
Description
Move right in to the BEAUTIFULLY UPDATED home in highly desired Gregg's Landing. This home features a main level with gorgeous hardwood floors, updated kitchen, family room with fireplace, and high cathedral ceilings in the foyer and family room. The 2nd floor features 3 extra large bedrooms and a huge loft space. Perfect for a home office or potential 4th bedroom. Full renovation of the master bathroom in 2020! The fully finished basement has over 1400 SF of space for relaxing, working out, storage and features a wine cellar! Enjoy cocktails and dinners on the glorious patio with pond view..one of the larger lot sizes. 3 car garage. Over $175K in renovations and maintenance. NEW roof, mechanicals, kitchen, bathrooms and MORE. Please see full summary in the Additional Info tab. This is THE ONE...Welcome Home.
Property Specifics
| Single Family | |
| — | |
| Colonial | |
| 1999 | |
| Full | |
| Brick, Cedar | |
| Asphalt | |
| REGAL | |
| No | |
| 0.34 |
| Lake | |
| Greggs Landing | |
| 360 / Annual | |
| Insurance | |
| Lake Michigan, Public | |
| — | |
| Central Air | |
| Natural Gas | |
| 11062054 | |
| 11321040760000 |
Nearby Schools
| NAME: | DISTRICT: | DISTANCE: | |
|---|---|---|---|
|
High School
Vernon Hills High School |
128 | Not in DB | |
Property History
| DATE: | EVENT: | PRICE: | SOURCE: |
|---|---|---|---|
| 18 Jun, 2021 | Sold | $565,000 | MRED MLS |
| 25 Apr, 2021 | Under contract | $559,000 | MRED MLS |
| 22 Apr, 2021 | Listed for sale | $559,000 | MRED MLS |


Room Specifics
Total Bedrooms: 3
Bedrooms Above Ground: 3
Bedrooms Below Ground: 0
Dimensions: —
Floor Type: Carpet
Dimensions: —
Floor Type: Carpet
Full Bathrooms: 4
Bathroom Amenities: Separate Shower, Double Sink
Bathroom in Basement: 1
Dimensions: —
Floor Type: Hardwood
Dimensions: —
Floor Type: Hardwood
Features: Eating Area-Table Space, Island, Pantry-Closet, Granite Counters, Pantry, Updated Kitchen
Dimensions: —
Floor Type: Vinyl
Dimensions: —
Floor Type: Hardwood
Dimensions: —
Floor Type: Hardwood
Rooms: Foyer, Loft, Recreation Room, Storage
Other Specifics
| 3 | |
| Concrete Perimeter | |
| Garage | |
| — | |
| — | |
| — | |
| Patio, Brick Paver Patio, Storms/Screens, Fire Pit | |
| Corner Lot, Landscaped, Pond(s) | |
| 90X130X92X84X92 | |
| Unfinished | |
| Full | |
| Vaulted/Cathedral Ceilings, Hardwood Floors, First Floor Laundry, Built-in Features, Walk-In Closet(s), Bookcases, Ceiling - 9 Foot, Some Carpeting, Some Window Treatmnt, Drapes/Blinds, Granite Counters, Separate Dining Room | |
| Range, Microwave, Dishwasher, Refrigerator, Washer, Dryer, Disposal, Stainless Steel Appliance(s) | |
| Not in DB | |
| Park, Lake, Curbs, Sidewalks, Street Lights, Street Paved | |
| — | |
| Wood Burning, Gas Starter |
Tax History
| Year | Property Taxes |
|---|---|
| 2021 | $14,854 |
Contact Agent
Nearby Similar Homes
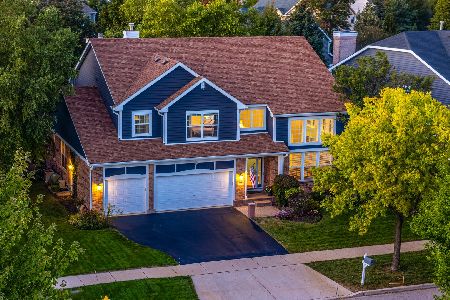
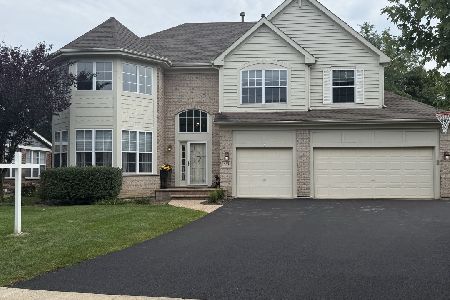
Nearby Sold Comparables


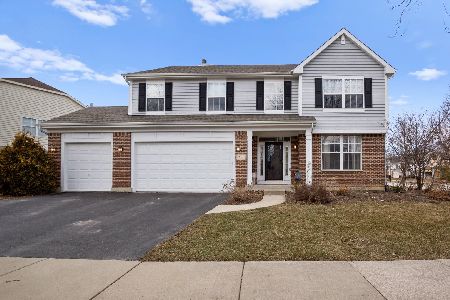
Contact Agent
Listing Provided By
d'aprile properties
