

1228 Thornwood Lane, Crystal Lake, Illinois 60014
Subdivision > Cepek's Crystal Vista
Sorry, we are updating photos, please update this page in 15 minutes
$133,000
|
Sold
|
|
| Status: | Closed |
| Sqft: | 1,036 |
| Cost/Sqft: | $135 |
| Beds: | 3 |
| Baths: | 1 |
| Year Built: | 1999 |
| Property Taxes: | $4,615 |
| Days On Market: | 3827 |
| Lot Size: | 0,23 |
Description
Placed in a Picture Perfect Setting This Brick Front Ranch Backs to Beautiful Lippold Park. Motivated Sellers Love the Location and Have Made Great Use of the Park and Lake! New Wood Laminate Floors in Living, Kitchen and Hall. Laundry on the Level and Lots of Storage in Dry Crawl and Attic. MOVE-IN READY, ALL APPLIANCES INCLUDED!!!
Property Specifics
| Single Family | |
| — | |
| Ranch | |
| 1999 | |
| None | |
| Brick | |
| Asphalt | |
| RANCH | |
| No | |
| 0.23 |
| Mc Henry | |
| Cepek's Crystal Vista | |
| 0 / Not Applicable | |
| None | |
| Public | |
| Public Sewer | |
| Central Air | |
| Natural Gas, Forced Air | |
| 09216321 | |
| 1801126021 |
Nearby Schools
| NAME: | DISTRICT: | DISTANCE: | |
|---|---|---|---|
|
Grade School
West Elementary School |
47 | — | |
|
Middle School
Lundahl Middle School |
47 | Not in DB | |
|
High School
Crystal Lake Central High School |
155 | Not in DB | |
Property History
| DATE: | EVENT: | PRICE: | SOURCE: |
|---|---|---|---|
| 1 Apr, 2011 | Sold | $95,000 | MRED MLS |
| 8 Mar, 2011 | Under contract | $99,900 | MRED MLS |
| 29 Jan, 2011 | Listed for sale | $99,900 | MRED MLS |
| 30 Jun, 2016 | Sold | $133,000 | MRED MLS |
| 8 May, 2016 | Under contract | $140,000 | MRED MLS |
| 5 May, 2016 | Listed for sale | $140,000 | MRED MLS |
| 5 Oct, 2022 | Sold | $225,000 | MRED MLS |
| 21 Aug, 2022 | Under contract | $230,000 | MRED MLS |
| 20 Aug, 2022 | Listed for sale | $230,000 | MRED MLS |
Sorry, we are updating photos, please update this page in 15 minutes
Room Specifics
All Bedroom Info:
Total Bedrooms: 3
Bedrooms Above Ground: 3
Bedrooms Below Ground: 0
Total Bedrooms: 3
Bedrooms Above Ground: 3
Bedrooms Below Ground: 0
Second Bedroom Info:
Dimensions: —
Location: —Dimensions: —
Floor Type: Wood Laminate
Bathroom Info:
Full Bathrooms: 1
Partial Bathrooms: 0Full Bathrooms: 1
Bathroom Amenities: —
Bathroom in Basement: 0
Kitchen Info:
Dimensions: —
Location: —Dimensions: —
Floor Type: Wood Laminate
Features: Galley
Laundry Room Info:
Dimensions: —
Location: —Dimensions: —
Floor Type: Vinyl
Living Room Info:
Dimensions: —
Location: —Dimensions: —
Floor Type: Wood Laminate
Additional Rooms Info:
Rooms: No additional rooms
Basement: NoneRooms: No additional rooms
Other Specifics
| 1 | |
| Concrete Perimeter | |
| Garage | |
| — | |
| — | |
| — | |
| — | |
| Landscaped, Park Adjacent | |
| 50X202 | |
| Full,Unfinished | |
| None | |
| First Floor Bedroom, First Floor Laundry, First Floor Full Bath | |
| Range, Microwave, Dishwasher, Refrigerator, Washer, Dryer | |
| Not in DB | |
| Dock, Water Rights, Street Lights, Street Paved | |
| — | |
| — |
Tax History
| Year | Property Taxes |
|---|---|
| 2011 | $3,941 |
| 2016 | $4,615 |
| 2022 | $2,374 |
Contact Agent
Nearby Similar Homes
125 Sunnyside Avenue, Crystal Lake, Illinois 60014
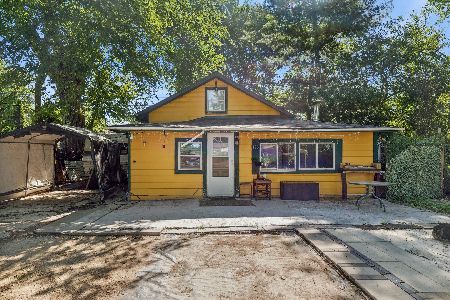
For Sale
$199,500
2 beds / 1.0 baths / 944 ft2
Single Family / Built: 1950
62
1153 Shore Drive, Crystal Lake, Illinois 60014

For Sale
$1,199,000
4 beds / 3.0 baths / 2,727 ft2
Single Family / Built: 1935
26
1358 Cottonwood Lane, Crystal Lake, Illinois 60014
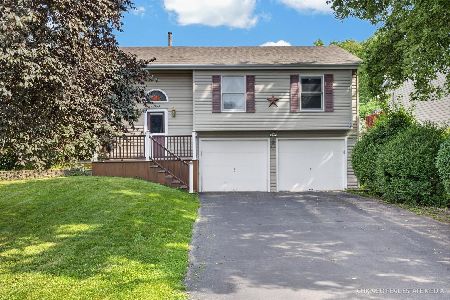
For Sale
$389,900
3 beds / 2.1 baths / 1,740 ft2
Single Family / Built: 1987
42
47 Woodbine Drive, Crystal Lake, Illinois 60014

For Sale
$250,000
3 beds / 1.0 baths / 1,066 ft2
Single Family / Built: 1977
30
1366 Dolo Rosa, Crystal Lake, Illinois 60014

For Sale
$349,900
4 beds / 2.0 baths / 0 ft2
Single Family / Built: —
9
Nearby Sold Comparables
1228 Thornwood Lane, Crystal Lake, Illinois 60014

Sold
$99,900
3 beds / 1.0 baths / 0 ft2
Single Family / Built: 1999
5750
1228 Thornwood Lane, Crystal Lake, Illinois 60014

Sold
$230,000
3 beds / 1.0 baths / 1,036 ft2
Single Family / Built: 1999
1529


Contact Agent
Listing Provided By
RE/MAX Connections II
