

125 Sunnyside Avenue, Crystal Lake, Illinois 60014


$199,500
|
For Sale
|
|
| Status: | Price Change |
| Sqft: | 944 |
| Cost/Sqft: | $211 |
| Beds: | 2 |
| Baths: | 1 |
| Year Built: | 1950 |
| Property Taxes: | $3,801 |
| Lot Size: | 0,00 |
Description
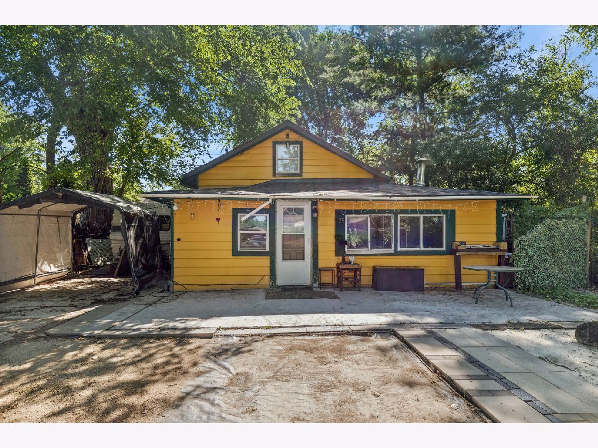
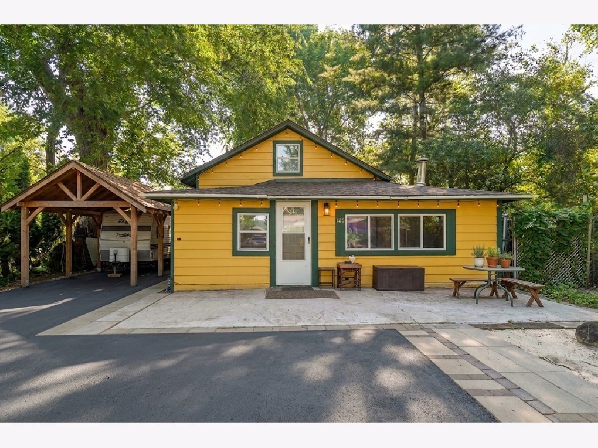
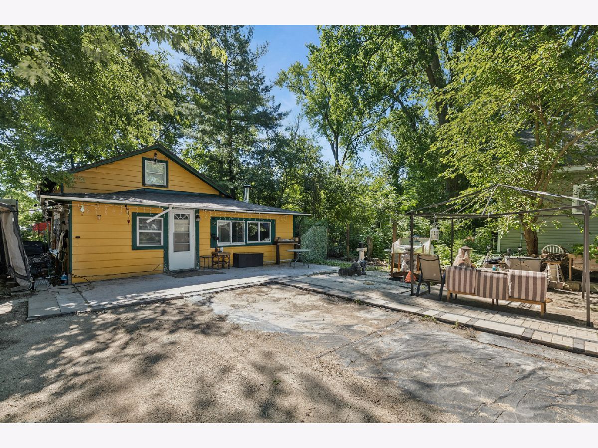
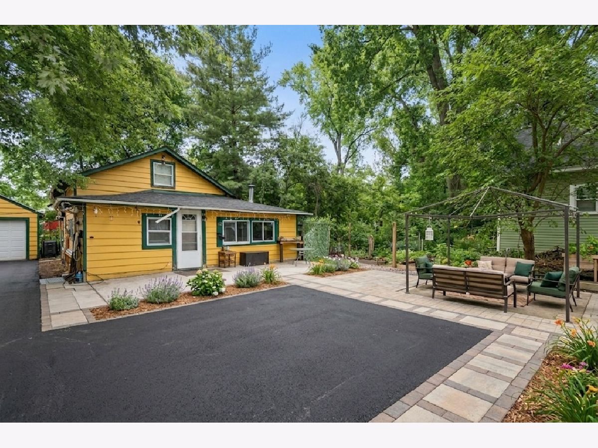
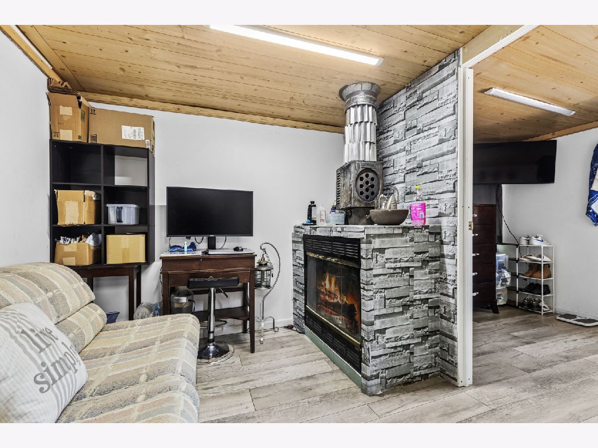
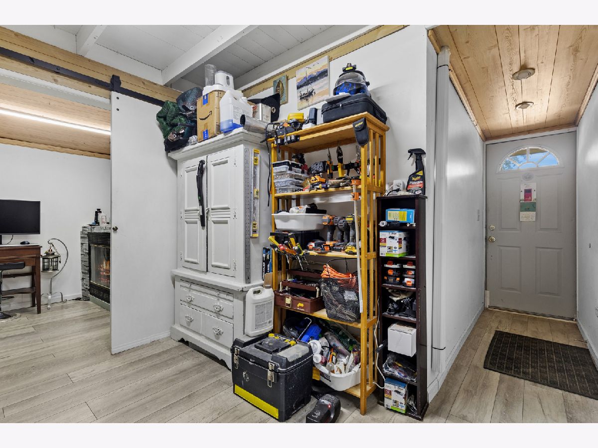
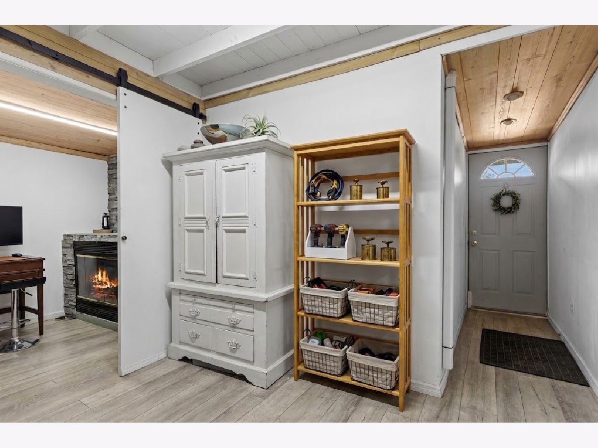
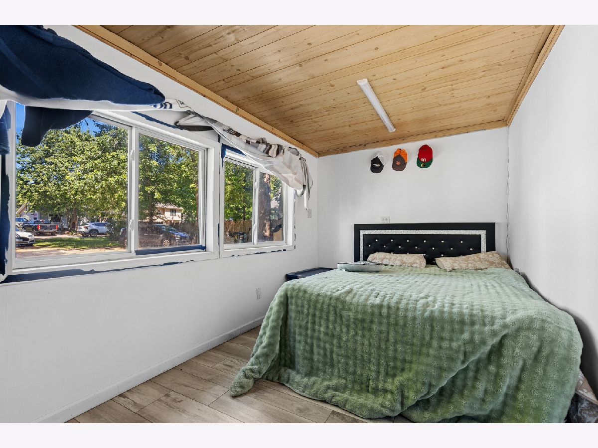
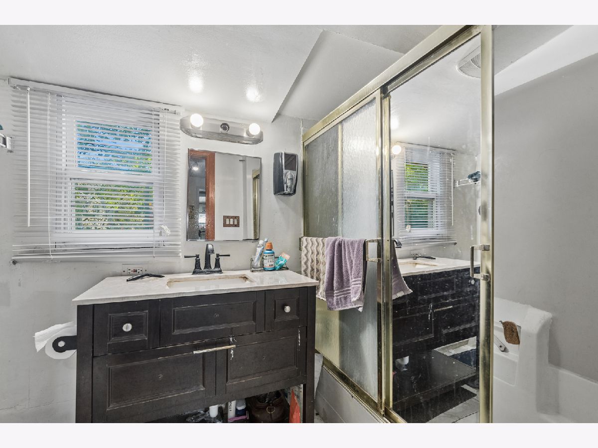
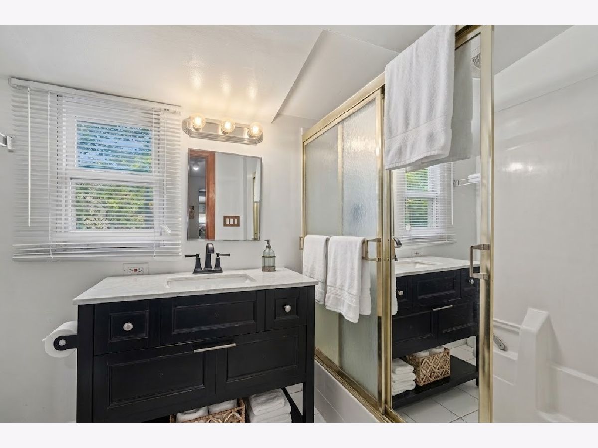
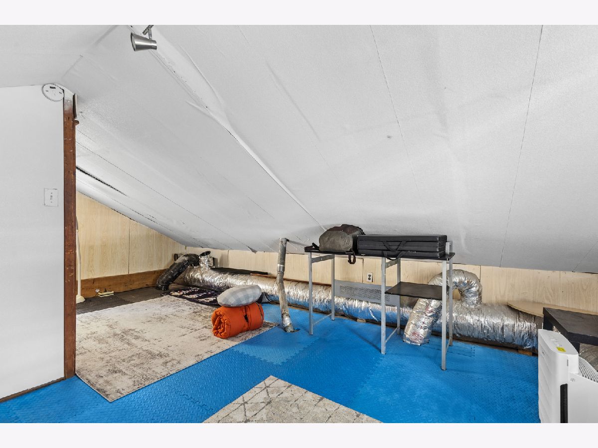
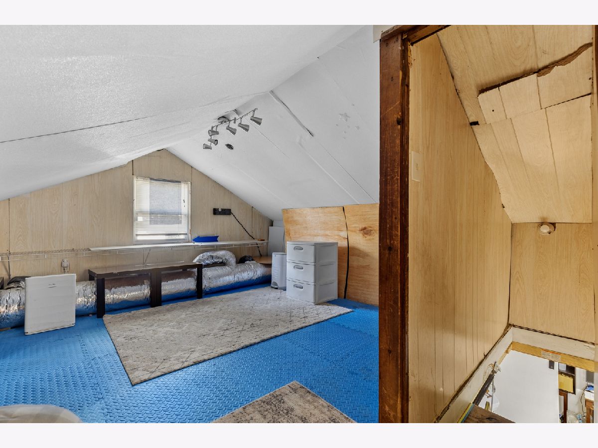
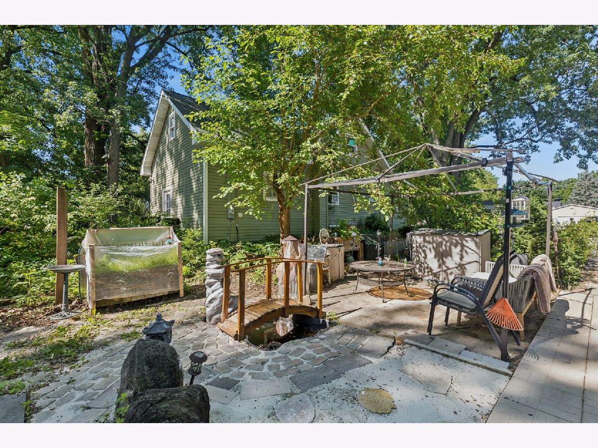
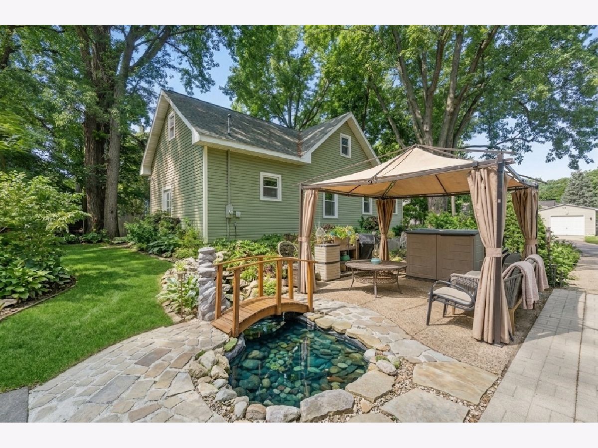
Welcome to this charming home in a peaceful, quiet setting just moments from beautiful Crystal Lake Beach. This is a rare opportunity to own a piece of this sought after lake town. Here, everyday life feels like a lakeside gateway by enjoying your morning coffee on the spacious lot, spending summer days soaking up the sun by the water, and enjoying the annual 4th of July fireworks light up the sky practically from your own backyard. Recent Updates: New Roof (2023), attic insulation for a year round comfort, laminate flooring (2021), and fresh bathroom tile (2025). The generous lot, nicely set back from the road, offers plenty of potential to add your own personal touch and build instant equity. Whether you're seeking full time residence, a weekend retreat, or a smart addition to your portfolio, this is your chance to bring your vision to life in the heart of Crystal Lake. Come see all the possibilities, and make this gem yours!
Property Specifics
| Single Family | |
| — | |
| — | |
| 1950 | |
| None | |
| Aluminum Siding | |
| Asphalt | |
| — | |
| No | |
| — |
| — | |
| North Crystal Lake Park | |
| 135 / Annual | |
| Lake Rights | |
| Public | |
| Public Sewer | |
| Central Air | |
| Gas | |
| 12743469 | |
| 1801203006 |
Nearby Schools
| NAME: | DISTRICT: | DISTANCE: | |
|---|---|---|---|
|
Grade School
West Elementary School |
47 | — | |
|
Middle School
Lundahl Middle School |
47 | Not in DB | |
|
High School
Crystal Lake Central High School |
155 | Not in DB | |
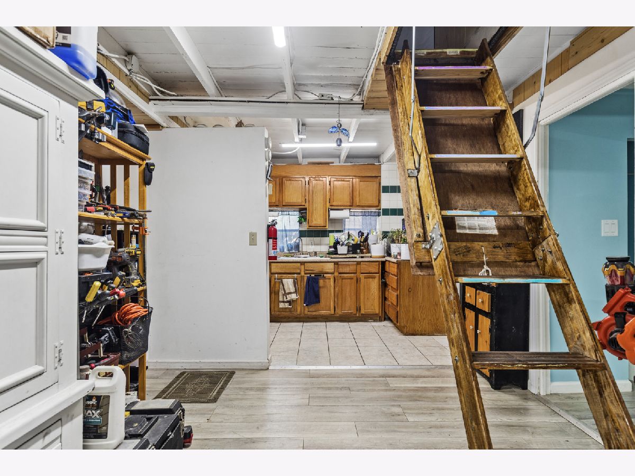
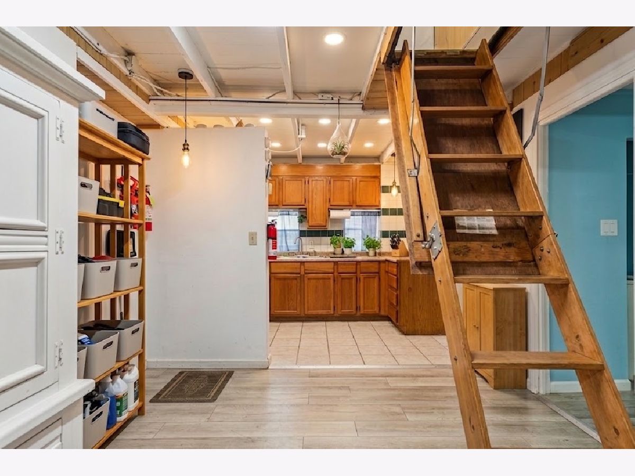
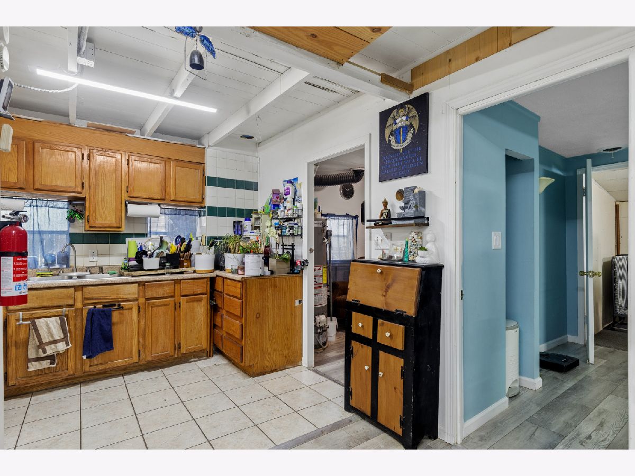
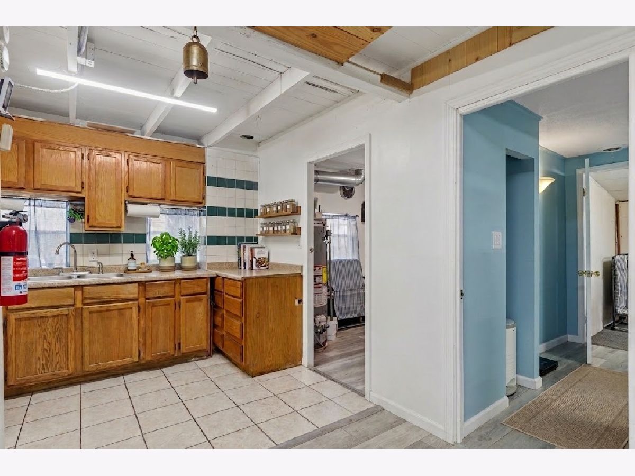
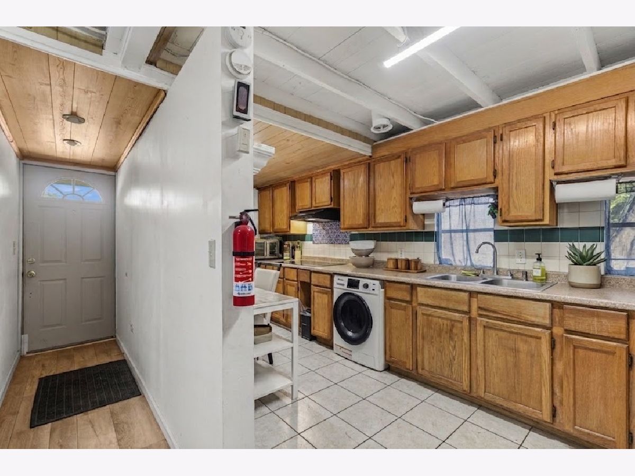
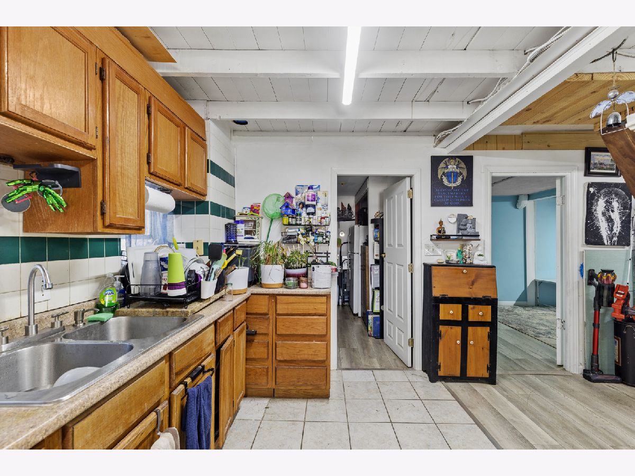
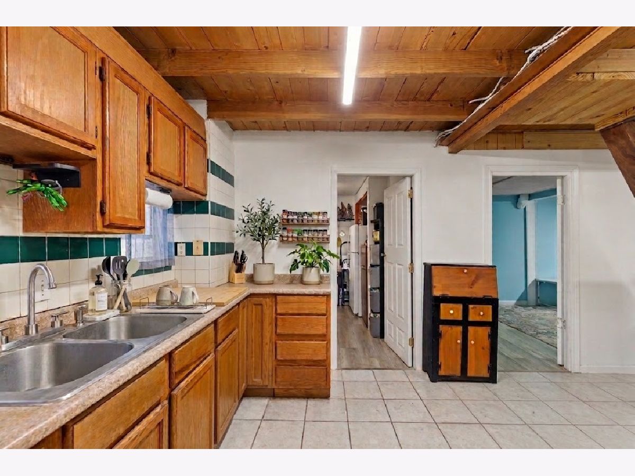
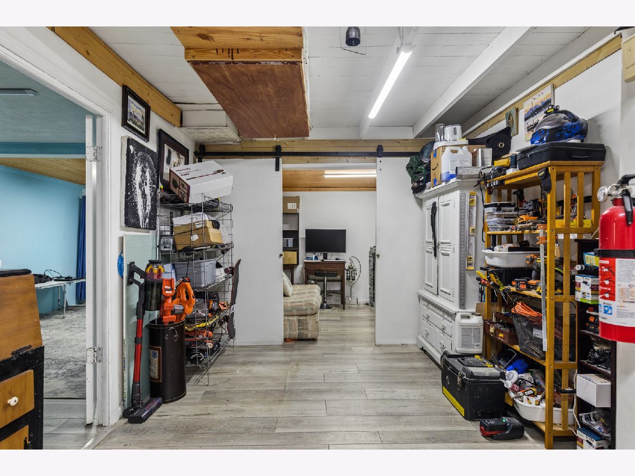
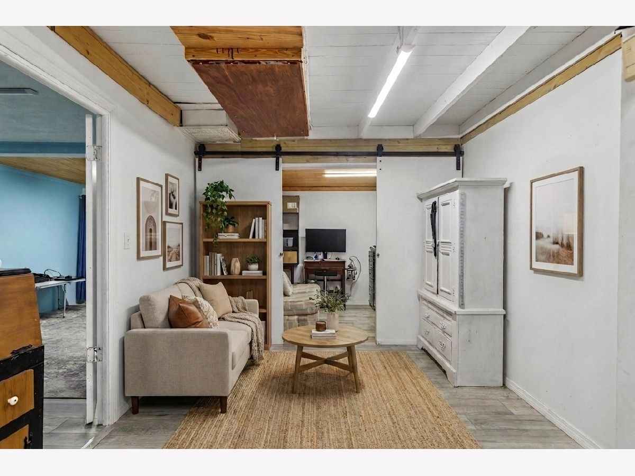
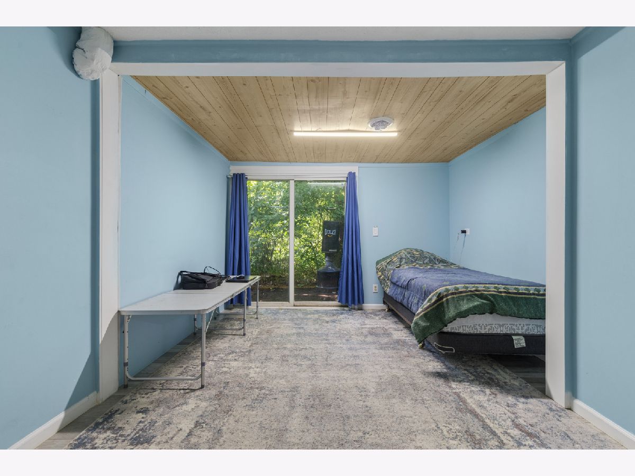
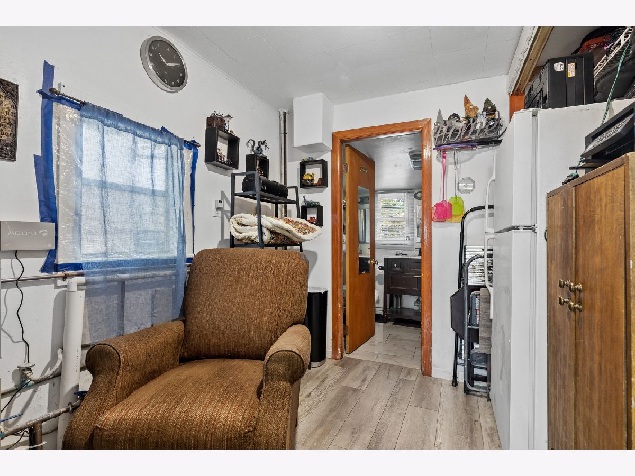
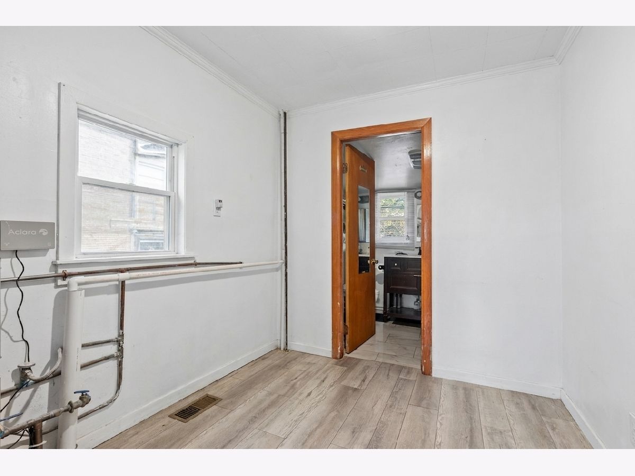
Some photos of this home have been virtually staged.
Room Specifics
Total Bedrooms: 2
Bedrooms Above Ground: 2
Bedrooms Below Ground: 0
Dimensions: 16X9
Floor Type: Laminate
Dimensions: 7X14
Floor Type: Laminate
Full Bathrooms: 1
Bathroom Amenities: —
Bathroom in Basement: —
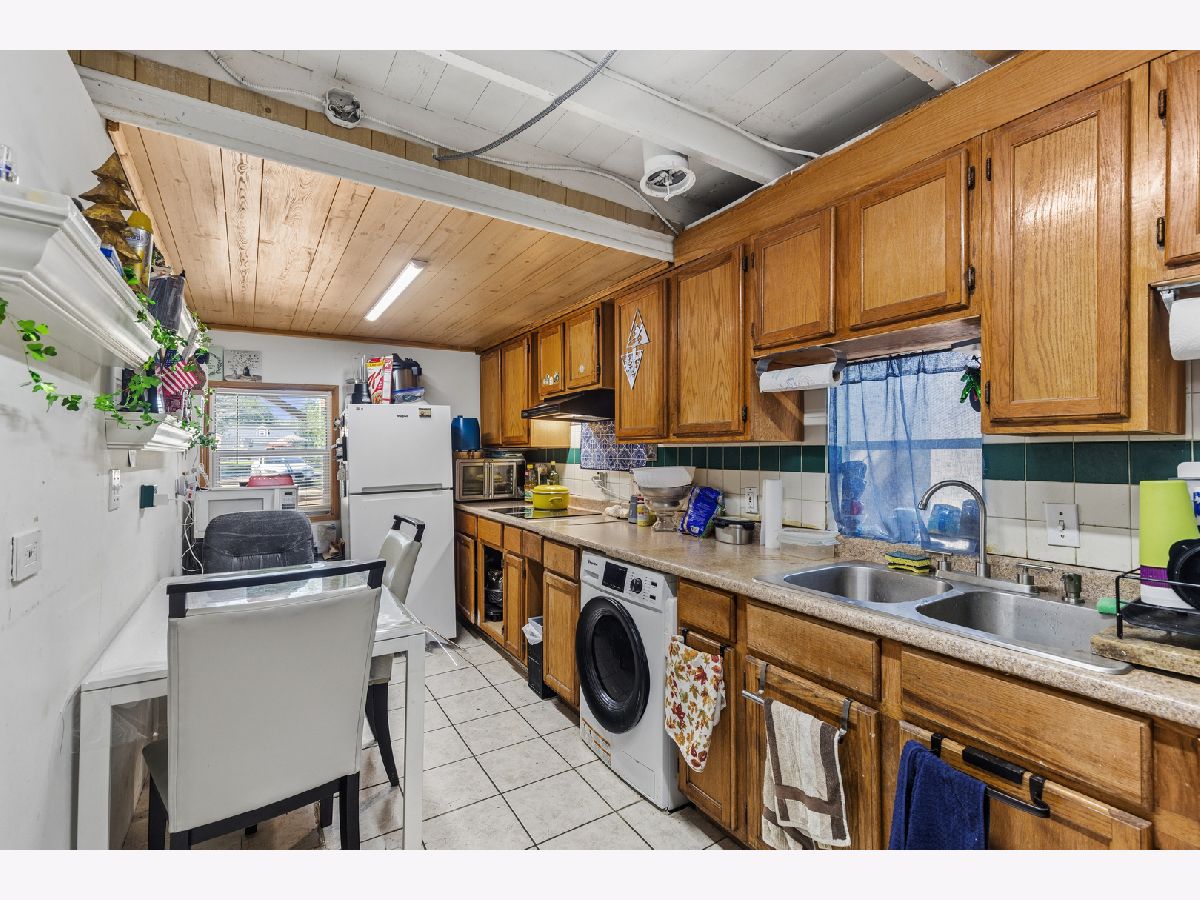
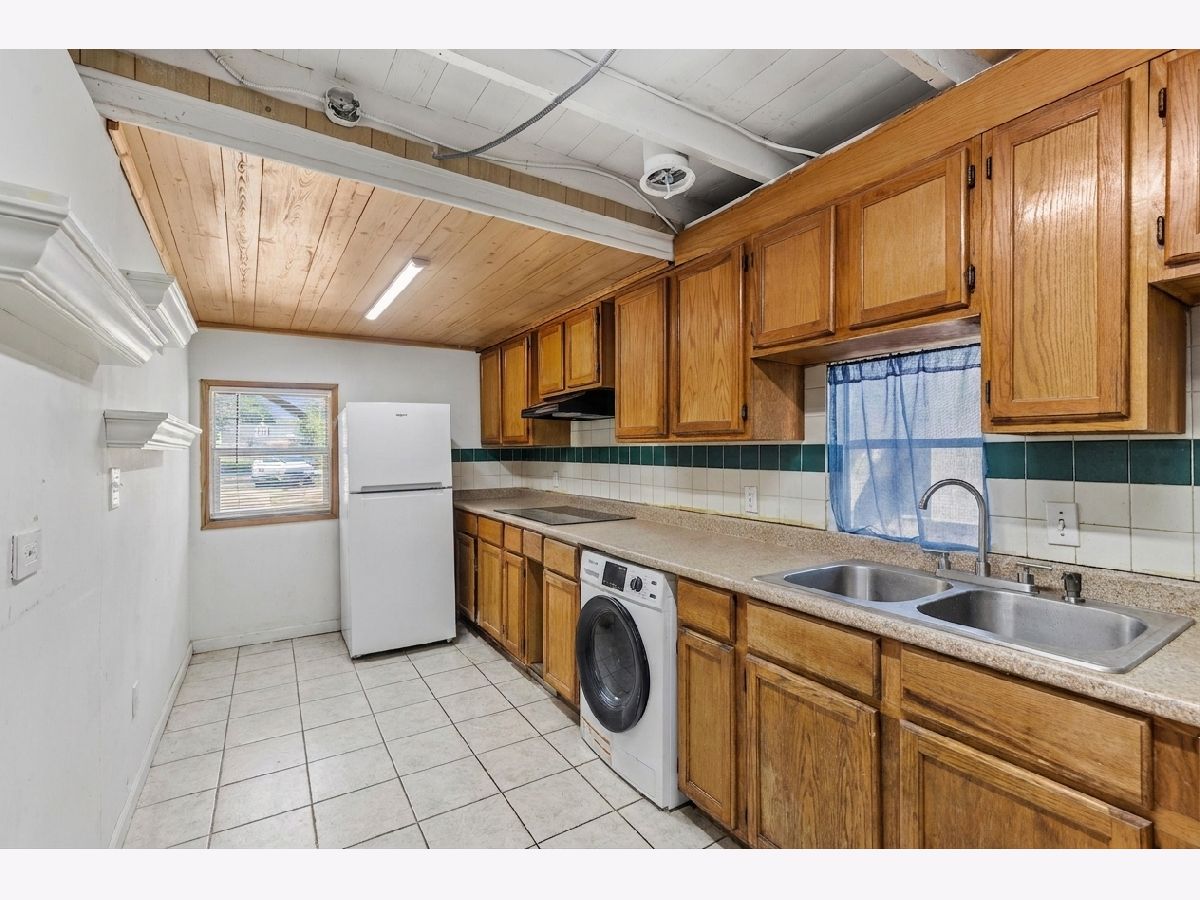
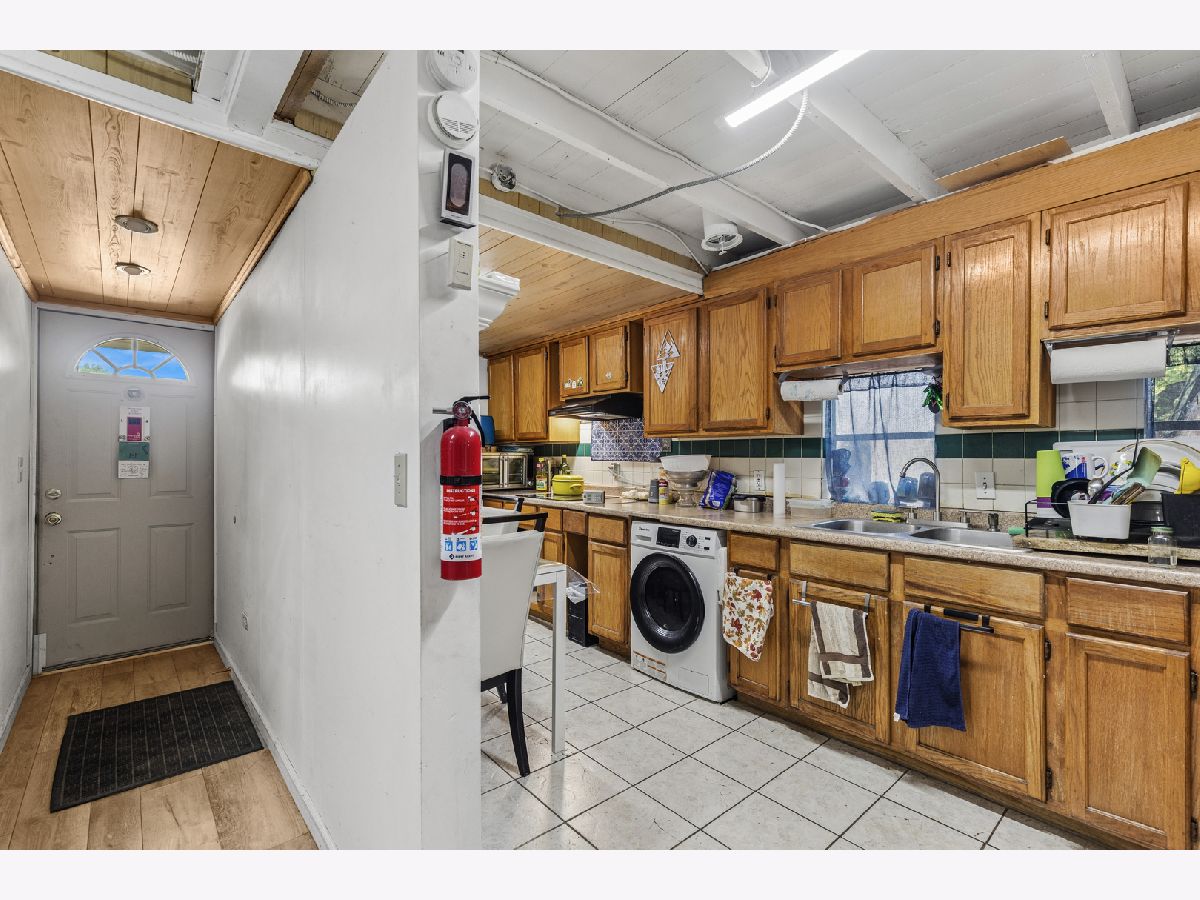
Dimensions: 18X8
Floor Type: Ceramic Tile
Features: Eating Area-Table Space
Dimensions: 10X6
Floor Type: Laminate
Dimensions: 15X8
Floor Type: Laminate
Rooms: No additional rooms
Other Specifics
| — | |
| — | |
| Dirt Driveway, Gravel, Driveway, Owned | |
| Main Level, Gas Dryer Hookup, Sink | |
| Laminate | |
| — | |
| Shed(s) | |
| — | |
| Water Rights | |
| 50 X 130 | |
| — | |
| None | |
| 1st Floor Bedroom, 1st Floor Full Bath | |
| Microwave, Refrigerator | |
| Not in DB | |
| Park, Lake, Water Rights, Street Lights, Street Paved | |
| — | |
| — |
Contact Agent
Nearby Similar Homes



Nearby Sold Comparables



Contact Agent
Listing Provided By
Baird & Warner
