

1229 33rd Place, Bridgeport, Chicago, Illinois 60608
Sorry, we are updating photos, please update this page in 15 minutes
$535,000
|
Sold
|
|
| Status: | Closed |
| Sqft: | 3,478 |
| Cost/Sqft: | $155 |
| Beds: | 4 |
| Baths: | 4 |
| Year Built: | 2003 |
| Property Taxes: | $8,504 |
| Days On Market: | 4230 |
| Lot Size: | 0,00 |
Description
Welcome to Bridgeport Village, professionally landscaped community just 10 minutes from Loop! Beautiful single family fantastic 4bed -3.1 bath floor-plan, open family/ Kitchen boasts 42" cabs, granite w/ double oven & hardwood flrs, cherry-wood cabs throughout. Full English basement w/wet bar, 4th Bedroom w/built-ins & full bath. One of few homes with 19x19 garage rftop deck to entertain
Property Specifics
| Single Family | |
| — | |
| Traditional | |
| 2003 | |
| English | |
| Brick, Cedar | |
| Asphalt | |
| — | |
| No | |
| — |
| Cook | |
| — | |
| 445 / Quarterly | |
| Taxes, Lawn Care, Scavenger, Snow Removal | |
| Lake Michigan | |
| Public Sewer | |
| Central Air | |
| Natural Gas, Forced Air | |
| 08884370 | |
| 17321180140000 |
Property History
| DATE: | EVENT: | PRICE: | SOURCE: |
|---|---|---|---|
| 20 Aug, 2007 | Sold | $570,000 | MRED MLS |
| 16 Jun, 2007 | Under contract | $599,900 | MRED MLS |
| 3 May, 2007 | Listed for sale | $599,900 | MRED MLS |
| 26 Jun, 2015 | Sold | $535,000 | MRED MLS |
| 13 Apr, 2015 | Under contract | $539,900 | MRED MLS |
| 8 Apr, 2015 | Listed for sale | $539,900 | MRED MLS |
| 22 Oct, 2021 | Sold | $675,000 | MRED MLS |
| 16 Sep, 2021 | Under contract | $680,000 | MRED MLS |
| 9 Sep, 2021 | Listed for sale | $680,000 | MRED MLS |
Sorry, we are updating photos, please update this page in 15 minutes
Room Specifics
All Bedroom Info:
Total Bedrooms: 4
Bedrooms Above Ground: 4
Bedrooms Below Ground: 0
Total Bedrooms: 4
Bedrooms Above Ground: 4
Bedrooms Below Ground: 0
Second Bedroom Info:
Dimensions: —
Location: —Dimensions: —
Floor Type: Carpet
Third Bedroom Info:
Dimensions: —
Location: —Dimensions: —
Floor Type: Carpet
Fourth Bedroom Info:
Dimensions: —
Location: —Dimensions: —
Floor Type: Carpet
Bathroom Info:
Full Bathrooms: 4
Partial Bathrooms: 1Full Bathrooms: 4
Bathroom Amenities: Whirlpool, Separate Shower, Double Sink
Bathroom in Basement: 1
Dining Room Info:
Dimensions: —
Location: —Dimensions: —
Floor Type: Hardwood
Kitchen Info:
Dimensions: —
Location: —Dimensions: —
Floor Type: Hardwood
Features: Eating Area-Breakfast Bar, Eating Area-Table Space, Pantry-Closet
Laundry Room Info:
Dimensions: —
Location: —Dimensions: —
Floor Type: Vinyl
Living Room Info:
Dimensions: —
Location: —Dimensions: —
Floor Type: Hardwood
Family Room Info:
Dimensions: —
Location: —Dimensions: —
Floor Type: Hardwood
Additional Rooms Info:
Rooms: Deck, Recreation Room
Basement: EnglishRooms: Deck, Recreation Room
Other Specifics
| 2 | |
| Concrete Perimeter | |
| Garage | |
| — | |
| — | |
| — | |
| Roof Deck | |
| — | |
| 25X108 | |
| — | |
| Full | |
| Vaulted/Cathedral Ceilings, Bar-Wet, Hardwood Floors, Second Floor Laundry | |
| Double Oven, Range, Microwave, Dishwasher, Portable Dishwasher, Refrigerator, Washer, Dryer, Disposal | |
| Not in DB | |
| Sidewalks, Street Lights, Street Paved | |
| — | |
| Gas Log |
Tax History
| Year | Property Taxes |
|---|---|
| 2015 | $8,504 |
| 2021 | $8,943 |
Contact Agent
Nearby Similar Homes
3123 Throop Street, Chicago, Illinois 60608
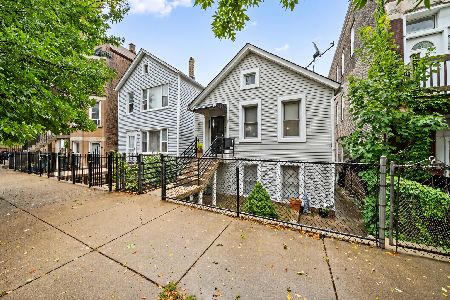
For Sale
$329,000
2 beds / 2.0 baths / 2,200 ft2
Single Family / Built: —
15
3051 Loomis Street, Chicago, Illinois 60608
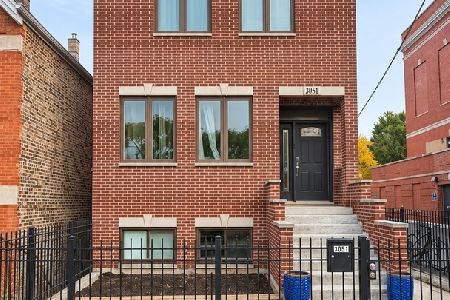
For Sale
$908,000
5 beds / 3.1 baths / 3,312 ft2
Single Family / Built: 2018
4
941 32nd Street, Chicago, Illinois 60608
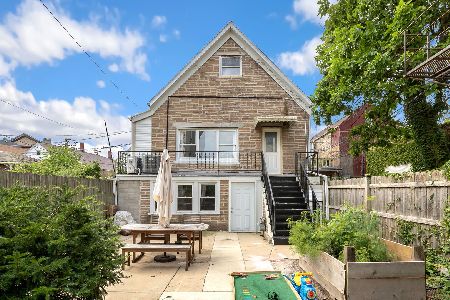
For Sale
$380,000
3 beds / 2.0 baths / 1,500 ft2
Single Family / Built: 1888
31
2921 Throop Street, Chicago, Illinois 60608
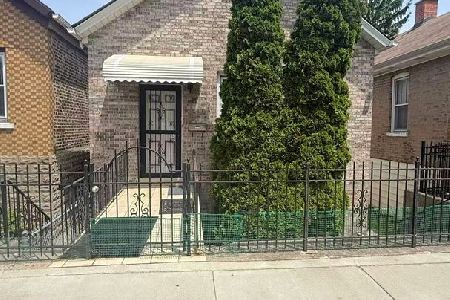
For Sale
$395,000
3 beds / 3.0 baths / 0 ft2
Single Family / Built: 1878
157
2810 Grove Street, Chicago, Illinois 60608
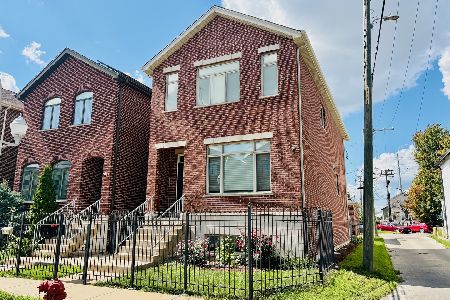
For Sale
$799,000
3 beds / 3.1 baths / 3,000 ft2
Single Family / Built: 2013
63
Nearby Sold Comparables
1225 33rd Place, Chicago, Illinois 60608
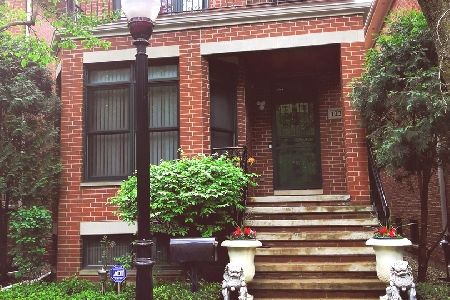
Sold
$763,000
4 beds / 3.1 baths / 3,300 ft2
Single Family / Built: 2004
1265
1231 33rd Place, Chicago, Illinois 60608

Sold
$699,000
5 beds / 4.1 baths / 4,500 ft2
Single Family / Built: 2004
3035
1230 34th Street, Chicago, Illinois 60608
Sold
$680,000
4 beds / 4.1 baths / 4,461 ft2
Single Family / Built: 2004
4483
1230 34th Street, Chicago, Illinois 60608
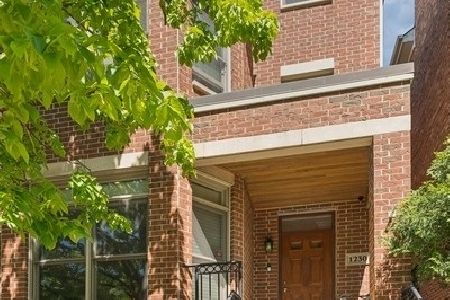
Sold
$1,100,000
5 beds / 4.1 baths / 4,461 ft2
Single Family / Built: 2006
918
1228 34th Street, Chicago, Illinois 60608
Sold
$560,000
6 beds / 4.1 baths / 0 ft2
Single Family / Built: 2005
6282
1228 34th Street, Chicago, Illinois 60608
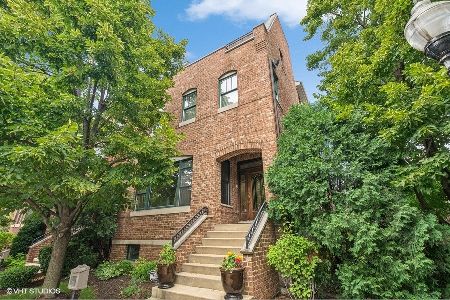
Sold
$1,250,000
6 beds / 4.1 baths / 5,000 ft2
Single Family / Built: 2006
842
Contact Agent
Listing Provided By
Coldwell Banker Residential
