

1229 Hathaway Circle, Elgin, Illinois 60120
Subdivision > Cobblers Crossing
Sorry, we are updating photos, please update this page in 15 minutes
$134,000
|
Sold
|
|
| Status: | Closed |
| Sqft: | 1,200 |
| Cost/Sqft: | $115 |
| Beds: | 2 |
| Baths: | 1 |
| Year Built: | — |
| Property Taxes: | $2,553 |
| Days On Market: | 3029 |
| Lot Size: | 0,00 |
Description
Cozy & affordable doll house! Shows very well! Gaslog fireplace! Nice laminate flooring! Quiet, private cul-de-sac location! End unit! Private entrance and direct access to garage! Washer & dryer in unit! Bright & sunny! Great investment property - rentable!
Property Specifics
| Condos/Townhomes | |
| 1 | |
| — | |
| — | |
| None | |
| Brick | |
| Asphalt | |
| DARBY | |
| No | |
| — |
| Cook | |
| Cobblers Crossing | |
| 151 / Monthly | |
| Insurance, Exterior Maintenance, Lawn Care, Snow Removal | |
| Public | |
| Public Sewer, Sewer-Storm | |
| Central Air | |
| Natural Gas, Forced Air | |
| 10010966 | |
| 06062080081087 |
Nearby Schools
| NAME: | DISTRICT: | DISTANCE: | |
|---|---|---|---|
|
Grade School
Lincoln Elementary School |
46 | — | |
|
Middle School
Larsen Middle School |
46 | Not in DB | |
|
High School
Elgin High School |
46 | Not in DB | |
Property History
| DATE: | EVENT: | PRICE: | SOURCE: |
|---|---|---|---|
| 23 Dec, 2009 | Sold | $122,000 | MRED MLS |
| 3 Dec, 2009 | Under contract | $127,900 | MRED MLS |
| — | Last price change | $134,900 | MRED MLS |
| 28 Jul, 2009 | Listed for sale | $142,000 | MRED MLS |
| 1 Aug, 2018 | Sold | $134,000 | MRED MLS |
| 14 Jul, 2018 | Under contract | $137,500 | MRED MLS |
| 9 Jul, 2018 | Listed for sale | $137,500 | MRED MLS |
| 24 Mar, 2023 | Sold | $201,000 | MRED MLS |
| 20 Feb, 2023 | Under contract | $180,000 | MRED MLS |
| 17 Feb, 2023 | Listed for sale | $180,000 | MRED MLS |
Sorry, we are updating photos, please update this page in 15 minutes
Room Specifics
All Bedroom Info:
Total Bedrooms: 2
Bedrooms Above Ground: 2
Bedrooms Below Ground: 0
Total Bedrooms: 2
Bedrooms Above Ground: 2
Bedrooms Below Ground: 0
Second Bedroom Info:
Dimensions: —
Location: —Dimensions: —
Floor Type: Carpet
Bathroom Info:
Full Bathrooms: 1
Partial Bathrooms: 0Full Bathrooms: 1
Bathroom Amenities: Double Sink
Bathroom in Basement: —
Dining Room Info:
Dimensions: —
Location: —Dimensions: —
Floor Type: Wood Laminate
Kitchen Info:
Dimensions: —
Location: —Dimensions: —
Floor Type: Wood Laminate
Features: Galley
Laundry Room Info:
Dimensions: —
Location: —Dimensions: —
Floor Type: Vinyl
Living Room Info:
Dimensions: —
Location: —Dimensions: —
Floor Type: Wood Laminate
Additional Rooms Info:
Rooms: No additional rooms
Basement: NoneRooms: No additional rooms
Other Specifics
| 1 | |
| Concrete Perimeter | |
| Garage | |
| — | |
| — | |
| — | |
| Patio, End Unit | |
| Cul-De-Sac | |
| PER SURVEY | |
| — | |
| — | |
| Wood Laminate Floors, First Floor Bedroom, First Floor Laundry | |
| Range, Microwave, Dishwasher, Refrigerator, Washer, Dryer, Disposal | |
| Not in DB | |
| — | |
| — | |
| Wood Burning, Gas Log, Gas Starter |
Tax History
| Year | Property Taxes |
|---|---|
| 2009 | $2,550 |
| 2018 | $2,553 |
| 2023 | $1,408 |
Contact Agent
Nearby Similar Homes
1121 Loganbury Court, Elgin, Illinois 60120
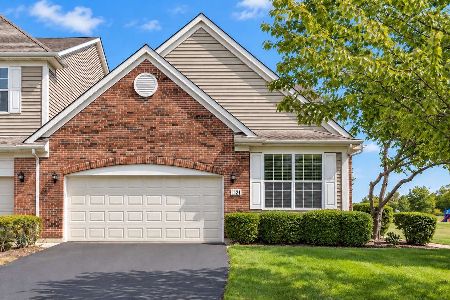
For Sale
$389,900
2 beds / 2.1 baths / 1,926 ft2
Condos/Townhomes / Built: 2008
21
1226 Bradley Circle, Elgin, Illinois 60120
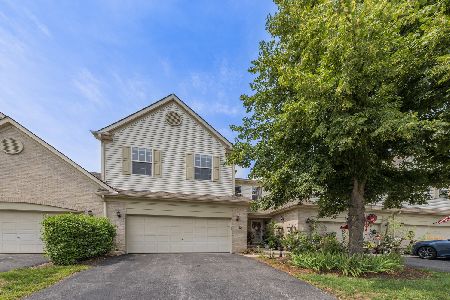
For Sale
$359,900
3 beds / 2.1 baths / 1,835 ft2
Condos/Townhomes / Built: 2005
52
1830 Maureen Drive, Hoffman Estates, Illinois 60192
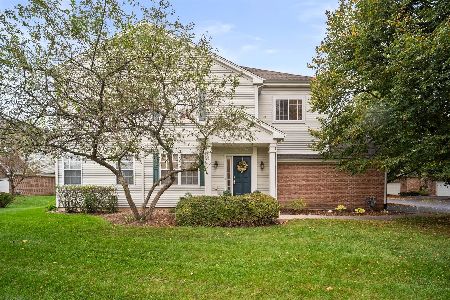
For Sale
$400,000
3 beds / 2.1 baths / 1,740 ft2
Condos/Townhomes / Built: 2004
10
1905 Maureen Drive, Hoffman Estates, Illinois 60192
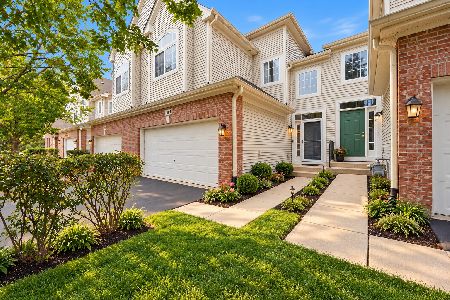
For Sale
$379,999
3 beds / 2.1 baths / 1,850 ft2
Condos/Townhomes / Built: 2004
12
6052 Canterbury Lane, Hoffman Estates, Illinois 60192
For Sale
$399,900
3 beds / 2.1 baths / 1,559 ft2
Condos/Townhomes / Built: 2004
1
6061 Delaney Drive, Hoffman Estates, Illinois 60192
For Sale
$450,000
2 beds / 3.1 baths / 1,844 ft2
Condos/Townhomes / Built: 2004
36
Nearby Sold Comparables
1227 Hathaway Circle, Elgin, Illinois 60120

Sold
$144,900
2 beds / 2.0 baths / 1,200 ft2
Condos/Townhomes / Built: —
3029
1225 Hathaway Circle, Elgin, Illinois 60120

Sold
$204,900
2 beds / 1.1 baths / 1,364 ft2
Condos/Townhomes / Built: 1997
1402
1227 Hathaway Circle, Elgin, Illinois 60120
Sold
$79,900
2 beds / 2.0 baths / 1,400 ft2
Condos/Townhomes / Built: 1994
5396
1227 Hathaway Circle, Elgin, Illinois 60120

Sold
$199,900
2 beds / 2.0 baths / 1,200 ft2
Condos/Townhomes / Built: 1997
1306
1227 Hathaway Circle, Elgin, Illinois 60120
Sold
$269,900
2 beds / 2.0 baths / 1,200 ft2
Condos/Townhomes / Built: 1997
65
1223 Hathaway Circle, Elgin, Illinois 60120
Sold
$113,900
2 beds / 2.1 baths / 1,400 ft2
Condos/Townhomes / Built: —
5019
Contact Agent
Listing Provided By
RE/MAX Suburban
