

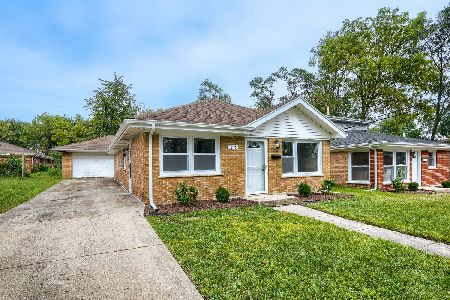
123 Algonquin Street, Park Forest, Illinois 60466
$39,000
|
Sold
|
|
| Status: | Closed |
| Sqft: | 1,092 |
| Cost/Sqft: | $36 |
| Beds: | 3 |
| Baths: | 1 |
| Year Built: | 1955 |
| Property Taxes: | $2,340 |
| Days On Market: | 3040 |
| Lot Size: | 0,17 |
Description
This bright and sunny 3 bedroom home has been rehabbed throughout and is move-in ready! The spacious living room opens to the kitchen which features new cabinets, granite countertops, stainless steel sink and ceramic floor tile, and offers direct access to the huge laundry room and the attached garage. Updated electric!!! Down the hall is the renovated full bath and 3 good-sized bedrooms. Quality touches included raised-panel doors, molding and trim and ceiling fans. The extra-large backyard has plenty of room for family fun and pets. Investors, this is a great investment possibility, easy to rent on a lovely block. There are 2 other homes for sale on the same block, package price possible. Make investing easy with all your properties in the same location!
Property Specifics
| Single Family | |
| — | |
| Ranch | |
| 1955 | |
| None | |
| Aluminum Siding, Brick | |
| — | |
| — | |
| No | |
| 0.17 |
| Cook | |
| — | |
| 0 / Not Applicable | |
| None | |
| Lake Michigan, Public | |
| Public Sewer | |
| None | |
| Natural Gas, Forced Air | |
| 10018388 | |
| 32301060520000 |
Property History
| DATE: | EVENT: | PRICE: | SOURCE: |
|---|---|---|---|
| 25 Apr, 2012 | Sold | $15,500 | MRED MLS |
| 10 Apr, 2012 | Under contract | $19,900 | MRED MLS |
| 20 Feb, 2012 | Listed for sale | $19,900 | MRED MLS |
| 11 Sep, 2018 | Sold | $39,000 | MRED MLS |
| 8 Aug, 2018 | Under contract | $39,000 | MRED MLS |
| — | Last price change | $59,900 | MRED MLS |
| 14 Jul, 2018 | Listed for sale | $59,900 | MRED MLS |
Room Specifics
Total Bedrooms: 3
Bedrooms Above Ground: 3
Bedrooms Below Ground: 0
Dimensions: —
Floor Type: Other
Dimensions: —
Floor Type: Other
Full Bathrooms: 1
Bathroom Amenities: —
Bathroom in Basement: 0
Dimensions: —
Floor Type: Ceramic Tile
Dimensions: —
Floor Type: Ceramic Tile
Dimensions: —
Floor Type: Ceramic Tile
Rooms: No additional rooms
Other Specifics
| 1 | |
| — | |
| Garage | |
| — | |
| — | |
| — | |
| — | |
| — | |
| 120X60 | |
| — | |
| None | |
| First Floor Bedroom, First Floor Laundry, First Floor Full Bath | |
| — | |
| Not in DB | |
| Sidewalks, Street Lights, Street Paved | |
| — | |
| — |
Tax History
| Year | Property Taxes |
|---|---|
| 2012 | $1,824 |
| 2018 | $2,340 |
Contact Agent
Nearby Similar Homes
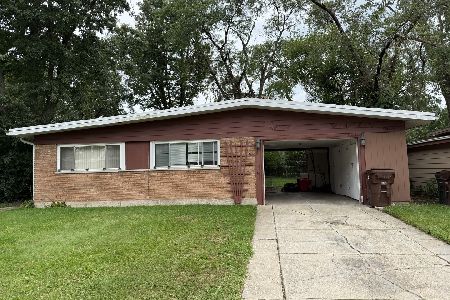
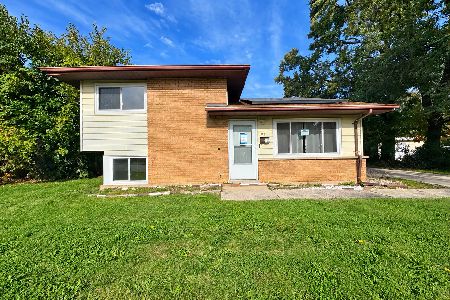
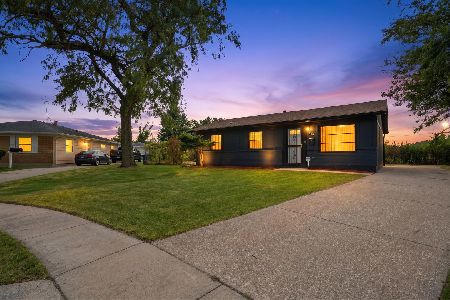
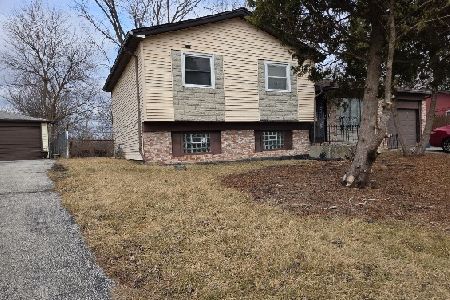

Nearby Sold Comparables


Contact Agent
Listing Provided By
Home Source Realty, Inc
