

123 Deer Run Lane, Elgin, Illinois 60120
$180,000
|
Sold
|
|
| Status: | Closed |
| Sqft: | 1,885 |
| Cost/Sqft: | $98 |
| Beds: | 2 |
| Baths: | 2 |
| Year Built: | 2001 |
| Property Taxes: | $2,951 |
| Days On Market: | 2621 |
| Lot Size: | 0,00 |
Description
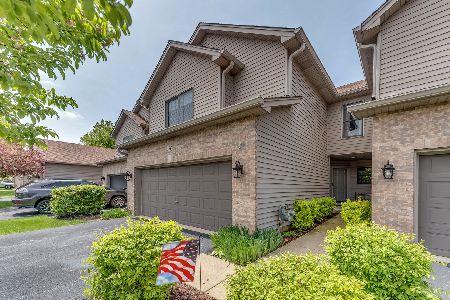
Price! Condition! Location! We Have It All!!! This Gorgeous Brick Front Town-Home Is Priced Perfectly! Split-Level Style Home Boasts Volume Ceilings on Main Level with Recessed Lighting, Skylights & a Ceiling Fan in the Living Room! Sliding Glass Doors to a Wonderful Deck & the Outdoors! Lovely Corner Fireplace has Gas Logs! Wood Laminate Flooring in Kitchen with Large Eating Area & Plenty of Cabinets & Counter Space! Second Floor Master Suite Has Private Bath With Soaking Tub and Separate Shower! Loft on Second Floor Makes the Perfect Office! Family Room and Second Bedroom on Lower Level with Full Bath! Laundry Room Too! Huge Concrete Storage Space under Staircase! Two Car Attached Garage! You'll Love The Quiet Street and the Proximity to I-90 & Shopping! This Is a Great Place To Call Home!!!
Property Specifics
| Condos/Townhomes | |
| 2 | |
| — | |
| 2001 | |
| English | |
| Vinyl Siding, Brick | |
| Asphalt | |
| ASPEN | |
| No | |
| — |
| Cook | |
| Woodland Meadows East | |
| 200 / Monthly | |
| Insurance, Exterior Maintenance, Lawn Care, Scavenger, Snow Removal | |
| Public | |
| Public Sewer | |
| Central Air | |
| Natural Gas, Forced Air | |
| 10494168 | |
| 06172010200000 |
Property History
| DATE: | EVENT: | PRICE: | SOURCE: |
|---|---|---|---|
| 25 Nov, 2019 | Sold | $180,000 | MRED MLS |
| 1 Oct, 2019 | Under contract | $184,900 | MRED MLS |
| 22 Aug, 2019 | Listed for sale | $184,900 | MRED MLS |
Room Specifics
Total Bedrooms: 2
Bedrooms Above Ground: 2
Bedrooms Below Ground: 0
Dimensions: —
Floor Type: Carpet
Full Bathrooms: 2
Bathroom Amenities: Separate Shower, Garden Tub
Bathroom in Basement: 1
Dimensions: —
Floor Type: Wood Laminate
Features: Eating Area-Table Space
Dimensions: —
Floor Type: Vinyl
Dimensions: —
Floor Type: Carpet
Dimensions: —
Floor Type: Carpet
Rooms: Loft
Other Specifics
| 2 | |
| Concrete Perimeter | |
| Garage | |
| — | |
| — | |
| — | |
| Deck, Storms/Screens | |
| — | |
| 26 X 80 | |
| — | |
| Full | |
| Vaulted/Cathedral Ceilings, Skylight(s), Wood Laminate Floors, Laundry Hook-Up in Unit, Storage, Walk-In Closet(s) | |
| Range, Microwave, Dishwasher, Refrigerator, Washer, Dryer, Disposal | |
| Not in DB | |
| — | |
| — | |
| Gas Log, Gas Starter |
Tax History
| Year | Property Taxes |
|---|---|
| 2019 | $2,951 |
Contact Agent
Nearby Similar Homes
Nearby Sold Comparables


Contact Agent
Listing Provided By
RE/MAX Suburban
