

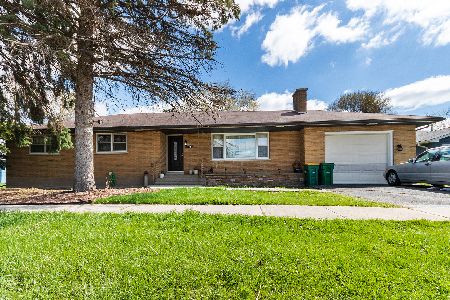
123 Mckinley Avenue, Lake Villa, Illinois 60046
Sorry, we are updating photos, please update this page in 15 minutes
$188,000
|
Sold
|
|
| Status: | Closed |
| Sqft: | 1,361 |
| Cost/Sqft: | $140 |
| Beds: | 3 |
| Baths: | 2 |
| Year Built: | 1964 |
| Property Taxes: | $5,263 |
| Days On Market: | 2819 |
| Lot Size: | 0,28 |
Description
You'll love the location and space this house offers! Quiet neighborhood! This spacious ranch features 3 bedrooms and a full bathroom all on the first floor. The living room is roomy and has brand new carpet and a fireplace. Separate dining room with hardwood floors. Bedrooms all have large closets and refinished hardwood floors. Full finished basement with famliy room with fireplace and wet bar. Bonus room is great for storage. A second full bathroom in the basement. Large detached 2 car garage and shed. Walk to school and local shopping! Don't miss your opportunity!
Property Specifics
| Single Family | |
| — | |
| — | |
| 1964 | |
| Full | |
| Aluminum Siding, Brick | |
| — | |
| — | |
| No | |
| 0.28 |
| Lake | |
| — | |
| 0 / Not Applicable | |
| None | |
| Public | |
| Public Sewer | |
| Central Air | |
| Natural Gas, Forced Air | |
| 10276236 | |
| 06041060020000 |
Nearby Schools
| NAME: | DISTRICT: | DISTANCE: | |
|---|---|---|---|
|
Grade School
Olive C Martin School |
41 | — | |
|
Middle School
Peter J Palombi School |
41 | Not in DB | |
|
High School
Lakes Community High School |
117 | Not in DB | |
Property History
| DATE: | EVENT: | PRICE: | SOURCE: |
|---|---|---|---|
| 28 May, 2019 | Sold | $188,000 | MRED MLS |
| 27 Apr, 2019 | Under contract | $190,000 | MRED MLS |
| — | Last price change | $199,000 | MRED MLS |
| 19 Feb, 2019 | Listed for sale | $199,000 | MRED MLS |
Some photos of this home have been virtually staged.
Sorry, we are updating photos, please update this page in 15 minutesRoom Specifics
All Bedroom Info:
Total Bedrooms: 3
Bedrooms Above Ground: 3
Bedrooms Below Ground: 0
Total Bedrooms: 3
Bedrooms Above Ground: 3
Bedrooms Below Ground: 0
Second Bedroom Info:
Dimensions: —
Location: —Dimensions: —
Floor Type: Hardwood
Third Bedroom Info:
Dimensions: —
Location: —Dimensions: —
Floor Type: Hardwood
Bathroom Info:
Full Bathrooms: 2
Partial Bathrooms: 0Full Bathrooms: 2
Bathroom Amenities: —
Bathroom in Basement: 0
Dining Room Info:
Dimensions: —
Location: —Dimensions: —
Floor Type: Carpet
Kitchen Info:
Dimensions: —
Location: —Dimensions: —
Floor Type: Vinyl
Features: Eating Area-Breakfast Bar
Living Room Info:
Dimensions: —
Location: —Dimensions: —
Floor Type: Carpet
Family Room Info:
Dimensions: —
Location: —Dimensions: —
Floor Type: Carpet
Additional Rooms Info:
Rooms: Bonus Room
Basement: FullRooms: Bonus Room
Other Specifics
| 2 | |
| — | |
| Garage | |
| — | |
| — | |
| — | |
| Patio, Porch Screened | |
| — | |
| 77 X 156 | |
| — | |
| None | |
| Bar-Wet, Hardwood Floors, First Floor Bedroom, First Floor Full Bath | |
| Range, Dishwasher, Refrigerator, Washer, Dryer | |
| Not in DB | |
| — | |
| — | |
| — |
Tax History
| Year | Property Taxes |
|---|---|
| 2019 | $5,263 |
Contact Agent
Nearby Similar Homes
Nearby Sold Comparables
122 Belmont Avenue, Lake Villa, Illinois 60046

Sold
$165,000
4 beds / 2.0 baths / 1,320 ft2
Single Family / Built: 1971
3690
130 Mckinley Avenue, Lake Villa, Illinois 60046
Sold
$214,900
3 beds / 3.0 baths / 2,000 ft2
Single Family / Built: 1977
3030
125 Belmont Avenue, Lake Villa, Illinois 60046
Sold
$159,000
4 beds / 2.0 baths / 768 ft2
Single Family / Built: 1960
2435
130 Mckinley Avenue, Lake Villa, Illinois 60046

Sold
$234,900
3 beds / 3.0 baths / 2,000 ft2
Single Family / Built: 1977
2193
113 Mckinley Avenue, Lake Villa, Illinois 60046
Sold
$128,000
3 beds / 1.1 baths / 1,359 ft2
Single Family / Built: 1958
5197
113 Mckinley Avenue, Lake Villa, Illinois 60046
Sold
$214,900
3 beds / 1.1 baths / 1,359 ft2
Single Family / Built: 1958
2027
Contact Agent
Listing Provided By
@properties
