

123 Prairie Street, Batavia, Illinois 60510
$465,000
|
Sold
|
|
| Status: | Closed |
| Sqft: | 2,792 |
| Cost/Sqft: | $197 |
| Beds: | 5 |
| Baths: | 3 |
| Year Built: | 1854 |
| Property Taxes: | $7,901 |
| Days On Market: | 2446 |
| Lot Size: | 0,30 |
Description
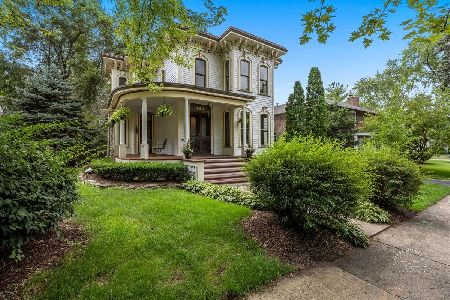
This amazing home in Downtown Batavia was featured in Chicago Magazine! A decades long restoration process has been completed on this Pre-Civil War Italianate Farmhouse. No expense was spared and the meticulous attention to detail is second to none! The restoration includes new electrical, heating, air conditioning, siding with insulated heat barrier, plumbing, roof and windows as well as new gas and water lines to name a few. The expansive and stunning wrap around porch features a ceiling fan and sitting area. You will enter this beauty through the exquisite double front doors that open up to the foyer with 12 foot ceilings, abundant custom crown moldings and an impressive staircase. The first floor features a spacious formal dining room and large front parlor with a beautifully restored original fireplace, family room and a heated sunroom/bedroom. The first floor also includes a gorgeous first floor full bath! The new kitchen is a chef's dream with a butler's pantry, travertine tile floor and granite counter tops. Upstairs you will find 10 foot ceilings and a second floor laundry as well as a completely remodeled hall bath. The Master Bedroom boasts a fireplace, sitting area and walk-in closet. There are also 3 additional bedrooms upstairs as well. The English basement is warm and cozy with tons of natural light and heated floors! Additional living space for entertaining and family recreation includes a newly added half bathroom. Beautiful original hardwood floors are found throughout the entire house. This home is a show stopper and truly one of a kind. Too many updates to mention...PLEASE SEE VIDEO and FULL LIST OF UPDATES AND FEATURES under Additional Information
Property Specifics
| Single Family | |
| — | |
| — | |
| 1854 | |
| Full, English | |
| Cedar, Frame | |
| Asphalt | |
| — | |
| No | |
| 0.3 |
| Kane | |
| — | |
| 0 / Not Applicable | |
| None | |
| Public | |
| Public Sewer | |
| Central Air | |
| Radiant, Radiator(s), Zoned | |
| 10637038 | |
| 1222235008 |
Nearby Schools
| NAME: | DISTRICT: | DISTANCE: | |
|---|---|---|---|
|
Grade School
Louise White Elementary School |
101 | — | |
|
Middle School
Sam Rotolo Middle School Of Bat |
101 | Not in DB | |
|
High School
Batavia Sr High School |
101 | Not in DB | |
Property History
| DATE: | EVENT: | PRICE: | SOURCE: |
|---|---|---|---|
| 21 Feb, 2007 | Sold | $210,250 | MRED MLS |
| 15 Jan, 2007 | Under contract | $225,000 | MRED MLS |
| 8 Jan, 2007 | Listed for sale | $225,000 | MRED MLS |
| 28 May, 2010 | Sold | $175,000 | MRED MLS |
| 20 Apr, 2010 | Under contract | $199,000 | MRED MLS |
| 19 Mar, 2010 | Listed for sale | $199,000 | MRED MLS |
| 31 Jul, 2020 | Sold | $465,000 | MRED MLS |
| 17 Jun, 2020 | Under contract | $549,900 | MRED MLS |
| — | Last price change | $585,000 | MRED MLS |
| 13 Feb, 2020 | Listed for sale | $585,000 | MRED MLS |
| 26 Sep, 2025 | Sold | $605,000 | MRED MLS |
| 18 Aug, 2025 | Under contract | $625,000 | MRED MLS |
| 25 Jul, 2025 | Listed for sale | $625,000 | MRED MLS |
Room Specifics
Total Bedrooms: 5
Bedrooms Above Ground: 5
Bedrooms Below Ground: 0
Dimensions: —
Floor Type: Carpet
Dimensions: —
Floor Type: Hardwood
Dimensions: —
Floor Type: Hardwood
Full Bathrooms: 3
Bathroom Amenities: Separate Shower, Soaking Tub
Bathroom in Basement: 1
Dimensions: —
Floor Type: Hardwood
Dimensions: —
Floor Type: Travertine
Features: Eating Area-Table Space, Pantry-Butler
Dimensions: —
Floor Type: Hardwood
Dimensions: —
Floor Type: Hardwood
Dimensions: —
Floor Type: Hardwood
Rooms: Bedroom 5, Recreation Room, Foyer, Pantry
Other Specifics
| 2.5 | |
| Stone | |
| Garage | |
| — | |
| — | |
| — | |
| Patio, Porch, Storms/Screens | |
| Landscaped | |
| 66X199 | |
| Pull Down Stair | |
| None | |
| Hardwood Floors, Heated Floors, First Floor Bedroom, Second Floor Laundry, First Floor Full Bath | |
| Range, Microwave, Dishwasher, Refrigerator, Washer, Dryer, Disposal, Cooktop, Range Hood, Water Softener Owned | |
| Not in DB | |
| Curbs, Sidewalks, Street Lights, Street Paved | |
| — | |
| Gas Starter |
Tax History
| Year | Property Taxes |
|---|---|
| 2007 | $3,703 |
| 2010 | $4,252 |
| 2020 | $7,901 |
| 2025 | $13,157 |
Contact Agent
Nearby Similar Homes
Nearby Sold Comparables


Contact Agent
Listing Provided By
Baird & Warner Fox Valley - Geneva
