

123 Southport Road, Mundelein, Illinois 60060
Subdivision > Cambridge Country
Sorry, we are updating photos, please update this page in 15 minutes
$173,000
|
Sold
|
|
| Status: | Closed |
| Sqft: | 1,468 |
| Cost/Sqft: | $121 |
| Beds: | 3 |
| Baths: | 2 |
| Year Built: | 1988 |
| Property Taxes: | $5,655 |
| Days On Market: | 3882 |
| Lot Size: | 0,00 |
Description
**DON'T PASS ME BY!** MOVE IN CONDITION GRENVILLE MODEL. Beautiful 2 Story, 3 Bedroom home w/ NO association fees! Friendly neighborhood located across the street from the park and walking path! Freshly painted- neutral decor-new light fixtures. NEW upstairs Bathroom Vanity with Granite, flooring, lighting. Gleaming HARDWOOD floors in kitchen with stove, refrigerator,microwave,dishwasher, disposal, washer, and dryer. Family Room with Vaulted ceiling, Hardwood floors and sliding glass door to Brick Patio with private yard. Updates include Furnace '12, H2O and A/C '13, roof '07. Great location with easy access to METRA, downtown, schools, restaurants and parks. Ready to move into- truely a home for all seasons!
Property Specifics
| Condos/Townhomes | |
| 2 | |
| — | |
| 1988 | |
| None | |
| Aluminum Siding, Vinyl Siding, Steel Siding | |
| — | |
| GRENVILLE | |
| No | |
| — |
| Lake | |
| Cambridge Country | |
| 0 / Monthly | |
| None | |
| Lake Michigan | |
| Public Sewer | |
| Central Air | |
| Natural Gas, Forced Air | |
| 09159204 | |
| 10262030110000 |
Nearby Schools
| NAME: | DISTRICT: | DISTANCE: | |
|---|---|---|---|
|
Middle School
Carl Sandburg Middle School |
75 | Not in DB | |
|
High School
Mundelein Cons High School |
120 | Not in DB | |
Property History
| DATE: | EVENT: | PRICE: | SOURCE: |
|---|---|---|---|
| 31 May, 2016 | Sold | $173,000 | MRED MLS |
| 18 Apr, 2016 | Under contract | $177,900 | MRED MLS |
| — | Last price change | $184,900 | MRED MLS |
| 8 Mar, 2016 | Listed for sale | $184,900 | MRED MLS |
Sorry, we are updating photos, please update this page in 15 minutes
Room Specifics
All Bedroom Info:
Total Bedrooms: 3
Bedrooms Above Ground: 3
Bedrooms Below Ground: 0
Total Bedrooms: 3
Bedrooms Above Ground: 3
Bedrooms Below Ground: 0
Second Bedroom Info:
Dimensions: —
Location: —Dimensions: —
Floor Type: Carpet
Third Bedroom Info:
Dimensions: —
Location: —Dimensions: —
Floor Type: Carpet
Bathroom Info:
Full Bathrooms: 2
Partial Bathrooms: 1Full Bathrooms: 2
Bathroom Amenities: —
Bathroom in Basement: —
Dining Room Info:
Dimensions: —
Location: —Dimensions: —
Floor Type: Carpet
Kitchen Info:
Dimensions: —
Location: —Dimensions: —
Floor Type: Hardwood
Features: Eating Area-Table Space
Living Room Info:
Dimensions: —
Location: —Dimensions: —
Floor Type: Carpet
Family Room Info:
Dimensions: —
Location: —Dimensions: —
Floor Type: Hardwood
Additional Rooms Info:
Rooms: No additional rooms
Basement: NoneRooms: No additional rooms
Other Specifics
| 1 | |
| — | |
| Garage | |
| — | |
| — | |
| — | |
| Patio, Storms/Screens | |
| — | |
| 43 X 100 | |
| — | |
| None | |
| Vaulted/Cathedral Ceilings, Hardwood Floors, First Floor Laundry | |
| Range, Microwave, Dishwasher, Refrigerator, Washer, Dryer, Disposal | |
| Not in DB | |
| — | |
| Park | |
| — |
Tax History
| Year | Property Taxes |
|---|---|
| 2016 | $5,655 |
Contact Agent
Nearby Similar Homes
127 Dunton Court, Mundelein, Illinois 60060
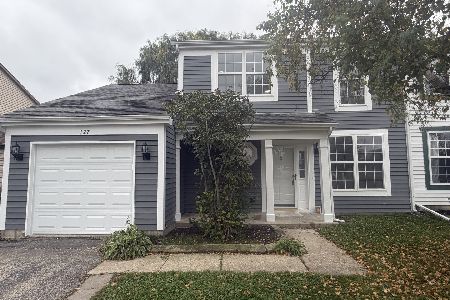
For Sale
$329,900
3 beds / 1.1 baths / 1,356 ft2
Condos/Townhomes / Built: 1993
2
135 Pinehurst Drive, Mundelein, Illinois 60060

For Sale
$349,900
3 beds / 2.1 baths / 1,492 ft2
Condos/Townhomes / Built: 1995
43
1604 Woodhaven Court, Mundelein, Illinois 60060

For Sale
$265,000
2 beds / 2.1 baths / 1,276 ft2
Condos/Townhomes / Built: 1992
44
Nearby Sold Comparables
127 Southport Road, Mundelein, Illinois 60060

Sold
$179,913
2 beds / 1.1 baths / 1,576 ft2
Condos/Townhomes / Built: 1988
3991
119 Southport Road, Mundelein, Illinois 60060
Sold
$229,900
3 beds / 1.1 baths / 1,500 ft2
Condos/Townhomes / Built: 1988
2761
119 Southport Road, Mundelein, Illinois 60060
Sold
$199,700
3 beds / 1.1 baths / 1,500 ft2
Condos/Townhomes / Built: 1988
3959
131 Southport Road, Mundelein, Illinois 60060

Sold
$229,000
3 beds / 1.1 baths / 1,576 ft2
Condos/Townhomes / Built: 1988
2357
131 Southport Road, Mundelein, Illinois 60060
Sold
$209,500
3 beds / 1.1 baths / 1,900 ft2
Condos/Townhomes / Built: 1988
6648
128 Bingham Circle, Mundelein, Illinois 60060

Sold
$264,900
3 beds / 1.1 baths / 1,736 ft2
Condos/Townhomes / Built: 1988
1123
Contact Agent
Listing Provided By
RE/MAX Showcase
