

123 Stamford Court, Gilberts, Illinois 60136
Subdivision > Gilberts Town Center
Sorry, we are updating photos, please update this page in 15 minutes
$256,412
|
Sold
|
|
| Status: | Closed |
| Sqft: | 2,308 |
| Cost/Sqft: | $114 |
| Beds: | 4 |
| Baths: | 3 |
| Year Built: | 2011 |
| Property Taxes: | $0 |
| Days On Market: | 5631 |
| Lot Size: | 0,27 |
Description
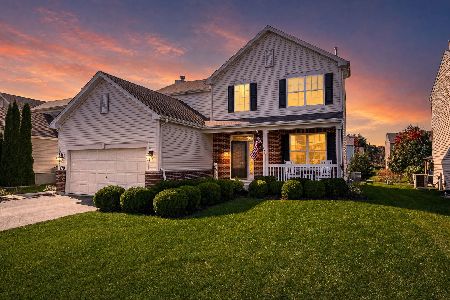
Affordable AND Fabulous! The Prescott is the perfect size home for any growing family! You will fall in love with the angles and linear design in this home! Features include basement, 2-car garage, vaulted ceilings, luxury garden bath, oak railing with metal balusters, hardwood floors, 42" java maple cabinets and stainless steel appliances! Did we mention the cul-de-sac location and huge backyard! SEPT DELIVERY!
Property Specifics
| Single Family | |
| — | |
| Contemporary | |
| 2011 | |
| Partial | |
| Vinyl Siding | |
| Asphalt | |
| PRESCOTT | |
| No | |
| 0.27 |
| Kane | |
| Gilberts Town Center | |
| 29 / Monthly | |
| Other | |
| Public | |
| Public Sewer | |
| Central Air | |
| Natural Gas, Forced Air | |
| 07835011 | |
| 0383701000 |
Nearby Schools
| NAME: | DISTRICT: | DISTANCE: | |
|---|---|---|---|
|
Grade School
Gilberts Elementary School |
300 | — | |
|
Middle School
Hampshire Middle School |
300 | Not in DB | |
|
High School
Hampshire High School |
300 | Not in DB | |
Property History
| DATE: | EVENT: | PRICE: | SOURCE: |
|---|---|---|---|
| 2 Sep, 2011 | Sold | $256,412 | MRED MLS |
| 1 Jul, 2011 | Under contract | $262,537 | MRED MLS |
| 16 Jun, 2011 | Listed for sale | $262,537 | MRED MLS |
Sorry, we are updating photos, please update this page in 15 minutes
Room Specifics
All Bedroom Info:
Total Bedrooms: 4
Bedrooms Above Ground: 4
Bedrooms Below Ground: 0
Total Bedrooms: 4
Bedrooms Above Ground: 4
Bedrooms Below Ground: 0
Second Bedroom Info:
Dimensions: —
Location: —Dimensions: —
Floor Type: Carpet
Third Bedroom Info:
Dimensions: —
Location: —Dimensions: —
Floor Type: Carpet
Fourth Bedroom Info:
Dimensions: —
Location: —Dimensions: —
Floor Type: Carpet
Bathroom Info:
Full Bathrooms: 3
Partial Bathrooms: 1Full Bathrooms: 3
Bathroom Amenities: Separate Shower, Double Sink
Bathroom in Basement: 0
Dining Room Info:
Dimensions: —
Location: —Dimensions: —
Floor Type: Carpet
Kitchen Info:
Dimensions: —
Location: —Dimensions: —
Floor Type: Hardwood
Features: Eating Area-Table Space, Island, Pantry-Closet
Laundry Room Info:
Dimensions: —
Location: —Dimensions: —
Floor Type: Vinyl
Living Room Info:
Dimensions: —
Location: —Dimensions: —
Floor Type: Carpet
Family Room Info:
Dimensions: —
Location: —Dimensions: —
Floor Type: Carpet
Additional Rooms Info:
Rooms: Breakfast Room, Den
Basement: PartialRooms: Breakfast Room, Den
Other Specifics
| 2 | |
| Concrete Perimeter | |
| Garage | |
| — | |
| — | |
| — | |
| Deck | |
| Landscaped | |
| 75 X 156 | |
| — | |
| Full | |
| Hardwood Floors | |
| Range, Microwave, Dishwasher | |
| Not in DB | |
| Sidewalks, Street Lights, Street Paved | |
| — | |
| — |
Tax History
| Year | Property Taxes |
|---|
Contact Agent
Nearby Similar Homes
178 Easton Drive, Gilberts, Illinois 60136
For Sale
$485,000
4 beds / 2.1 baths / 2,236 ft2
Single Family / Built: 2014
31
Nearby Sold Comparables
113 Stamford Court, Gilberts, Illinois 60136

Sold
$277,600
4 beds / 2.1 baths / 2,624 ft2
Single Family / Built: 2011
5658
133 Stamford Court, Gilberts, Illinois 60136
Sold
$325,000
4 beds / 2.1 baths / 3,122 ft2
Single Family / Built: 2012
5059
143 Stamford Court, Gilberts, Illinois 60136
Sold
$362,767
4 beds / 2.1 baths / 3,597 ft2
Single Family / Built: 2010
5910
145 Stamford Court, Gilberts, Illinois 60136
Sold
$333,955
4 beds / 2.1 baths / 2,624 ft2
Single Family / Built: 2011
5574
145 Stamford Court, Gilberts, Illinois 60136

Sold
$369,900
4 beds / 2.1 baths / 2,717 ft2
Single Family / Built: 2011
2302
124 Stamford Court, Gilberts, Illinois 60136
Sold
$304,695
4 beds / 2.1 baths / 2,624 ft2
Single Family / Built: 2011
5608
Contact Agent
Listing Provided By
Lifestyles Real Estate Inc.
