

1230 Woodview Drive, Green Oaks, Illinois 60048
Subdivision > Green Oaks
Sorry, we are updating photos, please update this page in 15 minutes
$390,000
|
Sold
|
|
| Status: | Closed |
| Sqft: | 2,207 |
| Cost/Sqft: | $193 |
| Beds: | 3 |
| Baths: | 3 |
| Year Built: | 1960 |
| Property Taxes: | $9,312 |
| Days On Market: | 5697 |
| Lot Size: | 0,89 |
Description
Beautifully maintained, move-in condition ranch on gorgeous professionally landscaped acre! Home features incl., vaulted kitchen & great room w/stone fireplace - open and inviting! All recently refin'd HW floors, 3 bdrms up and one in a nicely full, finished bsmnt with bath, bar area and rec room. Private yard with firepit, above grnd pool, hot tub and large deck. Pole barn for the hobbyist/sm. business! Great buy!
Property Specifics
| Single Family | |
| — | |
| Ranch | |
| 1960 | |
| Full | |
| Cedar, Frame | |
| Asphalt | |
| — | |
| No | |
| 0.89 |
| Lake | |
| Green Oaks | |
| 0 / Not Applicable | |
| None | |
| Private Well | |
| Septic-Private | |
| Central Air | |
| Natural Gas, Forced Air | |
| 07760675 | |
| 11034020030000 |
Nearby Schools
| NAME: | DISTRICT: | DISTANCE: | |
|---|---|---|---|
|
Grade School
Oak Grove Elementary School |
68 | — | |
|
Middle School
Oak Grove Elementary School |
68 | Not in DB | |
|
High School
Libertyville High School |
128 | Not in DB | |
Property History
| DATE: | EVENT: | PRICE: | SOURCE: |
|---|---|---|---|
| 25 Apr, 2012 | Sold | $390,000 | MRED MLS |
| 4 Feb, 2012 | Under contract | $425,900 | MRED MLS |
| — | Last price change | $435,000 | MRED MLS |
| 22 Mar, 2011 | Listed for sale | $524,900 | MRED MLS |
Sorry, we are updating photos, please update this page in 15 minutes
Room Specifics
All Bedroom Info:
Total Bedrooms: 4
Bedrooms Above Ground: 3
Bedrooms Below Ground: 1
Total Bedrooms: 4
Bedrooms Above Ground: 3
Bedrooms Below Ground: 1
Second Bedroom Info:
Dimensions: —
Location: —Dimensions: —
Floor Type: Hardwood
Third Bedroom Info:
Dimensions: —
Location: —Dimensions: —
Floor Type: Hardwood
Bathroom Info:
Full Bathrooms: 3
Partial Bathrooms: 0Full Bathrooms: 3
Bathroom Amenities: —
Bathroom in Basement: 1
Dining Room Info:
Dimensions: —
Location: —Dimensions: —
Floor Type: Hardwood
Kitchen Info:
Dimensions: —
Location: —Dimensions: —
Floor Type: Hardwood
Features: Eating Area-Breakfast Bar, Eating Area-Table Space, Island
Living Room Info:
Dimensions: —
Location: —Dimensions: —
Floor Type: Carpet
Family Room Info:
Dimensions: —
Location: —Dimensions: —
Floor Type: Hardwood
Additional Rooms Info:
Rooms: Den, Recreation Room
Basement: FullRooms: Den, Recreation Room
Other Specifics
| 4 | |
| Concrete Perimeter | |
| Garage | |
| — | |
| — | |
| — | |
| Deck, Patio, Hot Tub, Above Ground Pool | |
| Landscaped, Wooded | |
| 38,768 SQ. FEET | |
| — | |
| Full | |
| Vaulted/Cathedral Ceilings, Hot Tub, Bar-Wet | |
| Range, Microwave, Dishwasher, Refrigerator, Washer, Dryer | |
| Not in DB | |
| Street Paved | |
| — | |
| Wood Burning, Gas Log, Gas Starter |
Tax History
| Year | Property Taxes |
|---|---|
| 2012 | $9,312 |
Contact Agent
Nearby Similar Homes
2228 Hanlon Road, Libertyville, Illinois 60048
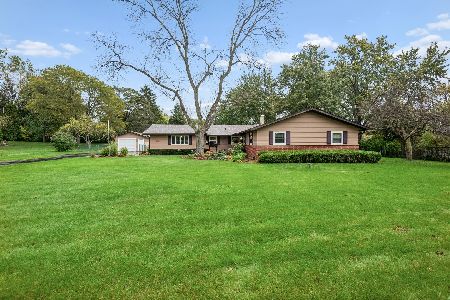
For Sale
$595,000
3 beds / 2.0 baths / 1,656 ft2
Single Family / Built: 1959
12
2244 Heathercliff Drive, Green Oaks, Illinois 60048
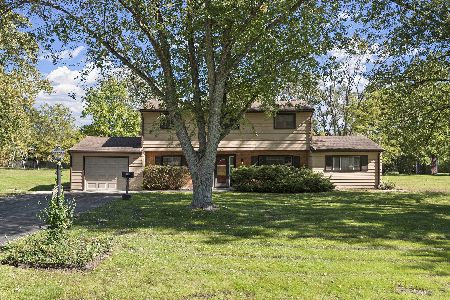
For Sale
$472,500
3 beds / 2.0 baths / 2,240 ft2
Single Family / Built: 1957
18
2257 Shannondale Drive, Green Oaks, Illinois 60048
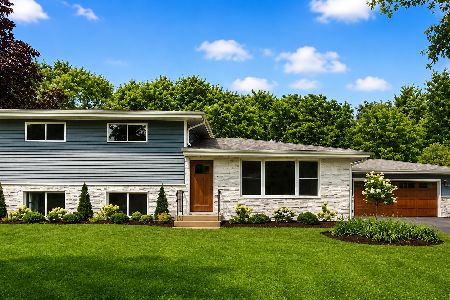
For Sale
$675,000
3 beds / 2.0 baths / 2,054 ft2
Single Family / Built: 1962
40
14805 Creekside, Libertyville, Illinois 60048
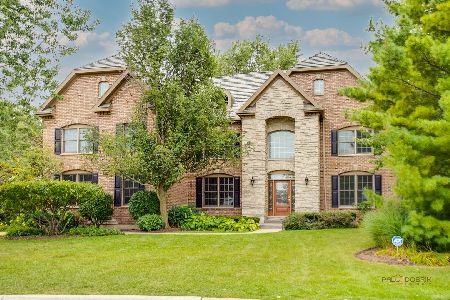
For Sale
$1,399,900
5 beds / 5.0 baths / 4,249 ft2
Single Family / Built: 2002
41
Nearby Sold Comparables
1190 Woodview Drive, Libertyville, Illinois 60048
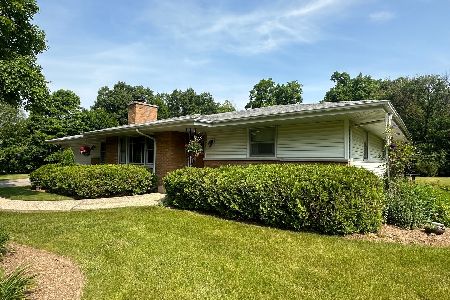
Sold
$329,900
3 beds / 1.1 baths / 1,302 ft2
Single Family / Built: 1959
1130
1191 Woodview Drive, Green Oaks, Illinois 60048

Sold
$329,900
3 beds / 1.1 baths / 2,064 ft2
Single Family / Built: 1960
4812
1270 Woodview Drive, Green Oaks, Illinois 60048
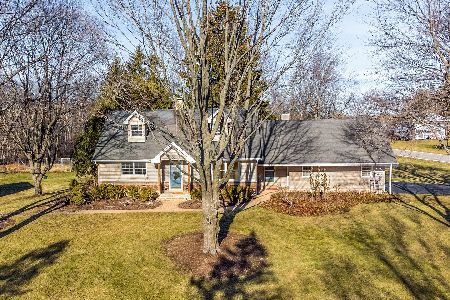
Sold
$414,900
4 beds / 2.0 baths / 1,938 ft2
Single Family / Built: 1965
1776
1151 Woodview Drive, Green Oaks, Illinois 60048
Sold
$399,900
4 beds / 3.0 baths / 2,304 ft2
Single Family / Built: 1965
4182
2299 Shannondale Road, Green Oaks, Illinois 60048
Sold
$349,900
4 beds / 2.1 baths / 2,176 ft2
Single Family / Built: 1970
4522
Contact Agent
Listing Provided By
Kreuser & Seiler LTD
