

12307 Spring Lake Drive, Homer Glen, Illinois 60491
Sorry, we are updating photos, please update this page in 15 minutes
$522,500
|
Sold
|
|
| Status: | Closed |
| Sqft: | 4,300 |
| Cost/Sqft: | $127 |
| Beds: | 5 |
| Baths: | 3 |
| Year Built: | 1987 |
| Property Taxes: | $13,036 |
| Days On Market: | 7079 |
| Lot Size: | 0,00 |
Description
Classic Tudor Manor home is crafted with extensive rich dark oak woodwork through much of the home, including full oak walls in the Liv Rm and two story Great Rm. Dramatic marble entry with plaster relief ceiling. 5BR (1 on main floor) plus a cherry-paneled office/den. All of this and a beautiful wooded setting. Look and feel of European craftmanship**HUGE PRICE REDUCTION--INCREDIBLE VALUE!*No COS per relo. Co.*
Property Specifics
| Single Family | |
| — | |
| Tudor | |
| 1987 | |
| Full | |
| Brick, Frame | |
| Shake | |
| — | |
| No | |
| — |
| Will | |
| — | |
| 0 / Not Applicable | |
| None | |
| Lake Michigan | |
| Public Sewer | |
| Central Air, Zoned | |
| Forced Air, Sep Heating Systems - 2+ | |
| 06546971 | |
| 1605124090010000 |
Property History
| DATE: | EVENT: | PRICE: | SOURCE: |
|---|---|---|---|
| 14 Sep, 2007 | Sold | $522,500 | MRED MLS |
| 6 Aug, 2007 | Under contract | $545,000 | MRED MLS |
| — | Last price change | $559,900 | MRED MLS |
| 11 Jun, 2007 | Listed for sale | $600,000 | MRED MLS |
| 8 Apr, 2021 | Sold | $480,000 | MRED MLS |
| 2 Feb, 2021 | Under contract | $489,900 | MRED MLS |
| 28 Jan, 2021 | Listed for sale | $489,900 | MRED MLS |
Sorry, we are updating photos, please update this page in 15 minutes
Room Specifics
All Bedroom Info:
Total Bedrooms: 5
Bedrooms Above Ground: 5
Bedrooms Below Ground: 0
Total Bedrooms: 5
Bedrooms Above Ground: 5
Bedrooms Below Ground: 0
Second Bedroom Info:
Dimensions: —
Location: —Dimensions: —
Floor Type: Carpet
Third Bedroom Info:
Dimensions: —
Location: —Dimensions: —
Floor Type: Carpet
Fourth Bedroom Info:
Dimensions: —
Location: —Dimensions: —
Floor Type: Carpet
Bathroom Info:
Full Bathrooms: 3
Partial Bathrooms: —Full Bathrooms: 3
Bathroom Amenities: —
Bathroom in Basement: 0
Dining Room Info:
Dimensions: —
Location: —Dimensions: —
Floor Type: Carpet
Kitchen Info:
Dimensions: —
Location: —Dimensions: —
Floor Type: Ceramic Tile
Features: Eating Area-Table Space
Laundry Room Info:
Dimensions: —
Location: —Dimensions: —
Floor Type: Ceramic Tile
Living Room Info:
Dimensions: —
Location: —Dimensions: —
Floor Type: Carpet
Family Room Info:
Dimensions: —
Location: —Dimensions: —
Floor Type: Carpet
Additional Rooms Info:
Rooms: Bedroom 5, Den, Great Room, Office, Recreation Room, Utility Room-1st Floor
Basement: FullRooms: Bedroom 5, Den, Great Room, Office, Recreation Room, Utility Room-1st Floor
Other Specifics
| 4 | |
| Concrete Perimeter | |
| Garage | |
| — | |
| — | |
| — | |
| Balcony, Patio | |
| Wooded | |
| 235X229X163X37 | |
| — | |
| Yes | |
| Vaulted/Cathedral Ceilings, Skylight(s), Bar-Wet, First Floor Bedroom, In-Law Arrangement | |
| Double Oven, Microwave, Dishwasher, Refrigerator, Washer, Dryer | |
| Not in DB | |
| — | |
| — | |
| — |
Tax History
| Year | Property Taxes |
|---|---|
| 2007 | $13,036 |
| 2021 | $15,989 |
Contact Agent
Nearby Similar Homes
12123 Arlene Drive, Homer Glen, Illinois 60491

For Sale
$685,000
5 beds / 3.1 baths / 3,795 ft2
Single Family / Built: 1995
88
12540 Hampshire Lane, Homer Glen, Illinois 60491
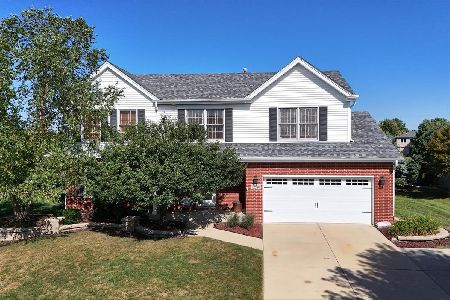
For Sale
$559,500
5 beds / 2.1 baths / 2,220 ft2
Single Family / Built: 2005
44
14860 Carlton Lane, Homer Glen, Illinois 60491

For Sale
$549,900
3 beds / 2.0 baths / 2,200 ft2
Single Family / Built: 2004
27
Nearby Sold Comparables
12307 Spring Lake Drive, Homer Glen, Illinois 60491
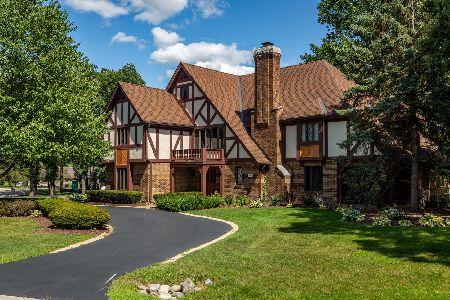
Sold
$489,900
5 beds / 3.0 baths / 4,066 ft2
Single Family / Built: 1988
2099
12321 Spring Lake Drive, Homer Glen, Illinois 60491

Sold
$225,000
4 beds / 3.0 baths / 4,550 ft2
Single Family / Built: 1988
4044
12321 Spring Lake Drive, Homer Glen, Illinois 60491

Sold
$724,900
5 beds / 4.1 baths / 4,169 ft2
Single Family / Built: 1988
938
14963 Woodcrest Avenue, Homer Glen, Illinois 60491
Sold
$339,900
3 beds / 2.1 baths / 2,403 ft2
Single Family / Built: 1987
3438
14947 Woodcrest Avenue, Homer Glen, Illinois 60491

Sold
$599,900
3 beds / 3.1 baths / 2,500 ft2
Single Family / Built: 2000
1602
14947 Woodcrest Avenue, Homer Glen, Illinois 60491
Sold
$419,900
3 beds / 2.1 baths / 2,500 ft2
Single Family / Built: 2000
3180
Contact Agent
Listing Provided By
Baird & Warner
