

12311 Nagle Avenue, Palos Heights, Illinois 60463
Subdivision > Navajo Hills
Sorry, we are updating photos, please update this page in 15 minutes
$356,000
|
Sold
|
|
| Status: | Closed |
| Sqft: | 2,441 |
| Cost/Sqft: | $154 |
| Beds: | 4 |
| Baths: | 3 |
| Year Built: | 1988 |
| Property Taxes: | $8,375 |
| Days On Market: | 3718 |
| Lot Size: | 0,26 |
Description
Wonderful 4 Br 2 1/2 bath home that has been meticulously cared for inside and out. The Kitchen has been updated with new tile, dishwasher, stove and refrigerator. The roof was a complete tear off in 2012 along with tuckpointing of chimney. Basement has new carpet and sump has been replaced. Terrific open floor plan with kitchen, breakfast room and family room flowing into each other. Formal Living Room and Dining Room are always a plus. Basement has finished rec room on one side and exercise room on the other with wonderful closets for plenty of storage options. Large mechanical room. Zoned HVAC, Back up generator for the whole house, and security system make life both comfortable and add a layer of security.
Property Specifics
| Single Family | |
| — | |
| — | |
| 1988 | |
| Full | |
| Brick, Cedar | |
| Asphalt | |
| — | |
| No | |
| 0.26 |
| Cook | |
| Navajo Hills | |
| 0 / Not Applicable | |
| None | |
| Lake Michigan | |
| Public Sewer | |
| Central Air, Zoned | |
| Natural Gas, Forced Air | |
| 09327734 | |
| 24304020250000 |
Property History
| DATE: | EVENT: | PRICE: | SOURCE: |
|---|---|---|---|
| 10 Nov, 2016 | Sold | $356,000 | MRED MLS |
| 5 Oct, 2016 | Under contract | $374,900 | MRED MLS |
| 29 Aug, 2016 | Listed for sale | $374,900 | MRED MLS |
Sorry, we are updating photos, please update this page in 15 minutes
Room Specifics
All Bedroom Info:
Total Bedrooms: 4
Bedrooms Above Ground: 4
Bedrooms Below Ground: 0
Total Bedrooms: 4
Bedrooms Above Ground: 4
Bedrooms Below Ground: 0
Second Bedroom Info:
Dimensions: —
Location: —Dimensions: —
Floor Type: Carpet
Third Bedroom Info:
Dimensions: —
Location: —Dimensions: —
Floor Type: Carpet
Fourth Bedroom Info:
Dimensions: —
Location: —Dimensions: —
Floor Type: Carpet
Bathroom Info:
Full Bathrooms: 3
Partial Bathrooms: 1Full Bathrooms: 3
Bathroom Amenities: Whirlpool, Separate Shower
Bathroom in Basement: 0
Dining Room Info:
Dimensions: —
Location: —Dimensions: —
Floor Type: Carpet
Kitchen Info:
Dimensions: —
Location: —Dimensions: —
Floor Type: Ceramic Tile
Features: Eating Area-Table Space
Living Room Info:
Dimensions: —
Location: —Dimensions: —
Floor Type: Carpet
Family Room Info:
Dimensions: —
Location: —Dimensions: —
Floor Type: Carpet
Additional Rooms Info:
Rooms: Recreation Room, Exercise Room
Basement: FullRooms: Recreation Room, Exercise Room
Other Specifics
| 2.5 | |
| Concrete Perimeter | |
| Garage | |
| — | |
| — | |
| — | |
| Deck | |
| — | |
| 89 X 124 | |
| — | |
| Full | |
| First Floor Laundry | |
| Range, Microwave, Dishwasher, Refrigerator | |
| Not in DB | |
| — | |
| — | |
| Wood Burning, Gas Starter |
Tax History
| Year | Property Taxes |
|---|---|
| 2016 | $8,375 |
Contact Agent
Nearby Similar Homes
12516 Nashville Avenue, Palos Heights, Illinois 60463
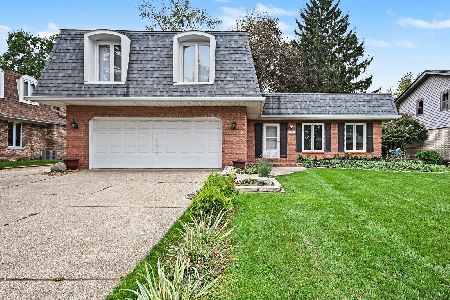
For Sale
$429,900
4 beds / 2.1 baths / 2,200 ft2
Single Family / Built: 1972
16
12124 Cheyenne Drive, Palos Heights, Illinois 60463
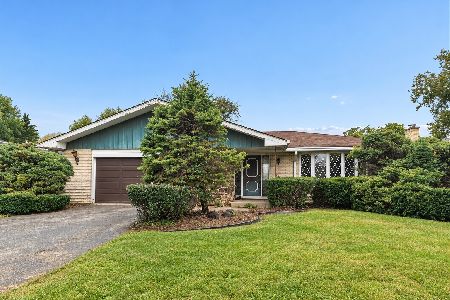
For Sale
$375,000
3 beds / 2.1 baths / 1,984 ft2
Single Family / Built: 1976
17
6250 127th Place, Palos Heights, Illinois 60463
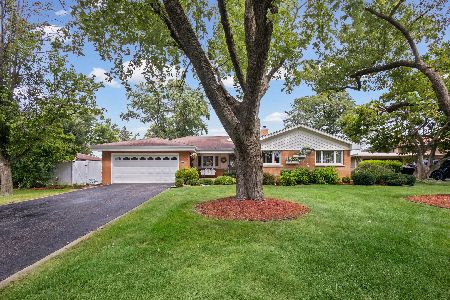
For Sale
$410,000
3 beds / 2.1 baths / 2,122 ft2
Single Family / Built: 1960
63
Nearby Sold Comparables
6421 123rd Street, Palos Heights, Illinois 60463

Sold
$339,000
4 beds / 3.1 baths / 2,900 ft2
Single Family / Built: 1990
2786
12310 Ridgeland Avenue, Palos Heights, Illinois 60463
Sold
$242,250
3 beds / 2.1 baths / 2,038 ft2
Single Family / Built: 1988
4302
12320 Ridgeland Avenue, Palos Heights, Illinois 60463
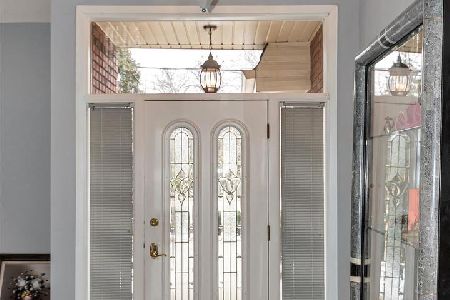
Sold
$340,000
3 beds / 2.1 baths / 3,000 ft2
Single Family / Built: 1981
2192
6401 123rd Street, Palos Heights, Illinois 60463

Sold
$469,000
3 beds / 2.1 baths / 2,800 ft2
Single Family / Built: 1980
565
6401 123rd Street, Palos Heights, Illinois 60463
Sold
$364,900
3 beds / 2.1 baths / 2,800 ft2
Single Family / Built: 1980
2951
12306 Nagle Avenue, Palos Heights, Illinois 60463

Sold
$599,900
4 beds / 2.1 baths / 3,255 ft2
Single Family / Built: 1998
1188
Contact Agent
Listing Provided By
RE/MAX Properties
