

1232 Ridge Avenue, Elk Grove Village, Illinois 60007
Sorry, we are updating photos, please update this page in 15 minutes
$289,000
|
Sold
|
|
| Status: | Closed |
| Sqft: | 1,836 |
| Cost/Sqft: | $157 |
| Beds: | 3 |
| Baths: | 2 |
| Year Built: | 1965 |
| Property Taxes: | $4,468 |
| Days On Market: | 4078 |
| Lot Size: | 0,00 |
Description
This Ranch is Dramatically Different! Well maintained and so much is new/er! Spacious Open plan with Huge, Vaulted Family Room addition w/Fireplace! Large, bright Kitchen w/raised-panel Oak Cabinets & Newer appliances plus a breakfast bar! 2 Full, beautifully updated/remodeled baths! Hardwood & Laminate Flooring Throughout! Several Skylights allow natural light to pour in! Roof, 2years. Furnace & Air Conditioning, 6yrs. High-end Pella Windows with "pane-blinds", 2004. Leaf-guard added over gutters to keep the leaves out! Close to the parks and Elementary School. Serene, professionally landscaped yard with Private Patio! This is certainly a place to call home! See it...
Property Specifics
| Single Family | |
| — | |
| Ranch | |
| 1965 | |
| None | |
| — | |
| No | |
| — |
| Cook | |
| — | |
| 0 / Not Applicable | |
| None | |
| Lake Michigan | |
| Public Sewer | |
| 08998963 | |
| 08333070140000 |
Nearby Schools
| NAME: | DISTRICT: | DISTANCE: | |
|---|---|---|---|
|
Grade School
Clearmont Elementary School |
59 | — | |
|
Middle School
Grove Junior High School |
59 | Not in DB | |
|
High School
Elk Grove High School |
214 | Not in DB | |
Property History
| DATE: | EVENT: | PRICE: | SOURCE: |
|---|---|---|---|
| 18 Sep, 2015 | Sold | $289,000 | MRED MLS |
| 1 Aug, 2015 | Under contract | $289,000 | MRED MLS |
| 30 Jul, 2015 | Listed for sale | $289,000 | MRED MLS |
Sorry, we are updating photos, please update this page in 15 minutes
Room Specifics
All Bedroom Info:
Total Bedrooms: 3
Bedrooms Above Ground: 3
Bedrooms Below Ground: 0
Total Bedrooms: 3
Bedrooms Above Ground: 3
Bedrooms Below Ground: 0
Second Bedroom Info:
Dimensions: —
Location: —Dimensions: —
Floor Type: Wood Laminate
Third Bedroom Info:
Dimensions: —
Location: —Dimensions: —
Floor Type: Wood Laminate
Bathroom Info:
Full Bathrooms: 2
Partial Bathrooms: 0Full Bathrooms: 2
Bathroom Amenities: Whirlpool,Separate Shower,Soaking Tub
Bathroom in Basement: —
Additional Rooms Info:
Rooms: Foyer
Basement: NoneRooms: Foyer
Basement Description: Crawl
Other Specifics
| 2 | |
| Concrete Perimeter | |
| — | |
| Patio, Porch, Storms/Screens | |
| Landscaped | |
| 70X110X70X110 | |
| — | |
| Full | |
| Vaulted/Cathedral Ceilings, Skylight(s), Hardwood Floors, Wood Laminate Floors, First Floor Laundry, First Floor Full Bath | |
| Range, Dishwasher, Refrigerator, Washer, Dryer | |
| Not in DB | |
| Sidewalks, Street Lights, Street Paved | |
| — | |
| — | |
| Wood Burning, Gas Log |
Tax History
| Year | Property Taxes |
|---|---|
| 2015 | $4,468 |
Contact Agent
Nearby Similar Homes
298 Peach Tree Lane, Elk Grove Village, Illinois 60007
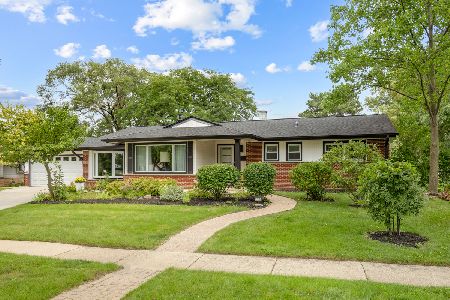
For Sale
$439,900
3 beds / 1.1 baths / 1,619 ft2
Single Family / Built: 1962
36
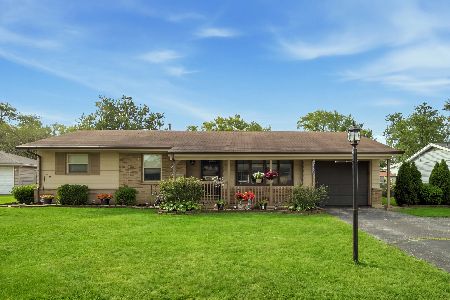
231 Clearmont Drive, Elk Grove Village, Illinois 60007
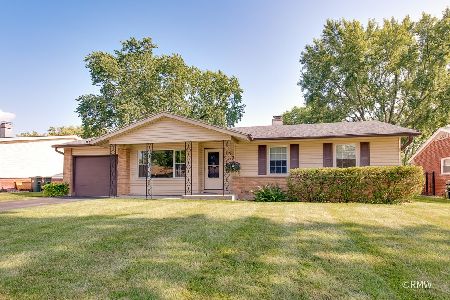
For Sale
$409,000
3 beds / 2.0 baths / 1,541 ft2
Single Family / Built: 1961
53
1157 Elmwood Lane, Elk Grove Village, Illinois 60007
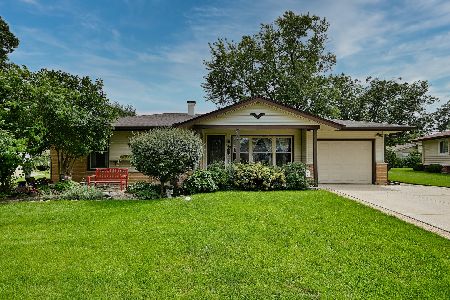
For Sale
$414,900
3 beds / 1.1 baths / 1,700 ft2
Single Family / Built: 1960
39
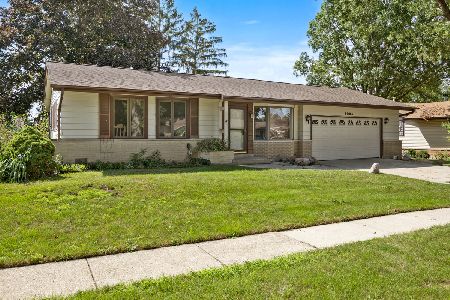
1212 Carswell Avenue, Elk Grove Village, Illinois 60007
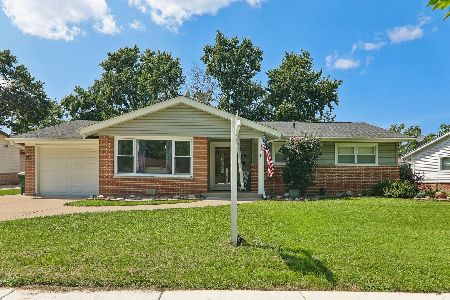
For Sale
$394,900
3 beds / 2.0 baths / 1,278 ft2
Single Family / Built: 1962
35
Nearby Sold Comparables
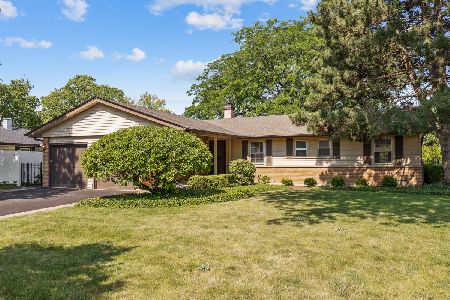
298 Peach Tree Lane, Elk Grove Village, Illinois 60007

Sold
$226,900
3 beds / 1.1 baths / 1,619 ft2
Single Family / Built: 1962
3691
1245 Ridge Avenue, Elk Grove Village, Illinois 60007
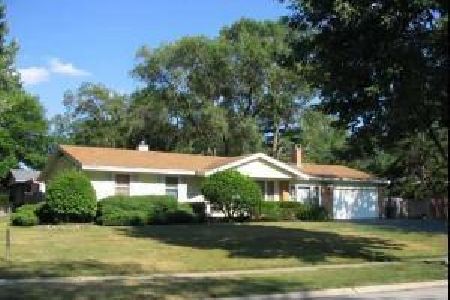
Sold
$245,000
3 beds / 2.0 baths / 0 ft2
Single Family / Built: 1960
2218
271 Mimosa Lane, Elk Grove Village, Illinois 60007
Sold
$274,999
4 beds / 2.0 baths / 2,075 ft2
Single Family / Built: 1962
4024
271 Mimosa Lane, Elk Grove Village, Illinois 60007

Sold
$345,000
4 beds / 2.0 baths / 2,075 ft2
Single Family / Built: 1962
1349
275 Mimosa Lane, Elk Grove Village, Illinois 60007
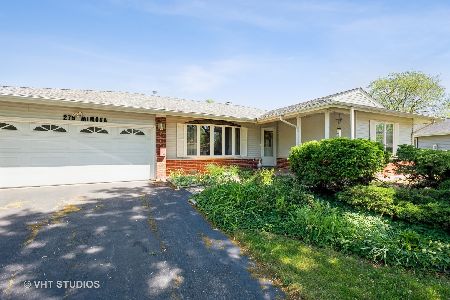
Sold
$325,000
3 beds / 2.0 baths / 1,908 ft2
Single Family / Built: 1962
1951
Contact Agent
Listing Provided By
RE/MAX Destiny
