

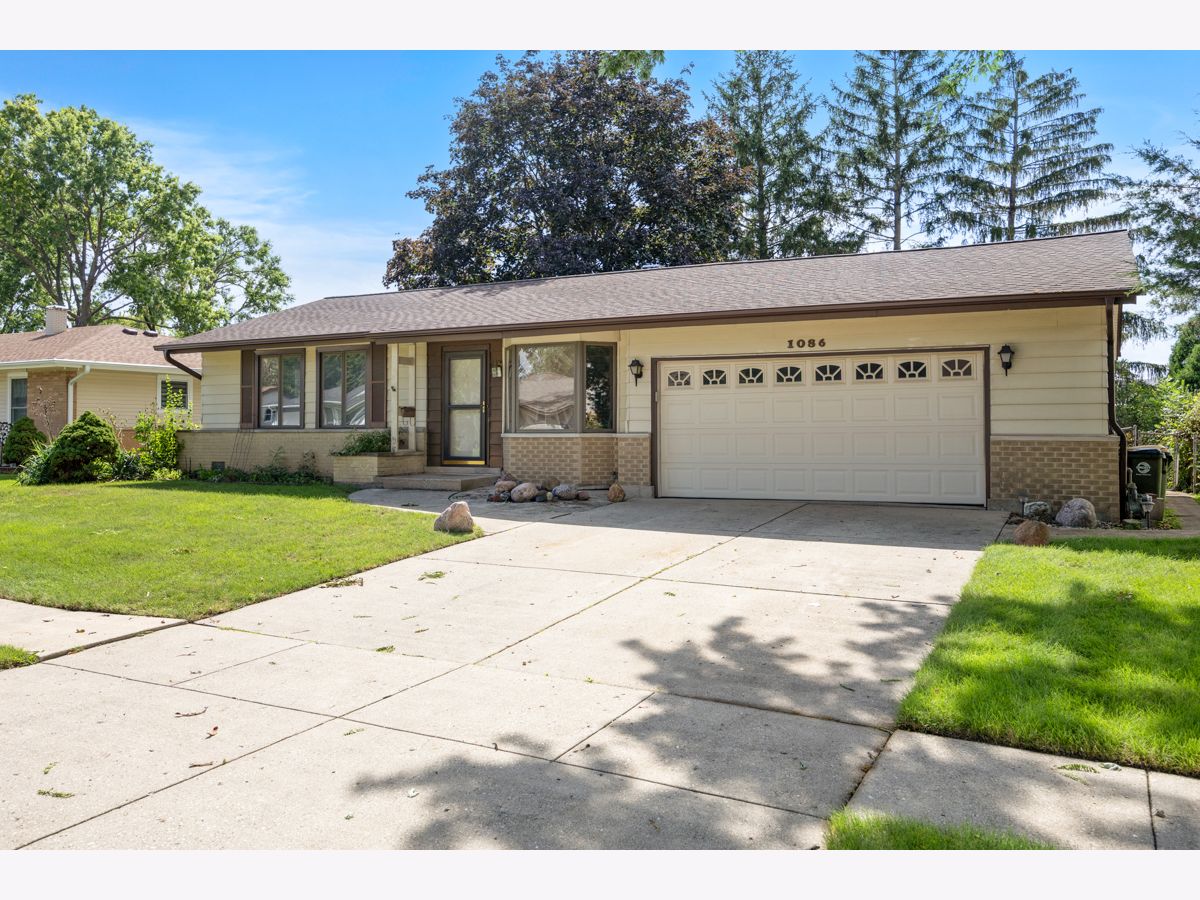
1086 Hickory Lane, Elk Grove Village, Illinois 60007
Subdivision > Centex


$344,900
|
For Sale
|
|
| Status: | Contingent |
| Sqft: | 1,080 |
| Cost/Sqft: | $319 |
| Beds: | 3 |
| Baths: | 1 |
| Year Built: | 1962 |
| Property Taxes: | $5,782 |
| Days On Market: | 75 |
| Lot Size: | 0,20 |
Description
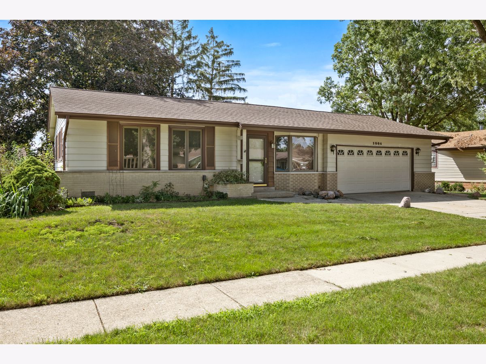
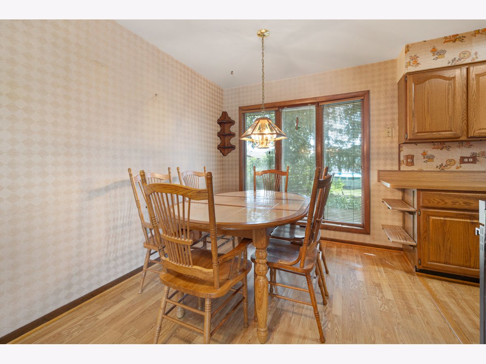
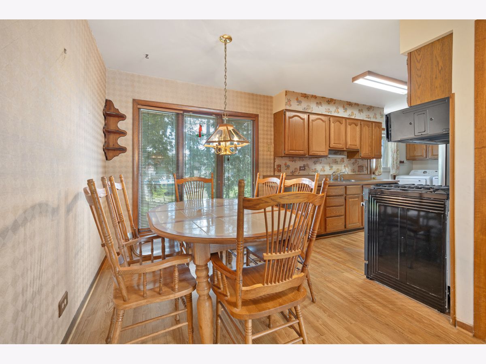
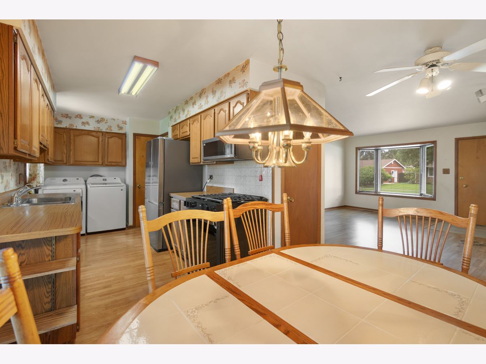
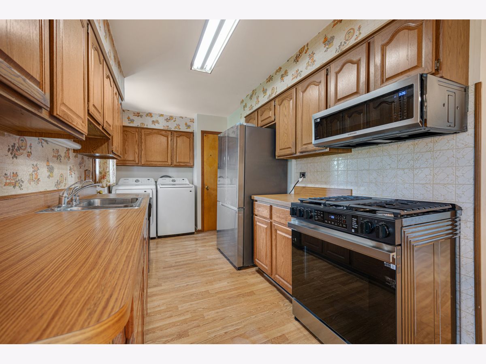
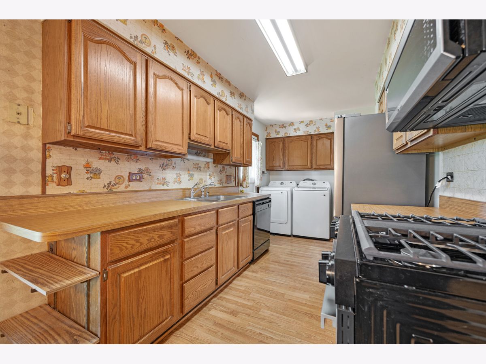
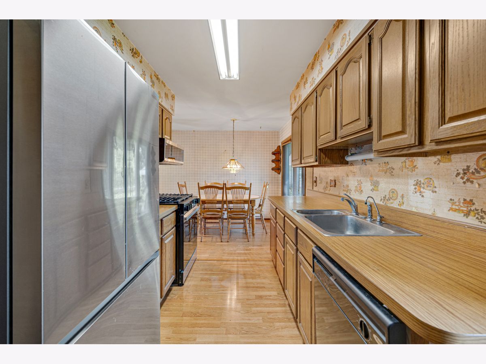
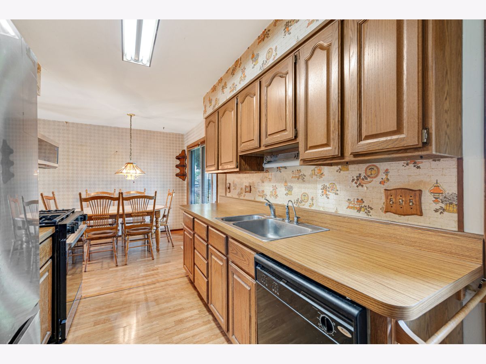
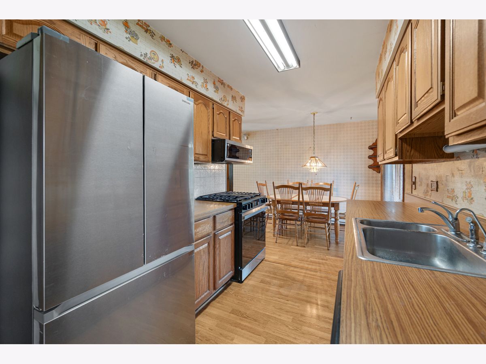
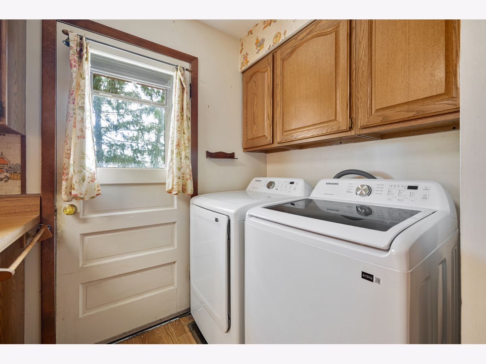
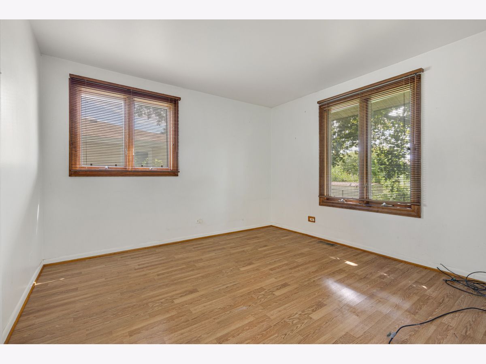
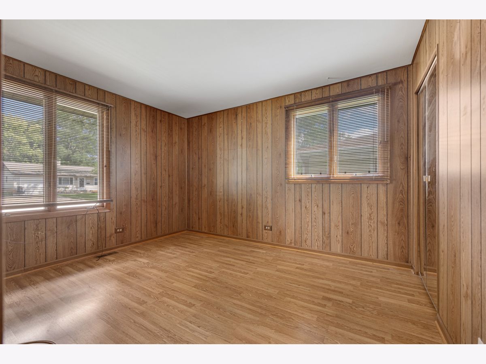
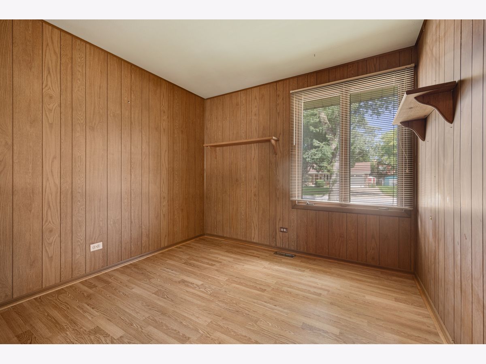
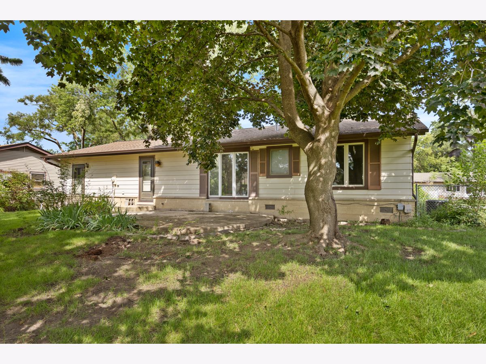
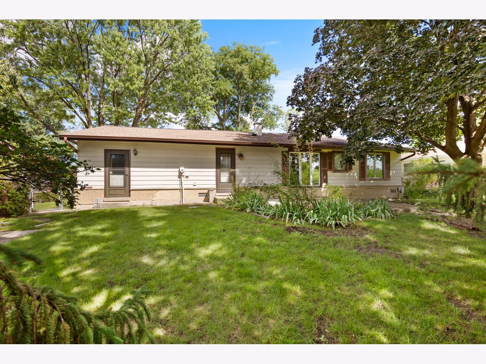
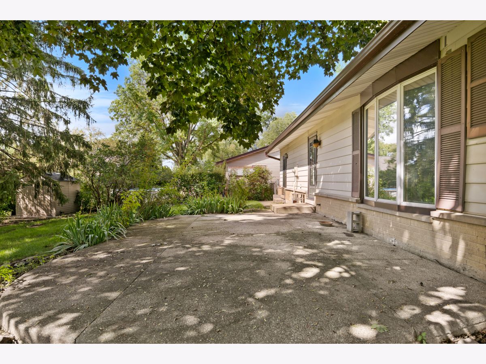
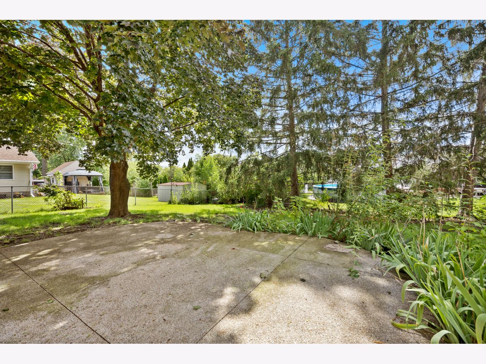
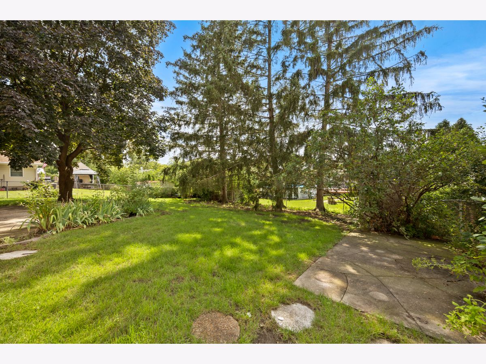
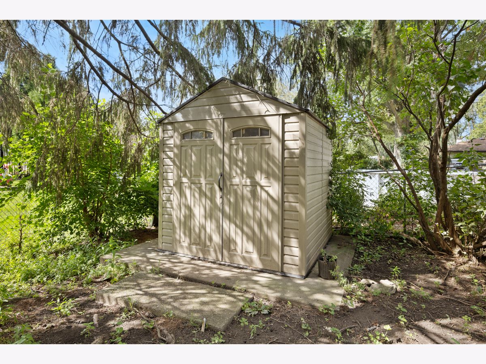
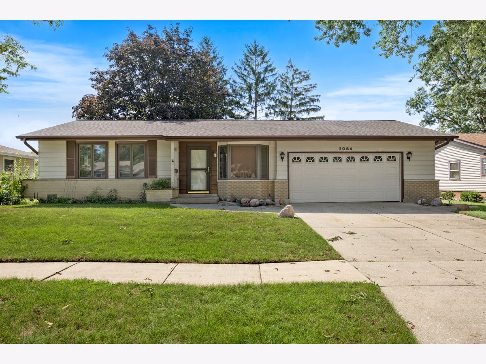
TWO CAR GARAGE + BRAND NEW FURNACE + BRAND NEW CENTRAL AIR + BRAND NEW ELECTRIC BOX + 3 YEAR NEW ROOF + ALL APPLIANCES ARE NEW!!!! Windows were replaced with wood casement. Bring your own decorating ideas and finish it your way. Fenced yard. Beautiful tree lined street just down the street from a park that has a ball diamond, tennis courts and playground. Clearmont grade school only 1.5 blocks away. Great opportunity here!!! (senior exemption $609.22) Owner requests and "AS IS" sale.
Property Specifics
| Single Family | |
| — | |
| Ranch | |
| 1962 | |
| Crawl Space | |
| Aluminum Siding, Brick | |
| Asphalt | |
| Beverly | |
| No | |
| 0.2 |
| Cook | |
| Centex | |
| — / Not Applicable | |
| None | |
| Lake Michigan | |
| Public Sewer | |
| Central Air | |
| Gas, Forced Air | |
| No | |
| 12735957 | |
| 08332220090000 |
Nearby Schools
| NAME: | DISTRICT: | DISTANCE: | |
|---|---|---|---|
|
Grade School
Clearmont Elementary School |
59 | — | |
|
Middle School
Grove Junior High School |
59 | Not in DB | |
|
High School
Elk Grove High School |
214 | Not in DB | |
Room Specifics
All Bedroom Info:
Total Bedrooms: 3
Bedrooms Above Ground: 3
Bedrooms Below Ground: 0
Total Bedrooms: 3
Bedrooms Above Ground: 3
Bedrooms Below Ground: 0
Master Bedroom Info:
Dimensions: 12X11
Location: —Dimensions: 12X11
Floor Type: Wood Laminate
Second Bedroom Info:
Dimensions: 12X10
Location: —Dimensions: 12X10
Floor Type: Wood Laminate
Third Bedroom Info:
Dimensions: 10X9
Location: —Dimensions: 10X9
Floor Type: Wood Laminate
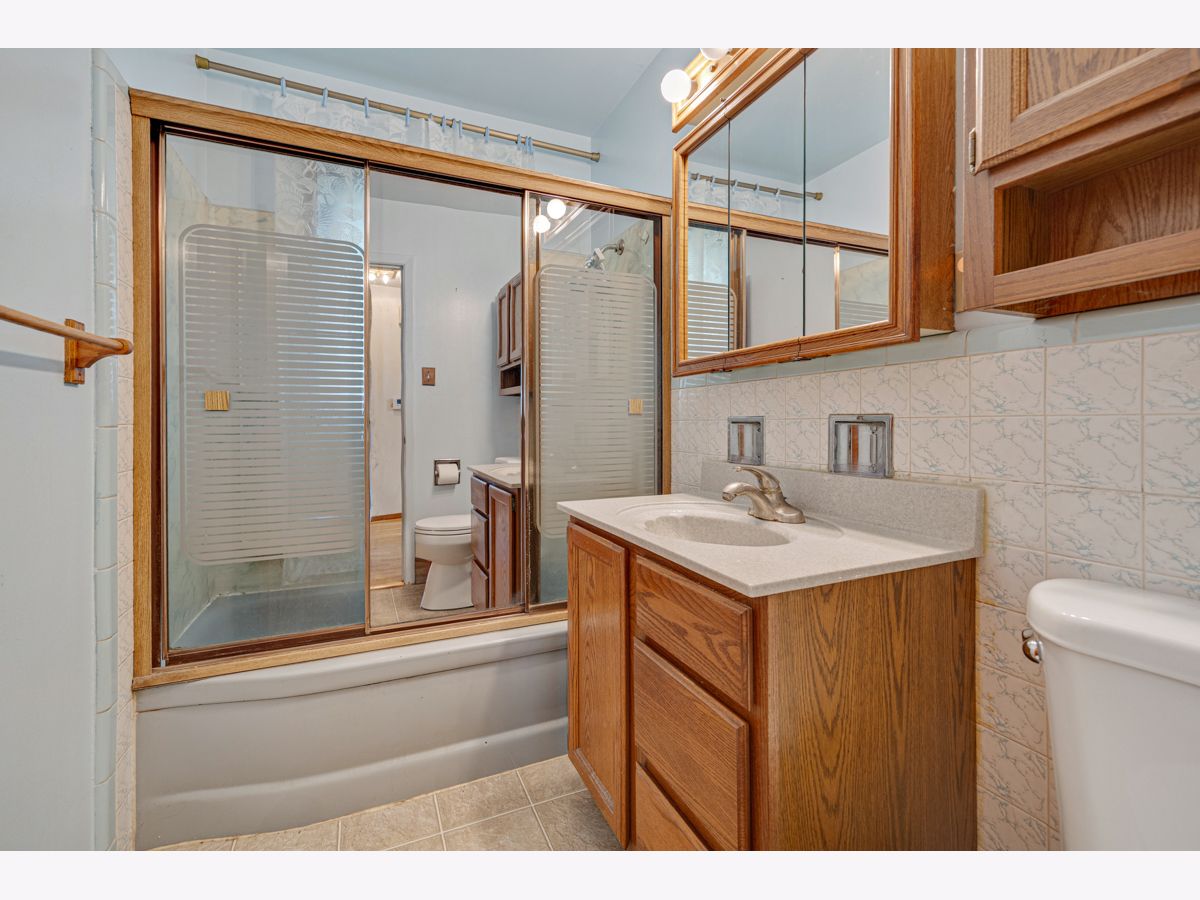
Bathroom Info:
Full Bathrooms: 1
Partial Bathrooms: 0Full Bathrooms: 1
Bathroom Amenities: —
Bathroom in Basement: 0
Dining Room Info:
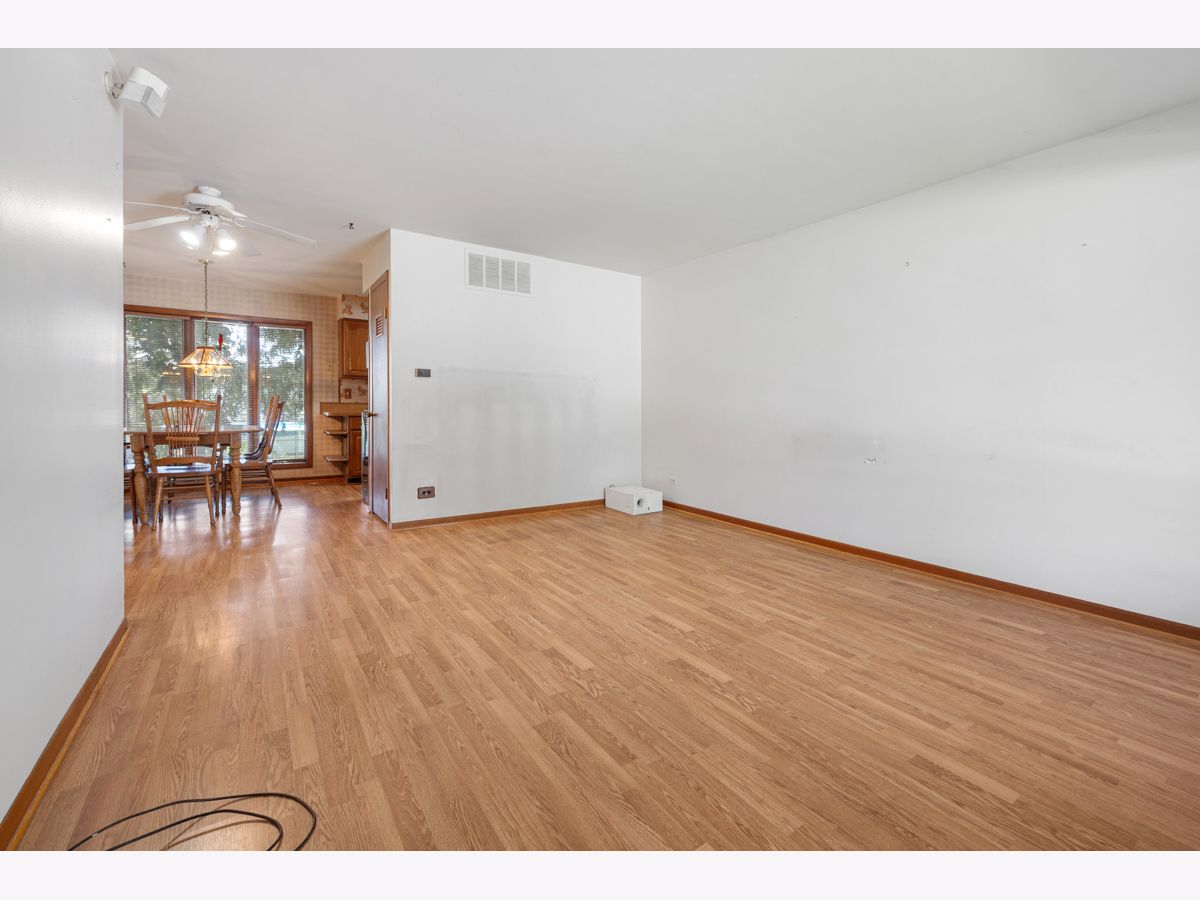
Dimensions: 11X8
Location: —Dimensions: 11X8
Floor Type: Wood Laminate
Kitchen Info:
Dimensions: 14X8
Location: —Dimensions: 14X8
Floor Type: Wood Laminate
Features: Eating Area-Table Space, Galley
Laundry Room Info:
Dimensions: 8X8
Location: —Dimensions: 8X8
Floor Type: —
Living Room Info:
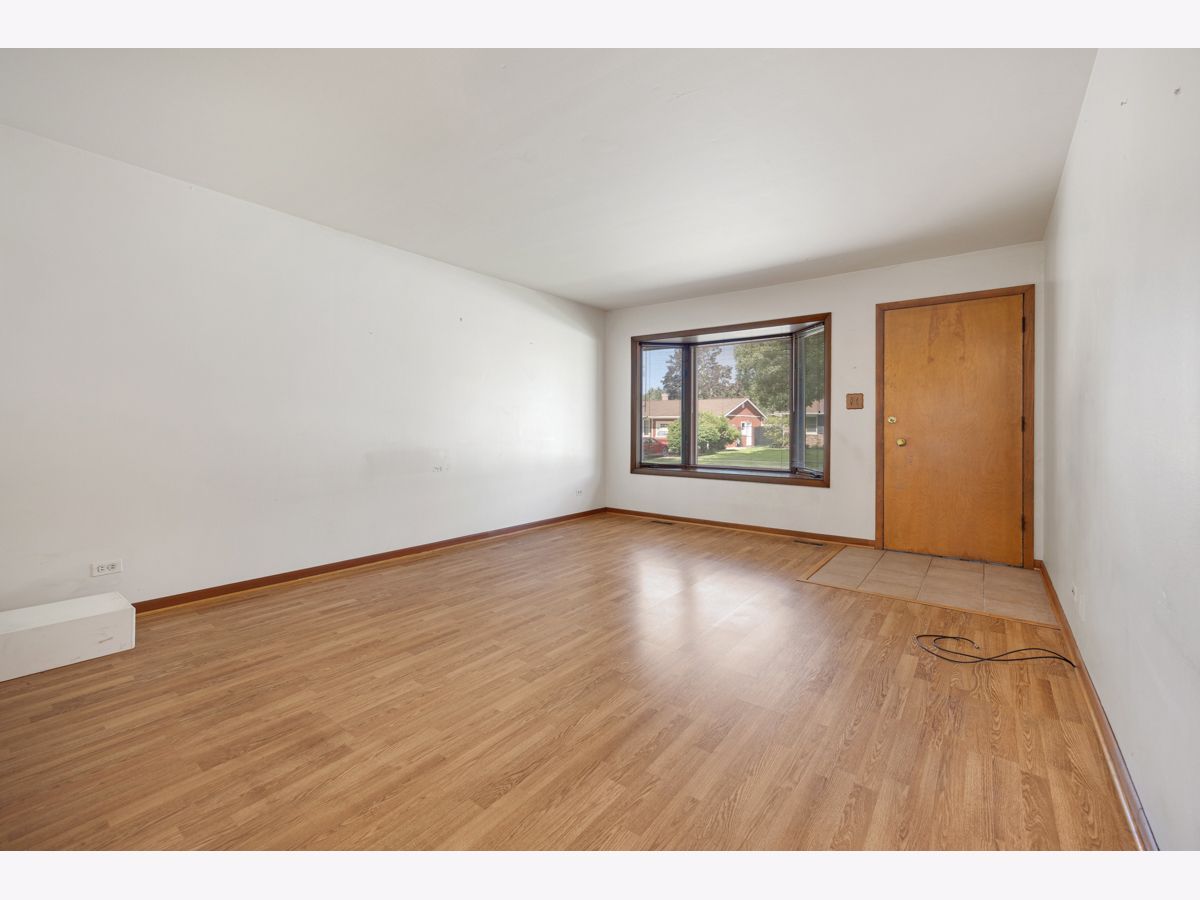
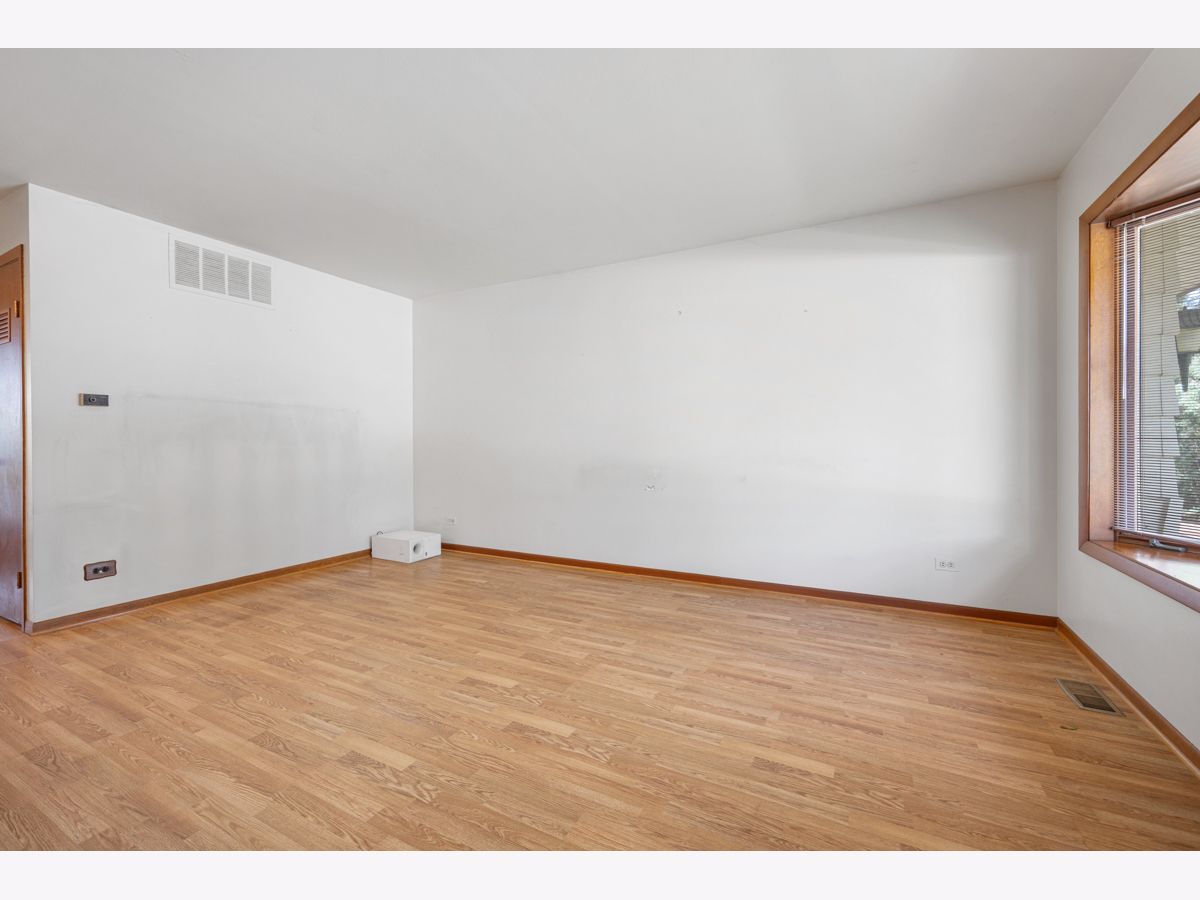
Dimensions: 16X13
Location: —Dimensions: 16X13
Floor Type: Wood Laminate
Additional Rooms Info:
Rooms: No additional rooms
Basement: Crawl SpaceRooms: No additional rooms
Other Specifics
| 2 | |
| Concrete Perimeter | |
| Concrete, Garage Door Opener, Garage Owned, Attached, Garage | |
| Main Level, In Unit | |
| Laminate | |
| Patio | |
| Main Level Entry, No Interior Steps | |
| — | |
| — | |
| 73x117 | |
| — | |
| None | |
| 1st Floor Bedroom | |
| Range, Microwave, Dishwasher, Refrigerator, Washer, Dryer, Stainless Steel Appliance(s), Range Hood | |
| Not in DB | |
| Park, Pool, Tennis Court(s) | |
| — | |
| — |
Contact Agent
Nearby Similar Homes
325 Spruce Lane, Elk Grove Village, Illinois 60007
For Sale
$325,000
3 beds / 1.1 baths / 1,136 ft2
Single Family / Built: 1960
53
382 Maple Lane, Elk Grove Village, Illinois 60007
For Sale
$415,000
3 beds / 1.1 baths / 1,308 ft2
Single Family / Built: 1960
39
641 Clearmont Drive, Elk Grove Village, Illinois 60007
For Sale
$439,900
4 beds / 2.0 baths / 1,587 ft2
Single Family / Built: 1961
17
660 Magnolia Lane, Elk Grove Village, Illinois 60007
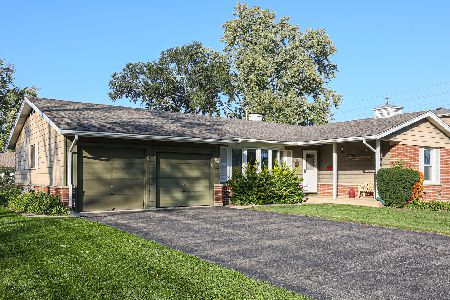
For Sale
$349,000
3 beds / 1.1 baths / 1,378 ft2
Single Family / Built: 1960
8
852 Tonne Road, Elk Grove Village, Illinois 60007
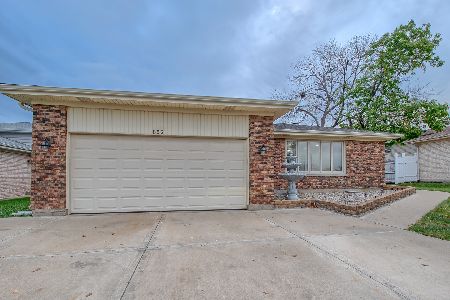
For Sale
$499,900
4 beds / 2.0 baths / 2,000 ft2
Single Family / Built: 1976
0
667 Elk Grove Boulevard, Elk Grove Village, Illinois 60007
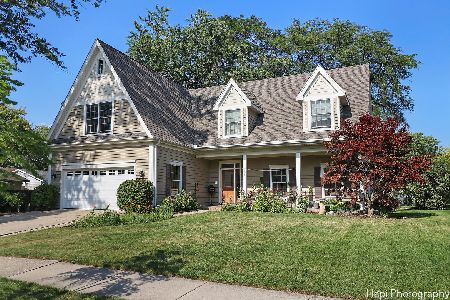
For Sale
$590,777
5 beds / 3.1 baths / 3,958 ft2
Single Family / Built: 1959
47
Nearby Sold Comparables
1108 Hickory Lane, Elk Grove Village, Illinois 60007
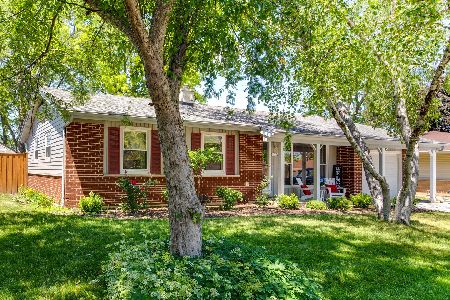
Sold
$329,900
3 beds / 2.0 baths / 1,494 ft2
Single Family / Built: 1961
1966
1108 Hickory Lane, Elk Grove Village, Illinois 60007

Sold
$299,900
3 beds / 2.0 baths / 1,524 ft2
Single Family / Built: 1961
3245
1071 Ridge Avenue, Elk Grove Village, Illinois 60007
Sold
$150,000
3 beds / 2.0 baths / 1,308 ft2
Single Family / Built: 1961
5541
1109 Ridge Avenue, Elk Grove Village, Illinois 60007
Sold
$171,900
3 beds / 1.1 baths / 1,100 ft2
Single Family / Built: 1960
6222
Contact Agent
Listing Provided By
N. W. Village Realty, Inc.
