

1232 Springdale Circle, Naperville, Illinois 60564
Sorry, we are updating photos, please update this page in 15 minutes
$338,000
|
Sold
|
|
| Status: | Closed |
| Sqft: | 2,414 |
| Cost/Sqft: | $145 |
| Beds: | 4 |
| Baths: | 3 |
| Year Built: | 1985 |
| Property Taxes: | $6,975 |
| Days On Market: | 4469 |
| Lot Size: | 0,24 |
Description
Beautiful park facing Colonial with large front porch for entertaining! Just steps from highly acclaimed Clow Elementary. Large, functional layout features newer hardwood flooring, new Pella front door, new carpet in bsmnt and fresh paint. Full finished basement with rec room, wet bar & office! Huge freshly painted deck and large backyard! Addt'l updates - new siding (13), new roof (11), sump pump with backup (14).
Property Specifics
| Single Family | |
| — | |
| Colonial | |
| 1985 | |
| Full | |
| — | |
| No | |
| 0.24 |
| Will | |
| — | |
| 0 / Not Applicable | |
| None | |
| Public | |
| Public Sewer | |
| 08682355 | |
| 0701024020090000 |
Nearby Schools
| NAME: | DISTRICT: | DISTANCE: | |
|---|---|---|---|
|
Grade School
Clow Elementary School |
204 | — | |
|
Middle School
Gregory Middle School |
204 | Not in DB | |
|
High School
Neuqua Valley High School |
204 | Not in DB | |
Property History
| DATE: | EVENT: | PRICE: | SOURCE: |
|---|---|---|---|
| 16 Dec, 2014 | Sold | $338,000 | MRED MLS |
| 14 Nov, 2014 | Under contract | $350,000 | MRED MLS |
| — | Last price change | $360,000 | MRED MLS |
| 24 Jul, 2014 | Listed for sale | $360,000 | MRED MLS |
| 2 Nov, 2017 | Listed for sale | $0 | MRED MLS |
| 2 May, 2019 | Sold | $355,000 | MRED MLS |
| 6 Mar, 2019 | Under contract | $364,900 | MRED MLS |
| 21 Feb, 2019 | Listed for sale | $364,900 | MRED MLS |
| 6 Sep, 2021 | Sold | $388,000 | MRED MLS |
| 10 Aug, 2021 | Under contract | $399,900 | MRED MLS |
| 10 Aug, 2021 | Listed for sale | $399,900 | MRED MLS |
Sorry, we are updating photos, please update this page in 15 minutes
Room Specifics
All Bedroom Info:
Total Bedrooms: 4
Bedrooms Above Ground: 4
Bedrooms Below Ground: 0
Total Bedrooms: 4
Bedrooms Above Ground: 4
Bedrooms Below Ground: 0
Second Bedroom Info:
Dimensions: —
Location: —Dimensions: —
Floor Type: Carpet
Third Bedroom Info:
Dimensions: —
Location: —Dimensions: —
Floor Type: Carpet
Fourth Bedroom Info:
Dimensions: —
Location: —Dimensions: —
Floor Type: Carpet
Bathroom Info:
Full Bathrooms: 3
Partial Bathrooms: 1Full Bathrooms: 3
Bathroom Amenities: —
Bathroom in Basement: 0
Additional Rooms Info:
Rooms: No additional rooms
Basement: FullRooms: No additional rooms
Basement Description: Finished
Other Specifics
| 2 | |
| Concrete Perimeter | |
| Asphalt | |
| Deck, Porch | |
| Park Adjacent | |
| 82 X 125 | |
| Full | |
| Full | |
| Hardwood Floors, First Floor Laundry | |
| Range, Microwave, Dishwasher, Refrigerator, Washer, Dryer, Disposal | |
| Not in DB | |
| Sidewalks, Street Lights, Street Paved | |
| — | |
| — | |
| Wood Burning, Gas Starter |
Tax History
| Year | Property Taxes |
|---|---|
| 2014 | $6,975 |
| 2019 | $8,509 |
| 2021 | $9,075 |
Contact Agent
Nearby Similar Homes
2600 Midland Drive, Naperville, Illinois 60564
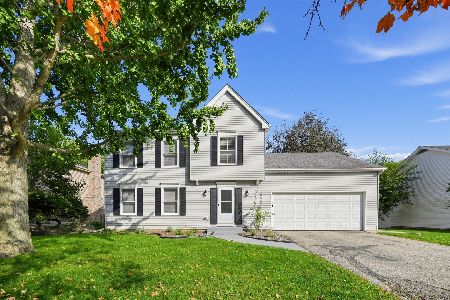
For Sale
$529,900
4 beds / 2.1 baths / 1,944 ft2
Single Family / Built: 1981
5
2613 Midland Drive, Naperville, Illinois 60564
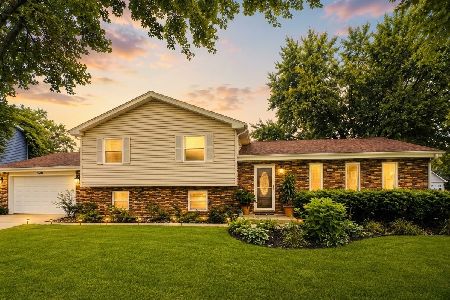
For Sale
$549,999
4 beds / 3.0 baths / 2,400 ft2
Single Family / Built: 1979
32
1132 Wishing Well Lane, Naperville, Illinois 60564
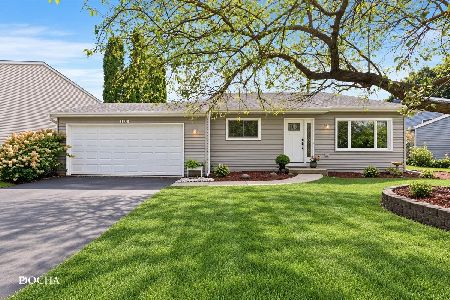
For Sale
$434,500
4 beds / 2.0 baths / 1,696 ft2
Single Family / Built: 1984
4
1267 Old Mill Court, Naperville, Illinois 60564
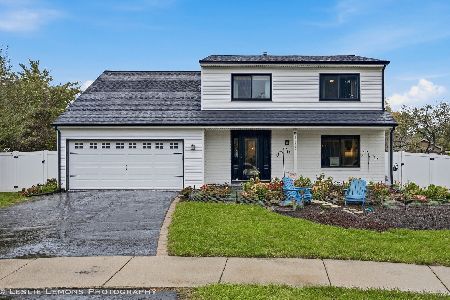
For Sale
$649,000
4 beds / 2.1 baths / 2,243 ft2
Single Family / Built: 1986
16
2418 Flambeau Drive, Naperville, Illinois 60564
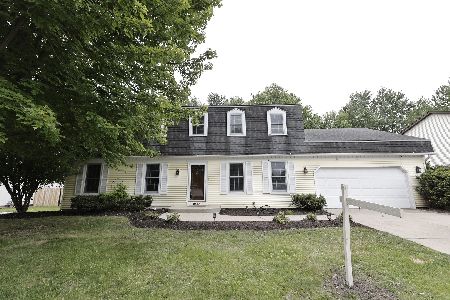
For Sale
$599,000
4 beds / 2.1 baths / 2,552 ft2
Single Family / Built: 1979
149
1350 Leverenz Road, Naperville, Illinois 60564
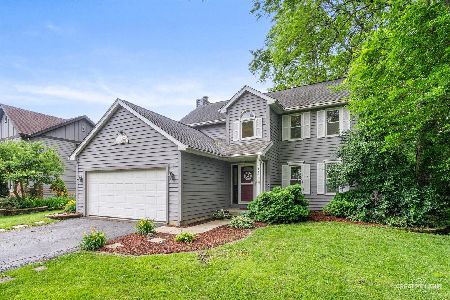
For Sale
$395,000
3 beds / 2.1 baths / 1,694 ft2
Single Family / Built: 1985
10
Nearby Sold Comparables
1232 Springdale Circle, Naperville, Illinois 60564
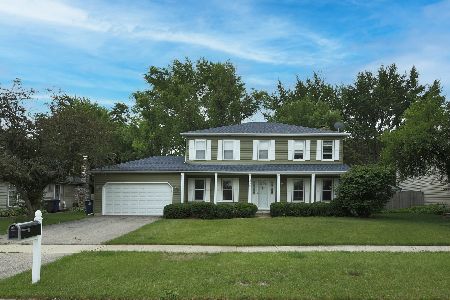
Sold
$399,900
4 beds / 2.1 baths / 2,414 ft2
Single Family / Built: —
1895

Contact Agent
Listing Provided By
Baird & Warner
